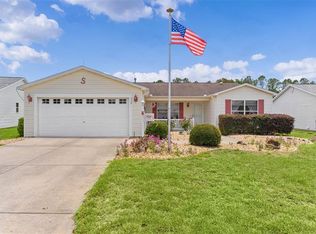
Welcome to your new home. As you walk through the front door, you are immediately greeted by the warmth of this home. Up to date flooring throughout the main living area. It extends out to the additional Florida Room. This home boasts Solar Tube Lighting throughout the home. The charm of the Summerhill community welcomes you. This 3 Bedroom 2 Bathroom, along with a Florida Sunroom, has got it all. The Roof was replaced in 2020. Garage is Screened. In the garage there is space for a golf cart, and two small cars fit just fine. The extra bedroom can be used as an office, still giving you the room for a quest bedroom. Cooking is a dream with a gas stove. The Florida room is bright and sunny. This home also boasts an enclosed air-conditioned porch. The Primary suite has a large walk-in closet. The bathroom has natural light coming from the Solar-Tube lighting. Step into your screeded lanai where you can enjoy your morning coffee. With beautiful landscaping this home provides a peaceful backdrop for relaxation. Located in the heart of the Villages, Summerhill offers residents access to a wealth of amenities, including golf courses, recreation centers, and shopping. Experience the Best of Florida living in your new home. Schedule your appointment today.
For sale
$299,900
870 HENDERSON LANE, THE VILLAGES, FL 32162
3beds
1,375sqft
Single Family Residence
Built in 2004
5,400 Square Feet Lot
$285,600 Zestimate®
$218/sqft
$199/mo HOA
What's special
Gas stoveEnclosed air-conditioned porchFlorida room
- 387 days
- 332
- 13
Zillow last checked:
Listing updated:
Listed by:
Marion DeAnnuntis 352-267-0074,
CENTURY 21 MYERS ROSE REALTY 352-717-2000
Source: Stellar MLS,MLS#: G5101221 Originating MLS: Lake and Sumter
Originating MLS: Lake and Sumter
Facts & features
Interior
Bedrooms & bathrooms
- Bedrooms: 3
- Bathrooms: 2
- Full bathrooms: 2
Rooms
- Room types: Florida Room
Primary bedroom
- Features: Ceiling Fan(s), En Suite Bathroom, Shower No Tub, Window/Skylight in Bath, Walk-In Closet(s)
- Level: First
- Area: 178.1 Square Feet
- Dimensions: 13.7x13
Bedroom 1
- Features: Ceiling Fan(s), Dual Closets
- Level: First
- Area: 137 Square Feet
- Dimensions: 13.7x10
Bedroom 2
- Features: Ceiling Fan(s), Built-in Closet
- Level: First
- Area: 135.63 Square Feet
- Dimensions: 13.7x9.9
Primary bathroom
- Features: En Suite Bathroom, Exhaust Fan, Shower No Tub, Window/Skylight in Bath, Linen Closet
- Level: First
- Area: 58.3 Square Feet
- Dimensions: 8.2x7.11
Bathroom 1
- Features: Exhaust Fan, Tub With Shower, Linen Closet
- Level: First
- Area: 51 Square Feet
- Dimensions: 10x5.1
Balcony porch lanai
- Features: Ceiling Fan(s), No Closet
- Level: First
- Area: 123.84 Square Feet
- Dimensions: 14.4x8.6
Dining room
- Features: Breakfast Bar, No Closet
- Level: First
- Area: 122.67 Square Feet
- Dimensions: 14.1x8.7
Florida room
- Features: No Closet
- Level: First
- Area: 115.28 Square Feet
- Dimensions: 13.1x8.8
Foyer
- Features: No Closet
- Level: First
- Area: 29.92 Square Feet
- Dimensions: 4.4x6.8
Kitchen
- Features: Breakfast Bar, Pantry, Exhaust Fan, Kitchen Island, Storage Closet
- Level: First
- Area: 123.9 Square Feet
- Dimensions: 10.5x11.8
Living room
- Features: No Closet
- Level: First
- Area: 177.66 Square Feet
- Dimensions: 14.1x12.6
Heating
- Central, Electric, Exhaust Fan, Heat Pump, Natural Gas
Cooling
- Central Air
Appliances
- Included: Dryer, Exhaust Fan, Freezer, Gas Water Heater, Ice Maker, Range, Range Hood, Refrigerator, Washer
- Laundry: Electric Dryer Hookup, In Garage, Washer Hookup
Features
- Ceiling Fan(s), Kitchen/Family Room Combo, L Dining, Living Room/Dining Room Combo, Open Floorplan, Primary Bedroom Main Floor, Split Bedroom, Thermostat, Walk-In Closet(s)
- Flooring: Carpet, Engineered Hardwood
- Windows: Skylight(s), Window Treatments
- Has fireplace: No
Interior area
- Total structure area: 1,901
- Total interior livable area: 1,375 sqft
Video & virtual tour
Property
Parking
- Total spaces: 1
- Parking features: Driveway, Garage Door Opener, Ground Level, Oversized
- Attached garage spaces: 1
- Has uncovered spaces: Yes
Features
- Levels: One
- Stories: 1
- Patio & porch: Covered, Enclosed, Front Porch, Rear Porch, Screened
- Exterior features: Irrigation System, Lighting, Rain Gutters, Sidewalk
- Has view: Yes
- View description: Garden
Lot
- Size: 5,400 Square Feet
- Dimensions: 60 x 90
- Features: Cleared, Landscaped, Level
- Residential vegetation: Trees/Landscaped
Details
- Parcel number: D09G174
- Zoning: X
- Special conditions: None
Construction
Type & style
- Home type: SingleFamily
- Architectural style: Traditional
- Property subtype: Single Family Residence
Materials
- Vinyl Siding
- Foundation: Slab
- Roof: Shingle
Condition
- New construction: No
- Year built: 2004
Utilities & green energy
- Sewer: Public Sewer
- Water: Public
- Utilities for property: BB/HS Internet Available, Cable Available, Cable Connected, Electricity Available, Electricity Connected, Natural Gas Available, Natural Gas Connected, Phone Available, Public, Sewer Available, Sewer Connected, Sprinkler Meter, Sprinkler Recycled, Street Lights, Underground Utilities, Water Available, Water Connected
Green energy
- Water conservation: Fl. Friendly/Native Landscape
Community & HOA
Community
- Features: Clubhouse, Community Mailbox, Dog Park, Fitness Center, Golf Carts OK, Golf, Irrigation-Reclaimed Water, Park, Pool, Racquetball, Restaurant, Sidewalks, Tennis Court(s), Wheelchair Access
- Security: Smoke Detector(s)
- Pet fee: $0 monthly
- Senior community: Yes
- Subdivision: VILLAGES OF SUMTER
HOA
- Has HOA: No
- Amenities included: Cable TV, Clubhouse, Fitness Center, Golf Course, Maintenance, Pickleball Court(s), Playground, Pool, Racquetball, Recreation Facilities, Tennis Court(s), Trail(s)
- Services included: Common Area Taxes, Community Pool, Maintenance Grounds, Pool Maintenance
- HOA fee: $199 monthly
- Second HOA name: Villages
Location
- Region: The Villages
Financial & listing details
- Price per square foot: $218/sqft
- Tax assessed value: $254,260
- Annual tax amount: $1,758
- Date on market: 10/3/2025
- Cumulative days on market: 388 days
- Listing terms: Cash,Conventional,FHA,VA Loan
- Ownership: Fee Simple
- Total actual rent: 0
- Electric utility on property: Yes
- Road surface type: Paved, Asphalt
Estimated market value
$285,600
$271,000 - $300,000
$2,569/mo
Price history
| Date | Event | Price |
|---|---|---|
| 6/22/2026 | Price change | $299,900-6.3%$218/sqft |
Source:  Stellar MLS #G5101221 Report a problem Stellar MLS #G5101221 Report a problem | ||
| 2/14/2026 | Price change | $319,900-3%$233/sqft |
Source: Stellar MLS #G5101221 Report a problem | ||
| 10/3/2025 | Listed for sale | $329,900+83.3%$240/sqft |
Source: Stellar MLS #G5101221 Report a problem | ||
| 8/4/2008 | Sold | $180,000$131/sqft |
Source: Public Record Report a problem | ||
Public tax history
| Year | Property taxes | Tax assessment |
|---|---|---|
| 2025 | $1,782 +1.4% | $154,650 +2.9% |
| 2024 | $1,758 +14.4% | $150,300 +3% |
| 2023 | $1,536 -26.2% | $145,930 +3% |
| 2022 | $2,082 -4% | $141,680 +3% |
| 2021 | $2,168 -1.4% | $137,560 +1.4% |
| 2020 | $2,198 | $135,670 +2.3% |
| 2019 | $2,198 +0% | $132,620 +1.9% |
| 2018 | $2,198 +6.4% | $130,150 +2.1% |
| 2017 | $2,066 +1.7% | $127,480 +2.1% |
| 2016 | $2,031 +2.7% | $124,860 +0.7% |
| 2015 | $1,978 -1% | $124,000 +0.8% |
| 2014 | $1,998 +1.2% | $123,020 +1.5% |
| 2013 | $1,975 | $121,210 +1.7% |
| 2012 | -- | $119,190 -0.9% |
| 2011 | -- | $120,293 -1% |
| 2010 | -- | $121,493 -23.2% |
| 2009 | -- | $158,193 -2.3% |
| 2008 | -- | $161,845 +32.2% |
| 2007 | -- | $122,439 +2.5% |
| 2006 | -- | $119,453 +3% |
| 2005 | -- | $115,974 +829.7% |
| 2004 | -- | $12,474 |
Find assessor info on the county website
Monthly payment
Est. payment
Payment breakdown
Explore the cost of this home by adjusting the details. Changes won't be saved.Climate risks
Neighborhood: 32162
- $313,800-- bd-- ba1.5k sqft876 Henderson Ln, The Villages, FL 32162Off Market
- $266,6002 bd2 ba1k sqft864 Henderson Ln, The Villages, FL 32162Off Market

- $306,3002 bd2 ba1.3k sqft869 Danforth Ct, The Villages, FL 32162Off Market
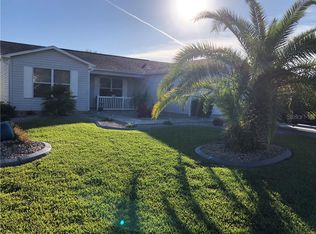
- $300,100-- bd-- ba1.4k sqft875 Danforth Ct, The Villages, FL 32162Off Market
Similar homes
- $325,0003 bd2 ba1.3k sqft970 KENOVA AVENUE, THE VILLAGES, FL 32162For Sale
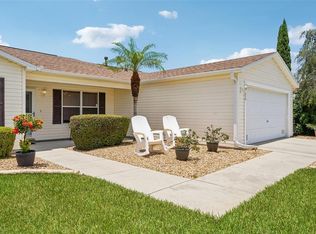
 MLS ID #G5115552, Patrick Shores, COLDWELL BANKER VANGUARD LIFESTYLE REALTY. Stellar MLS
 - $320,0003 bd2 ba1.3k sqft1000 KENOVA AVENUE, THE VILLAGES, FL 32162For Sale
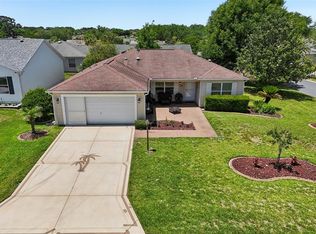 MLS ID #G5112080, Patrick Shores, COLDWELL BANKER VANGUARD LIFESTYLE REALTY. Stellar MLS
 - $299,9993 bd2 ba1.3k sqft2732 PRIVADA DRIVE, THE VILLAGES, FL 32162For Sale
 MLS ID #G5116667, Kimberly Cook, ELITE EVOLUTION PROPERTIES. Stellar MLS
 - $305,0003 bd2 ba1.5k sqft1317 CARVELLO DRIVE, THE VILLAGES, FL 32162For Sale
 MLS ID #G5113490, Debbie Schoonover, REALTY EXECUTIVES IN THE VILLAGES. Stellar MLS
 - $289,9002 bd2 ba1.3k sqft2609 PRIVADA DRIVE, THE VILLAGES, FL 32162For SaleMLS ID #G5116171, Martha Ridgway, COLDWELL BANKER VANGUARD EDGE REALTY. Stellar MLS
- $308,0003 bd2 ba1.3k sqft17705 SE 93RD HAWTHORNE AVENUE, THE VILLAGES, FL 32162For SaleMLS ID #G5111828, Paul Lemieux II, PA, KELLER WILLIAMS CORNERSTONE RE. Stellar MLS
- $288,0003 bd2 ba1.3k sqft17766 SE 91ST POPLAR TER, THE VILLAGES, FL 32162For SaleMLS ID #G5116329, Patti Goodson, REALTY EXECUTIVES IN THE VILLAGES. Stellar MLS
- $349,9003 bd2 ba1.2k sqft2800 PLAINRIDGE LOOP, THE VILLAGES, FL 32162For SaleMLS ID #G5118792, Karen Mercer, WORTH CLARK REALTY. Stellar MLS
- $325,0003 bd2 ba1.4k sqft17728 SE 81ST WYNSTONE AVENUE, THE VILLAGES, FL 32162For SaleMLS ID #G5117669, Amanda Fincher, LLC, REALTY EXECUTIVES IN THE VILLAGES. Stellar MLS
- $324,8003 bd2 ba1.7k sqft16969 SE 92ND PELHAM AVENUE, THE VILLAGES, FL 32162For SaleMLS ID #G5118114, Melissa Huennekens, REALTY EXECUTIVES IN THE VILLAGES. Stellar MLS
- $332,0003 bd2 ba1.4k sqft16596 SE 77TH NORTHRIDGE COURT, THE VILLAGES, FL 32162For SaleMLS ID #G5111003, Randy Fox, COLDWELL BANKER VANGUARD LIFESTYLE REALTY. Stellar MLS
- $272,0002 bd2 ba1.1k sqft1647 DURAN DRIVE, THE VILLAGES, FL 32162For SaleMLS ID #G5118645, Robert Loiselle, RE/MAX FOXFIRE - SUMMERFIELD. Stellar MLS
- $329,9002 bd2 ba1.4k sqft1503 ESCANDON PLACE, THE VILLAGES, FL 32162For SaleMLS ID #G5117239, Mechelle Johnson, ERA GRIZZARD REAL ESTATE. Stellar MLS
- $269,9002 bd2 ba1.3k sqft1707 GOMEZ PLACE, THE VILLAGES, FL 32162For SaleMLS ID #G5114499, Chris Day, WORTH CLARK REALTY. Stellar MLS
- $340,0003 bd2 ba1.2k sqft8142 SE 175TH COLUMBIA PLACE, THE VILLAGES, FL 32162For SaleMLS ID #G5112410, Damon Morton, DOWN HOME REALTY, LLLP. Stellar MLS
- $265,0002 bd2 ba1.1k sqft17362 SE 78TH HARMONY CIRCLE, THE VILLAGES, FL 32162For SaleMLS ID #G5116993, Debbie Schoonover, REALTY EXECUTIVES IN THE VILLAGES. Stellar MLS
- $315,0003 bd2 ba1.4k sqft1506 AQUINO LANE, THE VILLAGES, FL 32159For SaleMLS ID #G5116401, Joy Farenden, WORTH CLARK REALTY. Stellar MLS
- $315,9003 bd2 ba1.5k sqft2022 CASTANO PLACE, THE VILLAGES, FL 32159For SaleMLS ID #G5118548, Jenny Wang, RE/MAX FOXFIRE - SUMMERFIELD. Stellar MLS
- $333,0002 bd2 ba1.2k sqft8620 SE 166TH BIRCHBROOK LOOP, THE VILLAGES, FL 32162For SaleMLS ID #O6437578, Richard Gailey, GAILEY ENTERPRISES REAL ESTATE. Stellar MLS
- $260,0002 bd2 ba1.1k sqft1606 CAMPOS DRIVE, THE VILLAGES, FL 32162For SaleMLS ID #G5116809, Raena Ratcliff, WORTH CLARK REALTY. Stellar MLS
