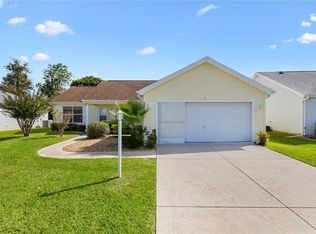
LOCATION! LOCATION! *NO BOND* FURNISHED Courtyard Villa is just a Short Golf Cart Ride to SPANISH SPRINGS TOWN SQUARE, ACE HARDWARE & PUBLIX. You’ll also be close to many other shops, restaurants, bowling and various other retail and medical facilities on HWY. 441. This is a 2 Bedroom, 2 Bath, 1 car garage home built with Concrete Block + Stucco construction. Located in the Orange Blossom Courtyard Villas. Upon walking in you’ll be greeted by a spacious and open floorplan that seamlessly flows from the dining area to the living room with Tile flooring throughout. Beautiful New Vinyl Windows & Sliding Glass doors. As a bonus, there’s also a little Florida Room looking out towards a huge SCREENED-IN LANAI and into the Private Courtyard that’s perfect for your entertaining or simply relaxing in your own oasis. Championship and Executive golf courses, tennis courts, pools, pickleball courts, and Chula Vista Rec Center - ROOF 2025, HVAC 2006, H/W HTR 2012. Don't miss out on this opportunity, location, location.
For sale
$295,000
952 AVALON AVENUE, THE VILLAGES, FL 32159
2beds
1,268sqft
Villa
Built in 1992
4,145 Square Feet Lot
$283,500 Zestimate®
$233/sqft
$204/mo HOA
What's special
Private courtyardHuge screened-in lanaiSpacious and open floorplanTile flooring throughout
- 19 days
- 738
- 48
Likely to sell faster than
Zillow last checked:
Listing updated:
Listed by:
Brent Charneski 727-439-1001,
CHARLES RUTENBERG REALTY INC 727-538-9200,
Suzanne Charneski 352-630-9931,
CHARLES RUTENBERG REALTY INC
Source: Stellar MLS,MLS#: TB8558813 Originating MLS: Suncoast Tampa
Facts & features
Interior
Bedrooms & bathrooms
- Bedrooms: 2
- Bathrooms: 2
- Full bathrooms: 2
Rooms
- Room types: Florida Room
Primary bedroom
- Description: Room4
- Features: Walk-In Closet(s)
- Level: First
Bedroom 2
- Description: Room6
- Features: Built-in Closet
- Level: First
Primary bathroom
- Description: Room5
- Level: First
Bathroom 2
- Description: Room7
- Level: First
Balcony porch lanai
- Description: Room8
- Level: First
Dinette
- Description: Room2
- Level: First
Kitchen
- Description: Room1
- Level: First
Living room
- Description: Room3
- Level: First
Heating
- Central, Electric, Heat Pump
Cooling
- Central Air
Appliances
- Included: Dishwasher, Disposal, Dryer, Electric Water Heater, Range, Refrigerator, Washer
- Laundry: Electric Dryer Hookup, In Garage, Washer Hookup
Features
- Ceiling Fan(s), High Ceilings, Living Room/Dining Room Combo, Open Floorplan, Split Bedroom, Vaulted Ceiling(s), Walk-In Closet(s)
- Flooring: Ceramic Tile, Porcelain Tile
- Doors: Sliding Doors
- Has fireplace: No
- Furnished: Yes
Interior area
- Total structure area: 2,134
- Total interior livable area: 1,268 sqft
Video & virtual tour
Property
Parking
- Parking features: Garage Door Opener
- Has attached garage: Yes
Features
- Levels: One
- Stories: 1
- Patio & porch: Front Porch, Patio, Screened
- Exterior features: Awning(s), Courtyard, Private Yard, Sprinkler Metered
- Fencing: Fenced,Masonry
- Waterfront features: Lake
Lot
- Size: 4,145 Square Feet
- Features: Near Golf Course
Details
- Parcel number: 071824100000002500
- Zoning: PUD
- Special conditions: None
Construction
Type & style
- Home type: SingleFamily
- Architectural style: Courtyard
- Property subtype: Villa
Materials
- Block, Stucco
- Foundation: Slab
- Roof: Shingle
Condition
- New construction: No
- Year built: 1992
Utilities & green energy
- Sewer: Public Sewer
- Water: None
- Utilities for property: Cable Connected, Electricity Connected, Public, Sewer Connected, Sprinkler Meter, Street Lights, Underground Utilities, Water Connected
Community & HOA
Community
- Features: Lake, Deed Restrictions, Dog Park, Fitness Center, Golf Carts OK, Golf, Pool, Special Community Restrictions, Tennis Court(s)
- Pet fee: $0 monthly
- Senior community: Yes
- Subdivision: LADY LAKE ORANGE BLOSSOM GARDENS COURTYA
HOA
- Has HOA: No
- Amenities included: Clubhouse, Fence Restrictions, Golf Course, Pickleball Court(s), Pool, Recreation Facilities, Security, Shuffleboard Court, Tennis Court(s), Vehicle Restrictions
- Services included: Community Pool
- HOA fee: $204 monthly
- HOA phone: 352-753-4508
Location
- Region: Lady Lake
Financial & listing details
- Price per square foot: $233/sqft
- Tax assessed value: $250,505
- Annual tax amount: $1,578
- Date on market: 10/16/2026
- Cumulative days on market: 20 days
- Listing terms: Cash,Conventional,FHA,VA Loan
- Ownership: Fee Simple
- Total actual rent: 0
- Electric utility on property: Yes
- Road surface type: Paved, Asphalt
Estimated market value
$283,500
$269,000 - $298,000
$2,012/mo
Price history
| Date | Event | Price |
|---|---|---|
| 10/17/2026 | Listed for sale | $295,000+20.4%$233/sqft |
Source:  Stellar MLS #TB8558813 Report a problem | ||
| 3/14/2025 | Sold | $245,000-5.7%$193/sqft |
Source: Stellar MLS #G5090659 Report a problem | ||
| 2/25/2025 | Pending sale | $259,900$205/sqft |
Source: Stellar MLS #G5090659 Report a problem | ||
| 2/20/2025 | Price change | $259,900-3.7%$205/sqft |
Source: Stellar MLS #G5090659 Report a problem | ||
| 1/22/2025 | Price change | $269,900-6.9%$213/sqft |
Source: Stellar MLS #G5090659 Report a problem | ||
| 12/24/2024 | Listed for sale | $289,900$229/sqft |
Source: Stellar MLS #G5090659 Report a problem | ||
Public tax history
| Year | Property taxes | Tax assessment |
|---|---|---|
| 2025 | $1,578 +19.2% | $148,640 +2.9% |
| 2024 | $1,324 +5.8% | $144,460 +3% |
| 2023 | $1,251 -3.2% | $140,260 +3% |
| 2022 | $1,293 +5.4% | $136,180 +3% |
| 2021 | $1,226 -5.1% | $132,214 +1.4% |
| 2020 | $1,292 +0.7% | $130,389 +2.3% |
| 2019 | $1,283 -3% | $127,458 +1.9% |
| 2018 | $1,323 | $125,082 +2.1% |
| 2017 | $1,323 +2.6% | $122,510 +2.1% |
| 2016 | $1,289 +1.3% | $119,991 +0.7% |
| 2015 | $1,272 +12.1% | $119,157 +0.8% |
| 2014 | $1,135 +15.3% | $118,212 +1.5% |
| 2013 | $984 -24.9% | $116,466 +1.7% |
| 2012 | $1,312 +4.6% | $114,520 +3% |
| 2011 | $1,254 +1% | $111,185 +1.5% |
| 2010 | $1,241 +4.4% | $109,542 +2.7% |
| 2009 | $1,189 +1.2% | $106,663 +0.1% |
| 2008 | $1,175 -11.5% | $106,557 +3% |
| 2007 | $1,328 -3% | $103,454 +2.5% |
| 2006 | $1,370 +2.5% | $100,931 +3% |
| 2005 | $1,336 +3.6% | $97,992 +3% |
| 2004 | $1,289 -0.5% | $95,138 -0.5% |
| 2003 | $1,296 +3.1% | $95,605 +4.9% |
| 2002 | $1,256 +4.7% | $91,177 +1.6% |
| 2001 | $1,200 +1.7% | $89,742 +0.3% |
| 2000 | $1,180 | $89,481 |
Find assessor info on the county website
Monthly payment
Est. payment
Payment breakdown
Explore the cost of this home by adjusting the details. Changes won't be saved.Climate risks
Neighborhood: 32159
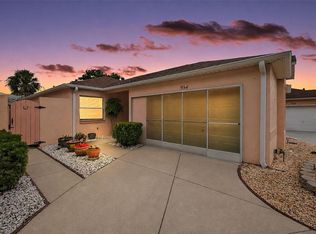
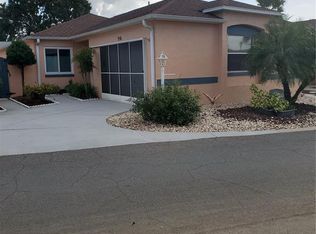
Similar homes
- $283,0002 bd2 ba1.5k sqft710 CORTEZ AVENUE, THE VILLAGES, FL 32159For Sale
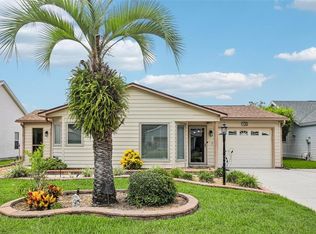
 MLS ID #G5115518, Craig Sommerville, REALTY EXECUTIVES IN THE VILLAGES. Stellar MLS
- $299,9002 bd2 ba1.1k sqft631 ENCONTO STREET, THE VILLAGES, FL 32159For Sale
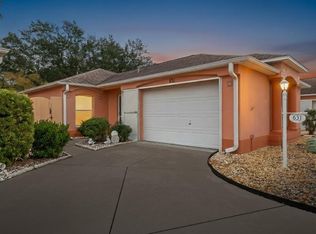 MLS ID #G5115767, Andrea Fandino, DOWN HOME REALTY, LLLP. Stellar MLS
- $259,9002 bd2 ba1.3k sqft2055 PALO ALTO AVENUE, THE VILLAGES, FL 32159For Sale
 MLS ID #O6453113, Tina Verderosa, FLORIDA REALTY INVESTMENTS. Stellar MLS
- $279,9002 bd2 ba1.1k sqft2124 ESCOBAR AVENUE, THE VILLAGES, FL 32159For Sale
 MLS ID #G5118870, Lynn Bartlett, RE/MAX PREMIER REALTY LADY LK. Stellar MLS
- $330,0002 bd2 ba1.1k sqft914 MENDOZA BOULEVARD, LADY LAKE, FL 32159For SaleMLS ID #G5113136, Patrick Shores, COLDWELL BANKER VANGUARD LIFESTYLE REALTY. Stellar MLS
- $275,0002 bd2 ba1.2k sqft2018 CASTANO PLACE, THE VILLAGES, FL 32159For SaleMLS ID #G5116434, Steve Savage PA, REALTY EXECUTIVES IN THE VILLAGES. Stellar MLS
- $355,0003 bd2 ba1.5k sqft168 PALERMO PLACE, LADY LAKE, FL 32159For SaleMLS ID #O6431997, Paul Cates, KEY LIME REALTY LLC. Stellar MLS
- $299,9993 bd2 ba1.3k sqft2732 PRIVADA DRIVE, THE VILLAGES, FL 32162For SaleMLS ID #G5116667, Kimberly Cook, ELITE EVOLUTION PROPERTIES. Stellar MLS
- $230,0002 bd1 ba1k sqft483 HILDALGO DRIVE, THE VILLAGES, FL 32159For SaleMLS ID #G5116018, Tamara Nelson-McDonald, WORTH CLARK REALTY. Stellar MLS
- $299,9003 bd2 ba1.3k sqft870 HENDERSON LANE, THE VILLAGES, FL 32162For SaleMLS ID #G5101221, Marion DeAnnuntis, CENTURY 21 MYERS ROSE REALTY. Stellar MLS
- $412,0003 bd2 ba1.4k sqft38919 ELLA DRIVE, LADY LAKE, FL 32159For SaleMLS ID #G5119018, Lori Morgan, PA, SALLY LOVE REAL ESTATE. Stellar MLS
- $314,9002 bd2 ba1.1k sqft1049 JACKSON STREET, THE VILLAGES, FL 32162For SaleMLS ID #G5116316, Dave Monty, LPT REALTY, LLC. Stellar MLS
- $235,0002 bd2 ba1k sqft606 THIRD AVENUE, LADY LAKE, FL 32159For SaleMLS ID #G5112535, Mary Baker, VISIONARY PROPERTIES INC. Stellar MLS
- $319,5003 bd2 ba1.3k sqft970 KENOVA AVENUE, THE VILLAGES, FL 32162For SaleMLS ID #G5115552, Patrick Shores, COLDWELL BANKER VANGUARD LIFESTYLE REALTY. Stellar MLS
- $307,5003 bd2 ba1.3k sqft17705 SE 93RD HAWTHORNE AVENUE, THE VILLAGES, FL 32162For SaleMLS ID #G5111828, Paul Lemieux II, PA, KELLER WILLIAMS CORNERSTONE RE. Stellar MLS
- $299,9003 bd2 ba1.5k sqft12166 NE 51ST CIRCLE, OXFORD, FL 34484For SaleMLS ID #OM733171, Brandon Perry, NEWGATE REALTY, LLC. Stellar MLS
- $309,9002 bd2 ba1.3k sqft7618 SE 171ST SUN VALLEY PLACE, THE VILLAGES, FL 32162For SaleMLS ID #G5115381, Dena Manning, EXP REALTY LLC. Stellar MLS
- $315,0003 bd2 ba1.4k sqft17728 SE 81ST WYNSTONE AVENUE, THE VILLAGES, FL 32162For SaleMLS ID #G5117669, Amanda Fincher, LLC, REALTY EXECUTIVES IN THE VILLAGES. Stellar MLS
- $307,0004 bd2 ba1.6k sqft8680 SE 160TH PLACE, SUMMERFIELD, FL 34491For SaleMLS ID #G5119279, Regina Rodriguez, CENTURY 21 ALTON CLARK. Stellar MLS
- $325,0003 bd2 ba1.3k sqft9711 SE 171ST ARGYLL STREET, THE VILLAGES, FL 32162For SaleMLS ID #G5107046, Karen Kamperman, KELLER WILLIAMS CORNERSTONE RE. Stellar MLS
