Welcome home to this beautifully maintained 3-bedroom, 2-bath residence located in the desirable Belleview Heights Estates community. Situated on a spacious .32-acre lot on a quiet street, this property offers both comfort and privacy with NO HOA! This home offers 1,072 square feet of comfortable living space with a functional layout designed for easy living. Built in 2020, you’ll enjoy the peace of mind that comes with newer construction and modern systems throughout. Enjoy natural light and easy indoor-outdoor living with sliding glass doors that open to a large backyard — perfect for entertaining, pets, or relaxing evenings outdoors. The oversized shed provides plenty of extra storage space for tools, lawn equipment, or hobbies. Whether you're a first-time homebuyer, downsizing, or looking for a low-maintenance, move-in-ready property, this home checks all the boxes! SELLERS NOW OFFERING BUYERS CLOSING COSTS PAID FOR.
For sale
Price cut: $100 (10/16)
$214,900
14055 SE 43RD TERRACE, SUMMERFIELD, FL 34491
3beds
1,072sqft
Single Family Residence
Built in 2020
0.32 Acres Lot
$213,400 Zestimate®
$200/sqft
$-- HOA
What's special
Natural lightQuiet street
- 140 days
- 504
- 49
Zillow last checked:
Listing updated:
Listed by:
Alberto Rodriguez 352-816-8016,
CENTRAL CITY REALTY 352-456-1941
Source: Stellar MLS,MLS#: OM725674 Originating MLS: Ocala - Marion
Originating MLS: Ocala - Marion
Facts & features
Interior
Bedrooms & bathrooms
- Bedrooms: 3
- Bathrooms: 2
- Full bathrooms: 2
Rooms
- Room types: Utility Room
Primary bedroom
- Features: Built-in Closet
- Level: First
Kitchen
- Level: First
Living room
- Level: First
Heating
- Central
Cooling
- Central Air
Appliances
- Included: Dishwasher, Dryer, Range, Refrigerator, Washer
- Laundry: Inside
Features
- Ceiling Fan(s)
- Flooring: Carpet, Tile
- Has fireplace: No
Interior area
- Total structure area: 1,072
- Total interior livable area: 1,072 sqft
Video & virtual tour
Property
Parking
- Total spaces: 1
- Parking features: Garage - Attached
- Attached garage spaces: 1
Features
- Levels: One
- Stories: 1
- Exterior features: Lighting, Rain Gutters
Lot
- Size: 0.32 Acres
- Dimensions: 100 x 140
Details
- Additional structures: Shed(s)
- Parcel number: 4201003011
- Zoning: R1
- Special conditions: None
Construction
Type & style
- Home type: SingleFamily
- Property subtype: Single Family Residence
Materials
- Block, Concrete, Stucco
- Foundation: Slab
- Roof: Shingle
Condition
- New construction: No
- Year built: 2020
Utilities & green energy
- Sewer: Septic Tank
- Water: Well
- Utilities for property: Electricity Connected
Community & HOA
Community
- Pet fee: $0 monthly
- Subdivision: BELLEVIEW HEIGHTS ESTATE
HOA
- Has HOA: No
Location
- Region: Summerfield
Financial & listing details
- Price per square foot: $200/sqft
- Tax assessed value: $178,871
- Annual tax amount: $2,255
- Date on market: 5/29/2026
- Cumulative days on market: 141 days
- Listing terms: Cash,Conventional,FHA,VA Loan
- Ownership: Fee Simple
- Total actual rent: 0
- Electric utility on property: Yes
- Road surface type: Paved
Estimated market value
$213,400
$203,000 - $224,000
$1,568/mo
Price history
| Date | Event | Price |
|---|---|---|
| 10/16/2026 | Price change | $214,9000%$200/sqft |
Source:  Stellar MLS #OM725674 Report a problem Stellar MLS #OM725674 Report a problem | ||
| 9/28/2026 | Price change | $215,0000%$201/sqft |
Source: Stellar MLS #OM725674 Report a problem | ||
| 9/23/2026 | Price change | $215,100+0%$201/sqft |
Source: Stellar MLS #OM725674 Report a problem | ||
| 8/4/2026 | Price change | $215,000-2.3%$201/sqft |
Source: Stellar MLS #OM725674 Report a problem | ||
| 6/29/2026 | Price change | $220,000-2.2%$205/sqft |
Source: Stellar MLS #OM725674 Report a problem | ||
| 5/29/2026 | Listed for sale | $225,000+69.3%$210/sqft |
Source: Stellar MLS #OM725674 Report a problem | ||
| 8/13/2020 | Sold | $132,900+3808.8%$124/sqft |
Source: Public Record Report a problem | ||
| 12/9/2019 | Sold | $3,400+13.3%$3/sqft |
Source: Public Record Report a problem | ||
| 6/15/2004 | Sold | $3,000$3/sqft |
Source: Public Record Report a problem | ||
Public tax history
| Year | Property taxes | Tax assessment |
|---|---|---|
| 2025 | $2,256 +12.2% | $153,595 +2.9% |
| 2024 | $2,011 +2.8% | $149,266 +3% |
| 2023 | $1,957 +3% | $144,918 +3% |
| 2022 | $1,900 -8.3% | $140,697 +30.2% |
| 2021 | $2,071 +1411.8% | $108,058 +1370.2% |
| 2020 | $137 -0.9% | $7,350 |
| 2019 | $138 | $7,350 +7.1% |
| 2018 | $138 +9.9% | $6,860 |
| 2017 | $126 +3.8% | $6,860 |
| 2016 | $121 | $6,860 +7.7% |
| 2015 | $121 +4.7% | $6,370 |
| 2014 | $116 -10.7% | $6,370 -13.3% |
| 2013 | $130 +6.7% | $7,350 +7.1% |
| 2012 | $121 -20.2% | $6,860 -22.2% |
| 2011 | $152 -8.7% | $8,820 -10% |
| 2010 | $167 -24.5% | $9,800 -28.6% |
| 2009 | $220 -34.9% | $13,720 -37.8% |
| 2008 | $339 -13.5% | $22,050 -13.5% |
| 2007 | $392 +68.4% | $25,480 +92.6% |
| 2006 | $233 +214.5% | $13,230 +125% |
| 2005 | $74 | $5,880 +100% |
| 2004 | $74 -21.1% | $2,940 |
| 2002 | $94 +43.5% | $2,940 +20% |
| 2001 | $65 | $2,450 |
| 2000 | $65 | $2,450 |
Find assessor info on the county website
Monthly payment
Est. payment
Payment breakdown
Explore the cost of this home by adjusting the details. Changes won't be saved.Climate risks
Neighborhood: 34491
Nearby schools
Schools provided by the listing agent
- Elementary: Harbour View Elementary School
- Middle: Belleview Middle School
- High: Belleview High School
Source: Stellar MLS. This data may not be complete. We recommend contacting the local school district to confirm school assignments for this home.

Similar homes
- $210,0003 bd2 ba1k sqft2854 SE 140TH LANE, SUMMERFIELD, FL 34491For Sale

 MLS ID #OM727251, Jenni Kennedy, REAL BROKER, LLC. Stellar MLS
 - $190,0003 bd2 ba1.2k sqft13581 SE 48TH COURT, SUMMERFIELD, FL 34491For Sale
 MLS ID #G5109837, Donna Mills-Martens, RE/MAX FOXFIRE - SUMMERFIELD. Stellar MLS
 - $230,0003 bd2 ba1k sqft3144 SE 144TH PLACE, SUMMERFIELD, FL 34491For Sale
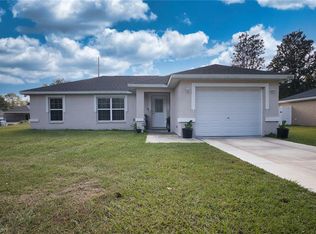 MLS ID #S5151899, Luisa Zanella, AGENT TRUST REALTY CORPORATION. Stellar MLS
 - $200,0002 bd2 ba1.2k sqft14160 SE 85TH AVENUE, SUMMERFIELD, FL 34491For Sale
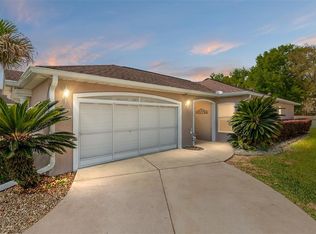 MLS ID #OM721734, Virgil Kapp, SELLSTATE NGR- SUMMERFIELD. Stellar MLS
 - $212,5002 bd2 ba1k sqft10599 SE 178TH STREET, SUMMERFIELD, FL 34491For SaleMLS ID #G5104689, Gerrie Cosme Matias, RE/MAX PREMIER REALTY LADY LK. Stellar MLS
- $220,0003 bd2 ba1k sqft94 WILLOW ROAD, OCALA, FL 34472For SaleMLS ID #OM732953, Joseph Bowen, STELLAR REAL ESTATE AGENCY LLC. Stellar MLS
- $289,9003 bd2 ba1.2k sqft3638 SE 137TH STREET, SUMMERFIELD, FL 34491For SaleMLS ID #O6438005, John Marascia, REDFIN CORPORATION. Stellar MLS
- $185,0002 bd2 ba1.2k sqft10298 SE 176TH STREET, SUMMERFIELD, FL 34491For SaleMLS ID #OM729710, Charles Campbell, JUDY L. TROUT REALTY. Stellar MLS
- $222,9003 bd2 ba1k sqft3 PINE TRACK PLACE, OCALA, FL 34472For SaleMLS ID #OM724791, Brenda Lepper, WATSON REALTY CORP. Stellar MLS
- $218,5003 bd2 ba1.4k sqft42 LARCH RADIAL, OCALA, FL 34480For SaleMLS ID #OM723284, Scott Coldwell, COLDWELL REALTY SOLD GUARANTEE. Stellar MLS
- $199,0003 bd2 ba1k sqft213 OAK LANE, OCALA, FL 34472For SaleMLS ID #OM733324, Tasha Osbourne, GOLDEN OCALA REAL ESTATE INC. Stellar MLS
- $259,9003 bd2 ba1.5k sqft9210 SE 118TH LOOP, SUMMERFIELD, FL 34491For SaleMLS ID #OM722246, Crystal McCall, KELLER WILLIAMS CORNERSTONE RE. Stellar MLS
- $249,9003 bd2 ba1.4k sqft17814 SE 107TH TERRACE, SUMMERFIELD, FL 34491For SaleMLS ID #G5112062, Edalys Ramos, EXP REALTY LLC. Stellar MLS
- $224,9003 bd2 ba1.4k sqft11300 SE 74TH AVENUE, BELLEVIEW, FL 34420For SaleMLS ID #OM723237, Steven Billington, EXP REALTY LLC. Stellar MLS
- $249,9003 bd2 ba1.4k sqft16342 SW 23RD COURT ROAD, OCALA, FL 34473For SaleMLS ID #OM733631, Jorge Barreiro, TCT REALTY GROUP LLC. Stellar MLS
- $229,9003 bd2 ba1.2k sqft25 DOGWOOD DRIVE TRAIL, OCALA, FL 34472For SaleMLS ID #OM726328, Melissa Gary, HOMERUN REALTY. Stellar MLS
- $229,9003 bd2 ba1k sqft157 SPRUCE ROAD, OCALA, FL 34472For SaleMLS ID #OM731509, Scott Coldwell, COLDWELL REALTY SOLD GUARANTEE. Stellar MLS
- $235,0003 bd2 ba1.3k sqft38 JUNIPER LOOP COURT, OCALA, FL 34480For SaleMLS ID #O6429244, Jessica Brown, MARK SPAIN REAL ESTATE. Stellar MLS
- $200,0003 bd2 ba1.3k sqft47 WATER TRACK LOOP, OCALA, FL 34472AuctionMLS ID #OM724843, Lorena Carter, JASON MITCHELL REAL ESTATE FLO. Stellar MLS
