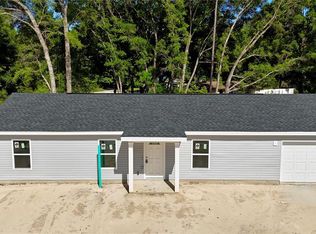
Welcome to this beautifully built 2024 home located in the desirable Belleview Heights subdivision. This 3 bedroom, 2 bathroom residence offers over 1,050 square feet of thoughtfully designed living space with modern finishes throughout. The home features durable luxury vinyl plank flooring throughout, elegant tray ceilings, and ceiling fans for added comfort. The kitchen comes fully equipped with all appliances included, making this property truly move-in ready. Outside, the property is fully fenced around the entire perimeter, providing privacy and security, and features a newly paved walkway and attractive garage lighting that enhances curb appeal. A fantastic opportunity to own a nearly new home with stylish upgrades in a growing community.
For sale
Price cut: $600 (8/28)
$236,900
14027 SE 43RD TERRACE, SUMMERFIELD, FL 34491
3beds
1,058sqft
Single Family Residence
Built in 2024
10,454 Square Feet Lot
$-- Zestimate®
$224/sqft
$-- HOA
What's special
- 154 days
- 83
- 15
Zillow last checked:
Listing updated:
Listed by:
Oscar Miranda 305-984-4997,
LPT REALTY, LLC 877-366-2213
Source: Stellar MLS,MLS#: OM724589 Originating MLS: Orlando Regional
Originating MLS: Orlando Regional
Facts & features
Interior
Bedrooms & bathrooms
- Bedrooms: 3
- Bathrooms: 2
- Full bathrooms: 2
Primary bedroom
- Features: Walk-In Closet(s)
- Level: First
- Area: 154 Square Feet
- Dimensions: 14x11
Kitchen
- Level: First
- Area: 130 Square Feet
- Dimensions: 13x10
Living room
- Level: First
- Area: 238 Square Feet
- Dimensions: 17x14
Heating
- Central
Cooling
- Central Air
Appliances
- Included: Electric Water Heater, Microwave, Range, Range Hood, Refrigerator
- Laundry: Electric Dryer Hookup, In Garage
Features
- Ceiling Fan(s), Solid Surface Counters, Solid Wood Cabinets, Split Bedroom, Tray Ceiling(s), Vaulted Ceiling(s), Walk-In Closet(s)
- Flooring: Luxury Vinyl
- Doors: Sliding Doors
- Has fireplace: No
Interior area
- Total structure area: 1,417
- Total interior livable area: 1,058 sqft
Video & virtual tour
Property
Parking
- Total spaces: 1
- Parking features: Garage - Attached
- Attached garage spaces: 1
- Details: Garage Dimensions: 23x13
Features
- Levels: One
- Stories: 1
- Exterior features: Private Mailbox
Lot
- Size: 10,454 Square Feet
- Dimensions: 75 x 140
Details
- Parcel number: 4201003004
- Zoning: R1
- Special conditions: None
Construction
Type & style
- Home type: SingleFamily
- Property subtype: Single Family Residence
Materials
- Vinyl Siding, Wood Frame
- Foundation: Slab
- Roof: Shingle
Condition
- Completed
- New construction: No
- Year built: 2024
Utilities & green energy
- Sewer: Septic Tank
- Water: Well
- Utilities for property: Cable Available, Electricity Connected, Phone Available
Community & HOA
Community
- Pet fee: $0 monthly
- Subdivision: BELLEVIEW HEIGHTS ESTATE
HOA
- Has HOA: No
Location
- Region: Summerfield
Financial & listing details
- Price per square foot: $224/sqft
- Tax assessed value: $183,806
- Annual tax amount: $3,301
- Date on market: 5/15/2026
- Cumulative days on market: 154 days
- Listing terms: Cash,Conventional,FHA,VA Loan
- Ownership: Fee Simple
- Total actual rent: 0
- Electric utility on property: Yes
- Road surface type: Unimproved
Estimated market value
Not available
Estimated sales range
Not available
Not available
Price history
| Date | Event | Price |
|---|---|---|
| 8/28/2026 | Price change | $236,900-0.3%$224/sqft |
Source:  Stellar MLS #OM724589 Report a problem Stellar MLS #OM724589 Report a problem | ||
| 5/16/2026 | Listed for sale | $237,500+6.6%$224/sqft |
Source: Stellar MLS #OM724589 Report a problem | ||
| 6/5/2024 | Sold | $222,900-2.5%$211/sqft |
Source: Stellar MLS #OM677600 Report a problem | ||
| 5/20/2024 | Pending sale | $228,500$216/sqft |
Source: Stellar MLS #OM677600 Report a problem | ||
| 5/17/2024 | Price change | $228,500+1.6%$216/sqft |
Source: Stellar MLS #OM677600 Report a problem | ||
| 4/28/2024 | Listed for sale | $224,900+7085.3%$213/sqft |
Source: Stellar MLS #OM677600 Report a problem | ||
| 10/6/2010 | Sold | $3,130$3/sqft |
Source: Public Record Report a problem | ||
Public tax history
| Year | Property taxes | Tax assessment |
|---|---|---|
| 2025 | $3,335 +720.1% | $183,806 +1415.6% |
| 2024 | $407 +115.1% | $12,128 +10% |
| 2023 | $189 +41.9% | $11,025 +70.5% |
| 2022 | $133 +19.1% | $6,468 +10% |
| 2021 | $112 +5% | $5,880 +6.7% |
| 2020 | $106 -0.9% | $5,512 |
| 2019 | $107 | $5,512 +7.1% |
| 2018 | $107 +9.5% | $5,145 |
| 2017 | $98 +3.7% | $5,145 |
| 2016 | $95 | $5,145 +7.7% |
| 2015 | $95 +4.5% | $4,778 |
| 2014 | $91 -10.3% | $4,778 -13.3% |
| 2013 | $101 +6.4% | $5,512 +7.1% |
| 2012 | $95 -19.5% | $5,145 -22.2% |
| 2011 | $118 -8.4% | $6,615 -10% |
| 2010 | $129 -23.9% | $7,350 -28.6% |
| 2009 | $169 -34.4% | $10,290 -37.8% |
| 2008 | $258 -13.4% | $16,538 -13.5% |
| 2007 | $298 +66.9% | $19,110 +92.6% |
| 2006 | $178 +193.3% | $9,923 +125% |
| 2005 | $61 | $4,410 +100% |
| 2004 | $61 -19.5% | $2,205 |
| 2002 | $75 +50.5% | $2,205 +20% |
| 2001 | $50 | $1,838 |
| 2000 | $50 | $1,838 |
Find assessor info on the county website
Monthly payment
Est. payment
Payment breakdown
Explore the cost of this home by adjusting the details. Changes won't be saved.Climate risks
Neighborhood: 34491
Nearby schools
Schools provided by the listing agent
- Elementary: Harbour View Elementary School
- Middle: Belleview Middle School
- High: Belleview High School
Source: Stellar MLS. This data may not be complete. We recommend contacting the local school district to confirm school assignments for this home.
Similar homes
- $242,0003 bd2 ba1.2k sqft2924 SE 142ND PLACE, SUMMERFIELD, FL 34491For Sale
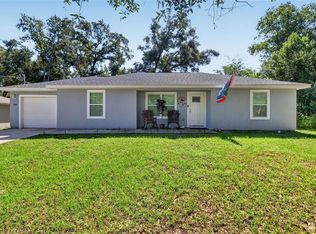
 MLS ID #G5119127, Wyatt Rector, COMPASS FLORIDA LLC. Stellar MLS
 - $214,9003 bd2 ba1k sqft14055 SE 43RD TERRACE, SUMMERFIELD, FL 34491For Sale
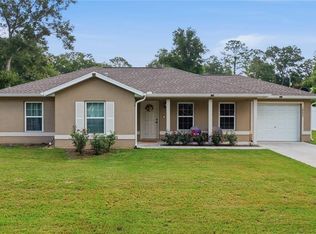 MLS ID #OM725674, Alberto Rodriguez, CENTRAL CITY REALTY. Stellar MLS
 - $227,9003 bd2 ba1.3k sqft3755 SE 139TH STREET, SUMMERFIELD, FL 34491For Sale
 MLS ID #TB8533111, Calvin Van Auken, KELLER WILLIAMS REALTY PORTFOLIO COLLECTION. Stellar MLS
 - $247,0003 bd2 ba1.2k sqft3962 SE 142ND LANE, SUMMERFIELD, FL 34491New Construction
 MLS ID #G5118704, Alicia Salicrup, LPT REALTY, LLC. Stellar MLS
 - $235,4003 bd2 ba1k sqft14476 SE 34TH COURT, SUMMERFIELD, FL 34491For SaleMLS ID #O6276843, Bob Levy, Sr., REAL PROPERTY INTERNATIONAL. Stellar MLS
- $276,5003 bd2 ba1.4k sqft3951 SE 140TH PLACE, SUMMERFIELD, FL 34491New ConstructionMLS ID #OM734014, Kenneth Hoffman, SOUTHERN CHARM REALTY OF CF. Stellar MLS
- $276,5003 bd2 ba1.4k sqft3969 SE 140TH PLACE, SUMMERFIELD, FL 34491New ConstructionMLS ID #OM734025, Kenneth Hoffman, SOUTHERN CHARM REALTY OF CF. Stellar MLS
- $222,9003 bd2 ba1.1k sqft3745 SE 140TH LANE, SUMMERFIELD, FL 34491New ConstructionMLS ID #OM733280, Julie Whiteaker, SELLSTATE NEXT GENERATION REALTY. Stellar MLS
- $222,9003 bd2 ba1.1k sqft3711 SE 140TH LANE, SUMMERFIELD, FL 34491New ConstructionMLS ID #OM733300, Julie Whiteaker, SELLSTATE NEXT GENERATION REALTY. Stellar MLS
- $245,0003 bd2 ba1.1k sqft13953 SE 51ST COURT, SUMMERFIELD, FL 34491New ConstructionMLS ID #OM725249, Jami Mills, MAGNOLIA HOMES AND LAND LLC. Stellar MLS
- $229,9003 bd2 ba1.3k sqft14196 SE 34TH TERRACE, SUMMERFIELD, FL 34491For SaleMLS ID #O6396848, Gerard Corbin, COMBS PREMIER REALTY GROUP. Stellar MLS
- $243,0003 bd2 ba1.4k sqft5223 SE 135TH PLACE, SUMMERFIELD, FL 34491For SaleMLS ID #O6392810, Ben Sencenbaugh, THE REALTY MEDICS. Stellar MLS
- $269,0003 bd2 ba1.3k sqft13777 SE 44TH AVENUE, SUMMERFIELD, FL 34491For SaleMLS ID #OM712403, Hope Deszell, RE/MAX FOXFIRE - HWY 40. Stellar MLS
- $222,9003 bd2 ba1.1k sqft3783 SE 140TH LANE, SUMMERFIELD, FL 34491New ConstructionMLS ID #OM728468, Julie Whiteaker, SELLSTATE NEXT GENERATION REALTY. Stellar MLS
- $222,9003 bd2 ba1.1k sqft3779 SE 140TH LANE, SUMMERFIELD, FL 34491New ConstructionMLS ID #OM728436, Julie Whiteaker, SELLSTATE NEXT GENERATION REALTY. Stellar MLS
- $228,9003 bd2 ba1.3k sqft13797 SE 40TH COURT, SUMMERFIELD, FL 34491New ConstructionMLS ID #OM728539, William Stiles, LOKATION. Stellar MLS
- $239,9003 bd2 ba1.3k sqft3783 SE 144TH STREET, SUMMERFIELD, FL 34491New ConstructionMLS ID #OM725454, Paul Fletcher, WORLDCORP REALTY. Stellar MLS
- $244,9003 bd2 ba1.1k sqft3781 SE 144TH LANE, SUMMERFIELD, FL 34491For SaleMLS ID #OM725930, Xavier Fernandez, KELLER WILLIAMS CORNERSTONE RE. Stellar MLS
