Newly completed construction offering modern design and quality finishes throughout, this 3-bedroom, 2-bathroom home provides a functional layout and comfortable living spaces. A welcoming front porch leads into a spacious great room featuring an open-concept design with vaulted ceilings, seamlessly connecting the kitchen, dining, and living areas. The kitchen is well-appointed with stone countertops, a center island with seating space, a pantry for additional storage, and brand-new stainless steel appliances. Luxury vinyl flooring runs throughout the home. The primary suite includes a tray ceiling, walk-in closet, and an en-suite bathroom with a double vanity and a floor-to-ceiling tiled walk-in shower featuring a built-in shelf. Additional interior features include a dedicated laundry room for added convenience. Sliding glass doors lead to the back patio and a large, fenced, backyard that offers space for outdoor enjoyment. Additional exterior details include stone accents that enhance the home’s curb appeal. Call today to schedule a private showing!
New construction
$276,500
3969 SE 140TH PLACE, SUMMERFIELD, FL 34491
3beds
1,478sqft
Single Family Residence
Built in 2026
10,454 Square Feet Lot
$-- Zestimate®
$187/sqft
$-- HOA
What's special
Modern designEn-suite bathroomWelcoming front porchPantry for additional storageVaulted ceilingsOpen-concept designQuality finishes throughout
- 2 days
- 121
- 12
Zillow last checked:
Listing updated:
Listed by:
Kenneth Hoffman 561-596-9283,
SOUTHERN CHARM REALTY OF CF 352-653-3330
Source: Stellar MLS,MLS#: OM734025 Originating MLS: Ocala - Marion
Originating MLS: Ocala - Marion
Facts & features
Interior
Bedrooms & bathrooms
- Bedrooms: 3
- Bathrooms: 2
- Full bathrooms: 2
Primary bedroom
- Features: Walk-In Closet(s)
- Level: First
Kitchen
- Level: First
Living room
- Level: First
Heating
- Central, Electric
Cooling
- Central Air
Appliances
- Included: Dishwasher, Microwave, Range, Refrigerator
- Laundry: Inside, Laundry Room
Features
- Cathedral Ceiling(s), Ceiling Fan(s), Eating Space In Kitchen, High Ceilings, Kitchen/Family Room Combo, Primary Bedroom Main Floor, Split Bedroom, Stone Counters, Thermostat, Tray Ceiling(s), Vaulted Ceiling(s), Walk-In Closet(s)
- Flooring: Luxury Vinyl, Vinyl
- Doors: Sliding Doors
- Has fireplace: No
Interior area
- Total structure area: 2,082
- Total interior livable area: 1,478 sqft
Video & virtual tour
Property
Parking
- Parking features: Driveway, Garage Door Opener
- Has attached garage: Yes
- Has uncovered spaces: Yes
Features
- Levels: One
- Stories: 1
- Patio & porch: Front Porch, Patio, Porch
- Exterior features: Lighting
- Fencing: Fenced,Vinyl
Lot
- Size: 10,454 Square Feet
- Features: Cleared, Level
Details
- Parcel number: 4206086004
- Zoning: R1
- Special conditions: None
Construction
Type & style
- Home type: SingleFamily
- Property subtype: Single Family Residence
Materials
- Block, Concrete, Stone, Stucco
- Foundation: Slab
- Roof: Shingle
Condition
- Completed
- New construction: Yes
- Year built: 2026
Details
- Builder name: DM One Construction
Utilities & green energy
- Sewer: Septic Tank
- Water: Well
- Utilities for property: Electricity Connected, Water Connected
Community & HOA
Community
- Pet fee: $0 monthly
- Subdivision: BELLEVIEW HEIGHTS ESTATES UNIT 6
HOA
- Has HOA: No
Location
- Region: Summerfield
Financial & listing details
- Price per square foot: $187/sqft
- Annual tax amount: $298
- Date on market: 10/14/2026
- Cumulative days on market: 3 days
- Listing terms: Cash,Conventional,FHA,USDA Loan,VA Loan
- Ownership: Fee Simple
- Total actual rent: 0
- Electric utility on property: Yes
- Road surface type: Limerock
Estimated market value
Not available
Estimated sales range
Not available
Not available
Price history
| Date | Event | Price |
|---|---|---|
| 10/14/2026 | Listed for sale | $276,500$187/sqft |
Source:  Stellar MLS #OM734025 Report a problem Stellar MLS #OM734025 Report a problem | ||
Public tax history
Tax history is unavailable.
Monthly payment
Est. payment
Payment breakdown
Explore the cost of this home by adjusting the details. Changes won't be saved.Climate risks
Neighborhood: 34491
Similar homes
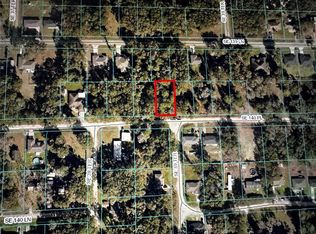
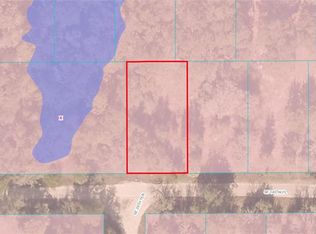
- $276,5003 bd2 ba1.4k sqft3951 SE 140TH PLACE, SUMMERFIELD, FL 34491New Construction

 MLS ID #OM734014, Kenneth Hoffman, SOUTHERN CHARM REALTY OF CF. Stellar MLS
 - $242,0003 bd2 ba1.2k sqft2924 SE 142ND PLACE, SUMMERFIELD, FL 34491For Sale
 MLS ID #G5119127, Wyatt Rector, COMPASS FLORIDA LLC. Stellar MLS
 - $285,0003 bd2 ba1.5k sqft2900 SE 145TH PLACE, SUMMERFIELD, FL 34491New Construction
 MLS ID #OM734078, Carlos Gonzalez, CENTURY 21 AFFILIATES. Stellar MLS
 - $289,0003 bd2 ba1.5k sqft13553 SE 39TH TERRACE, SUMMERFIELD, FL 34491For Sale
 MLS ID #OM733648, Jennifer Ramotar, RE/MAX FOXFIRE - HWY 40. Stellar MLS
 - $285,0003 bd2 ba1.5k sqft14431 SE 36TH COURT, SUMMERFIELD, FL 34491For SaleMLS ID #G5118139, Joyce Ann Ellis, CHARLES RUTENBERG REALTY ORLANDO. Stellar MLS
- $247,0003 bd2 ba1.2k sqft3962 SE 142ND LANE, SUMMERFIELD, FL 34491New ConstructionMLS ID #G5118704, Alicia Salicrup, LPT REALTY, LLC. Stellar MLS
- $269,9003 bd2 ba1.2k sqft3492 SE 137 TH LANE, SUMMERFIELD, FL 34491New ConstructionMLS ID #OM733100, Danais Cespedes, MY ROCA REALTY LLC. Stellar MLS
- $297,5002 bd2 ba1.1k sqft3805 SE 139TH STREET, SUMMERFIELD, FL 34491For SaleMLS ID #OM731504, Peggy Pittas, RE/MAX ALLSTARS REALTY. Stellar MLS
- $269,0003 bd2 ba1.3k sqft13777 SE 44TH AVENUE, SUMMERFIELD, FL 34491For SaleMLS ID #OM712403, Hope Deszell, RE/MAX FOXFIRE - HWY 40. Stellar MLS
- $299,0003 bd2 ba1.2k sqft3383 SE 138TH PLACE, SUMMERFIELD, FL 34491For SaleMLS ID #O6444371, Jina Zabbara, AGENT TRUST REALTY CORPORATION. Stellar MLS
- $289,9003 bd2 ba1.2k sqft3638 SE 137TH STREET, SUMMERFIELD, FL 34491For SaleMLS ID #O6438005, John Marascia, REDFIN CORPORATION. Stellar MLS
- $255,0003 bd2 ba1k sqft13315 SE 38TH COURT, BELLEVIEW, FL 34420For SaleMLS ID #S5159484, Adan Ordonez, ADAN INVESTMENTS REAL ESTATE GROUP, PLLC. Stellar MLS
- $227,9003 bd2 ba1.3k sqft3755 SE 139TH STREET, SUMMERFIELD, FL 34491For SaleMLS ID #TB8533111, Calvin Van Auken, KELLER WILLIAMS REALTY PORTFOLIO COLLECTION. Stellar MLS
- $240,0003 bd2 ba1.7k sqft3420 SE 135TH LANE, SUMMERFIELD, FL 34491For SaleMLS ID #OM733053, Debra Bernardo, EVM TOTAL REAL ESTATE SOLUTION. Stellar MLS
- $274,9003 bd2 ba1.7k sqft3368 SE 142ND, SUMMERFIELD, FL 34491New ConstructionMLS ID #G5115137, Brandon Shrout, DOWN HOME REALTY, LLLP. Stellar MLS
- $289,9004 bd2 ba1.7k sqft13681 SE 39TH TERRACE, SUMMERFIELD, FL 34491New ConstructionMLS ID #OM729986, Paul Fletcher, WORLDCORP REALTY. Stellar MLS
- $283,0003 bd2 ba1.4k sqft2984 SE 140TH LANE, SUMMERFIELD, FL 34491New ConstructionMLS ID #G5116880, Edalys Ramos, EXP REALTY LLC. Stellar MLS
- $275,0003 bd2 ba1.3k sqft3548 SE 135TH LANE, SUMMERFIELD, FL 34491New ConstructionMLS ID #O6409626, Sandra Valverde, LA ROSA REALTY LLC. Stellar MLS
