PLEASE VIEW CUSTOM VIDEO. MRS CLEAN LIVES HERE!!!! ABSOLUTELY SPOTLESS, BEAUTIFULLY MAINTAINED HOME IDEAL FOR FAMILY OR SNOW BIRDS! OPEN PLAN GREETS YOU WITH LIVING AREA WITH VAULTED CEILINGS AND PLANT SHELVES THAT OPENS ONTO THE DINING AREA AND KITCHEN. BREAKFAST BAR ALLOWS GUESTS TO BE PART OF THE CONVERSATION IN THE LIVING AREA WILL ENJOYING COFFEE AND A CHAT WITH ANYONE IN THE KITCHEN. KITCHEN IS AIRY AND OPEN WITH GOOD COUNTERSPACE, ALL APPLIANCES AND A CLOSET PANTRY. DECORATIVE FLOOR TILE OFFERS A TOUCH OF SOMETHING DIFFERENT AND THE BREAKFAST AREA IS ONLY STEPS AWAY WITH GLASS SLIDERS LEADING TO THE BACKYARD. BREAKFAST BAR HAS SPACE FOR TWO STOOLS AND HAS A SLEEK ELECTRIC FIREPLACE FOR ADDED WARMTH AND AMBIANCE! SPLIT BEDROOM PLAN ENSURES EVERYONES COMFORT AND PRIVACY WITH ALL BEDROOMS HAVING CEILING FANS AND WONDERFUL NATURAL LIGHT. GUEST BATH OFFERS A SHOWER/TUB COMBINATION AND IS LOCATED STEPS FROM EITHER BEDROOM. THE PRIMARY BDRM IS SPACIOUS AND BOASTS A WALK IN CLOSET AND BEAUTIFULLY UPDATED BATH WITH STEP IN SHOWER. THE HOME HAS A SECURITY CAMERA SYSTEM THAT WILL STAY FOR YOU CONVENIENCE AS WELL AS DUSK TO DAWN LIGHTING. EVERY ROOM FEATURES CEILING FANS FOR YOUR COMFORT AND LOWER ELECTRIC BILLS TOO! THE HOME SITS ON .34 OF AN ACRE! GARAGE FLOOR IS PAINTED WITH EPOXY FOR EASE OF CLEANING AND ATTRACTIVE LOOK PLUS THE HOME HAS GUTTERS & DOWNSPOUTS, HVAC THAT WAS REPLACED IN 2020, CUSTOM BLINDS THROUGHOUT AND SO MUCH MORE. ADDITIONALLY THIS HOME IS BEING SOLD FURNISHED SO ALL YOU NEED TO DO IS MOVE IN AND START LIVING!! CONVENIENT LOCATION TO OCALA, BELLEVIEW AND THE VILLAGES IN A GROWING AREA. MAKE THIS WONDERFUL MOVE IN READY HOME YOURS TODAY!!
For sale
$269,000
13777 SE 44TH AVENUE, SUMMERFIELD, FL 34491
3beds
1,317sqft
:
Get pre-qualified$1,789/mo
Single Family Residence
Built in 2007
0.34 Acres Lot
$261,700 Zestimate®
$204/sqft
$-- HOA
What's special
Open planDecorative floor tileCustom blinds throughoutDusk to dawn lightingCloset pantry
- 272 days |
- 113 |
- 3 |
Zillow last checked:
Listing updated:
Listed by:
Hope Deszell 352-817-0459,
RE/MAX FOXFIRE - HWY 40 352-732-3344
Source: Stellar MLS,MLS#: OM712403 Originating MLS: Ocala - Marion
Originating MLS: Ocala - Marion
Facts & features
Interior
Bedrooms & bathrooms
- Bedrooms: 3
- Bathrooms: 2
- Full bathrooms: 2
Primary bedroom
- Features: Ceiling Fan(s), Shower No Tub, Walk-In Closet(s)
- Level: First
- Area: 196 Square Feet
- Dimensions: 14x14
Bedroom 2
- Features: Ceiling Fan(s), Built-in Closet
- Level: First
- Area: 120 Square Feet
- Dimensions: 12x10
Bedroom 3
- Features: Ceiling Fan(s), Built-in Closet
- Level: First
- Area: 132 Square Feet
- Dimensions: 11x12
Dining room
- Features: Ceiling Fan(s)
- Level: First
- Area: 117 Square Feet
- Dimensions: 9x13
Kitchen
- Features: Breakfast Bar, Ceiling Fan(s)
- Level: First
- Area: 112 Square Feet
- Dimensions: 8x14
Living room
- Features: Ceiling Fan(s)
- Level: First
- Area: 288 Square Feet
- Dimensions: 16x18
Heating
- Central, Electric
Cooling
- Central Air
Appliances
- Included: Dishwasher, Dryer, Microwave, Range, Refrigerator, Washer
- Laundry: In Garage
Features
- Ceiling Fan(s), Eating Space In Kitchen, Open Floorplan, Split Bedroom, Vaulted Ceiling(s), Walk-In Closet(s)
- Flooring: Carpet, Ceramic Tile
- Doors: Sliding Doors
- Windows: Window Treatments
- Has fireplace: Yes
- Fireplace features: Electric, Living Room
Interior area
- Total structure area: 1,786
- Total interior livable area: 1,317 sqft
Property
Parking
- Total spaces: 2
- Parking features: Driveway, Garage Door Opener
- Attached garage spaces: 2
- Has uncovered spaces: Yes
- Details: Garage Dimensions: 21x21
Features
- Levels: One
- Stories: 1
- Patio & porch: Patio
- Exterior features: Rain Gutters
Lot
- Size: 0.34 Acres
- Dimensions: 104 x 141
- Features: Cleared, In County, Oversized Lot
Details
- Parcel number: 4203045047
- Zoning: R1
- Special conditions: None
Construction
Type & style
- Home type: SingleFamily
- Property subtype: Single Family Residence
Materials
- Block, Stucco
- Foundation: Slab
- Roof: Shingle
Condition
- New construction: No
- Year built: 2007
Utilities & green energy
- Sewer: Septic Tank
- Water: Well
- Utilities for property: BB/HS Internet Available, Electricity Connected
Community & HOA
Community
- Security: Closed Circuit Camera(s)
- Pet fee: $0 monthly
- Subdivision: BELLEVIEW HEIGHTS ESTATE
HOA
- Has HOA: No
Location
- Region: Summerfield
Financial & listing details
- Price per square foot: $204/sqft
- Tax assessed value: $155,399
- Annual tax amount: $2,657
- Date on market: 10/28/2025
- Cumulative days on market: 273 days
- Listing terms: Cash,Conventional
- Ownership: Fee Simple
- Total actual rent: 0
- Electric utility on property: Yes
- Road surface type: Paved, Asphalt
Estimated market value
$261,700
$249,000 - $275,000
$1,710/mo
Price history
| Date | Event | Price |
|---|---|---|
| 10/28/2025 | Listed for sale | $269,000+287.1%$204/sqft |
Source:  Stellar MLS #OM712403 Report a problem Stellar MLS #OM712403 Report a problem | ||
| 4/18/2011 | Sold | $69,500+83.4%$53/sqft |
Source: Public Record Report a problem | ||
| 8/18/2006 | Sold | $37,900$29/sqft |
Source: Public Record Report a problem | ||
Public tax history
| Year | Property taxes | Tax assessment |
|---|---|---|
| 2024 | $2,658 +4.8% | $147,689 +10% |
| 2023 | $2,536 +9.7% | $134,263 +10% |
| 2022 | $2,311 +9.1% | $122,057 +10% |
| 2021 | $2,119 +3.8% | $110,961 +5.3% |
| 2020 | $2,040 +1.5% | $105,367 +4.1% |
| 2019 | $2,009 | $101,212 +1.2% |
| 2018 | $2,009 +22.3% | $100,031 +19.6% |
| 2017 | $1,642 +6.8% | $83,646 +2.7% |
| 2016 | $1,537 | $81,429 +6.6% |
| 2015 | $1,537 +6.6% | $76,402 +2.5% |
| 2014 | $1,443 +4.3% | $74,570 +4% |
| 2013 | $1,383 -2.7% | $71,720 -3.8% |
| 2012 | $1,421 -6.9% | $74,522 -8.2% |
| 2011 | $1,527 -13.8% | $81,169 -16.7% |
| 2010 | $1,771 -11.4% | $97,408 -15.8% |
| 2009 | $1,999 -8.9% | $115,737 -11.8% |
| 2008 | $2,193 +334.6% | $131,293 +296.4% |
| 2007 | $505 +59.3% | $33,124 +80.6% |
| 2006 | $317 | $18,346 +200% |
| 2005 | -- | $6,115 |
Find assessor info on the county website
Monthly payment
Est. payment
Payment breakdown
Explore the cost of this home by adjusting the details. Changes won't be saved.Climate risks
Neighborhood: 34491
Nearby schools
GreatSchools rating
- 3/10Belleview-Santos Elementary SchoolGrades: PK-5Distance: 4.2 mi
- 7/10Belleview Middle SchoolGrades: 6-8Distance: 3.4 mi
- 3/10Belleview High SchoolGrades: 9-12Distance: 3.7 mi
Schools provided by the listing agent
- Elementary: Belleview-Santos Elem. School
- Middle: Belleview Middle School
- High: Belleview High School
Source: Stellar MLS. This data may not be complete. We recommend contacting the local school district to confirm school assignments for this home.
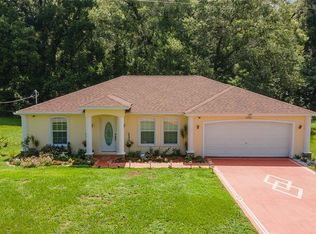
- $250,0003 bd2 ba1.3k sqft13783 SE 44th Ave, Summerfield, FL 34491Sold
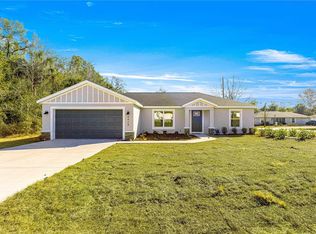
- $288,0003 bd2 ba1.4k sqft4424 SE 137th Pl, Summerfield, FL 34491Sold
- $--9,583 Square Feet0 SE 137th Pl, Summerfield, FL 34491Off Market
- $15,120-- bd-- ba-- sqft4432 SE 137th Pl, Summerfield, FL 34491Off Market
- $216,6003 bd2 ba1.2k sqft4388 SE 137th Ln, Summerfield, FL 34491Off Market
- $176,7003 bd2 ba1k sqft13787 SE 44th Ave, Summerfield, FL 34491Off Market
- $122,1002 bd1 ba1k sqft4450 SE 137th Pl, Summerfield, FL 34491Off Market
- $228,0003 bd2 ba1.2k sqft4376 SE 137th Ln, Summerfield, FL 34491Off Market
A local agent can set up tours, give advice and negotiate with sellers.
A local lender can help you make sure your offer is ready when you are.
Similar homes
- $234,5003 bd2 ba1.3k sqft3755 SE 139TH STREET, SUMMERFIELD, FL 34491For Sale

 MLS ID #TB8533111, Calvin Van Auken, KELLER WILLIAMS REALTY PORTFOLIO COLLECTION. Stellar MLS
 - $220,0003 bd2 ba1k sqft14055 SE 43RD TERRACE, SUMMERFIELD, FL 34491For Sale
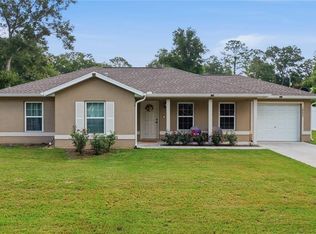 MLS ID #OM725674, Alberto Rodriguez, CENTRAL CITY REALTY. Stellar MLS
 - $289,7502 bd2 ba1.3k sqft13322 SE 86TH CIRCLE, SUMMERFIELD, FL 34491For Sale
 MLS ID #G5113560, Diane Siefkas, RE/MAX PREMIER REALTY LADY LK. Stellar MLS
 - $234,9003 bd2 ba1.7k sqft9033 SE 135TH LOOP, SUMMERFIELD, FL 34491For Sale
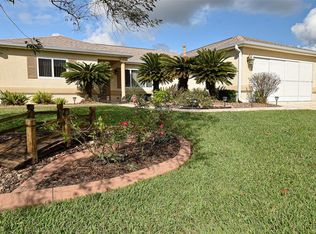 MLS ID #OM712350, Judy Trout, JUDY L. TROUT REALTY. Stellar MLS
 - $275,0002 bd2 ba1.6k sqft9845 SE 138TH LOOP, SUMMERFIELD, FL 34491For SaleMLS ID #GC538263, Chelsey Grove, MOMENTUM REALTY - GAINESVILLE. Stellar MLS
- $278,9002 bd2 ba1.6k sqft13126 SE 93RD TERRACE ROAD, SUMMERFIELD, FL 34491For SaleMLS ID #OM720596, Judy Trout, JUDY L. TROUT REALTY. Stellar MLS
- $294,5003 bd2 ba1.6k sqft11719 SE 176TH PLACE ROAD, SUMMERFIELD, FL 34491For SaleMLS ID #G5114202, Julie Townsend, ERA GRIZZARD REAL ESTATE. Stellar MLS
- $339,9002 bd2 ba1.6k sqft8716 SE 136TH PLACE, SUMMERFIELD, FL 34491For SaleMLS ID #OM728444, Virgil Kapp, SELLSTATE NGR- SUMMERFIELD. Stellar MLS
- $229,0002 bd2 ba1.3k sqft8649 SE 141ST PLACE, SUMMERFIELD, FL 34491For SaleMLS ID #OM708357, David Stahl, REALTY ONE GROUP DAVALLS. Stellar MLS
- $275,0002 bd2 ba1.2k sqft773 ARTESIA AVENUE, THE VILLAGES, FL 32162For SaleMLS ID #G5115556, Alaina Dimare, COAST TO COAST REAL ESTATE PRO. Stellar MLS
- $299,5002 bd2 ba1.5k sqft11728 SE 91ST CIRCLE, SUMMERFIELD, FL 34491For SaleMLS ID #OM718807, Judy Trout, JUDY L. TROUT REALTY. Stellar MLS
- $275,0003 bd2 ba1.7k sqft3658 SW 127TH LANE ROAD, OCALA, FL 34473For SaleMLS ID #OM711987, Ivette Garcia, MARION OAKS REALTY & PROPERTY. Stellar MLS
- $240,0003 bd2 ba1.3k sqft41 PINE COURSE LOOP, OCALA, FL 34472For SaleMLS ID #OM723190, Roger Kappel, HOMERUN REALTY. Stellar MLS
- $269,9003 bd2 ba1.4k sqft2720 SE 8TH AVENUE, OCALA, FL 34471For SaleMLS ID #TB8521642, Michael Miller, REALTY ONE GROUP ADVANTAGE. Stellar MLS
- $250,0003 bd2 ba1.3k sqft3815 SE 62ND STREET, OCALA, FL 34480For SaleMLS ID #OM726306, Ryan Mulkey, COLDWELL BANKER ELLISON REALTY O. Stellar MLS
- $237,9003 bd2 ba1.6k sqft11965 SE 70TH AVENUE ROAD, BELLEVIEW, FL 34420For SaleMLS ID #G5107840, Robby Strickland, OXFORD LAND COMPANY. Stellar MLS
- $275,0003 bd2 ba1.6k sqft10971 SW 69TH CIRCLE, OCALA, FL 34476For SaleMLS ID #OM728294, Shelia Konnick, CROWN & GLORY REALTY INC. Stellar MLS
- $285,0003 bd2 ba1.8k sqft5280 SW 88TH PLACE, OCALA, FL 34476For SaleMLS ID #R4911241, Jessica Griffin Dykes, GOLD MEADOW REALTY, LLC. Stellar MLS
- $290,0003 bd2 ba1.8k sqft15788 SW 11TH TERRACE ROAD, OCALA, FL 34473For SaleMLS ID #OM717246, Jodi Niehans, ROYAL OAK REALTY LLC. Stellar MLS
- $295,0003 bd2 ba1.3k sqft9345 SE 177TH SIMONS LANE, THE VILLAGES, FL 32162For SaleMLS ID #OM725746, Ricardo Torres Jr, JASON MITCHELL REAL ESTATE FLO. Stellar MLS
