Virtually Staged. This Ocala home has been thoughtfully updated to brings comfort, reliability, and easy living. Major improvements include a new roof (2025) and a HVAC system that has upgraded ductwork and insulation (2026), giving buyers confidence in the home’s long-term performance. Inside, you’ll find ceramic tile throughout and new stainless-steel appliances, creating a clean, low-maintenance environment. The property also features Vivint security hardware for added peace of mind. Outdoor enhancements include covered gutters, a covered back porch with electric awning, and an oversized 2-car garage. A standout feature is the 16' x 24' storage building with electric and A/C, ideal for projects, hobbies, or additional storage. Trees were professionally trimmed in 2026, and the home is conveniently located near major shopping and highways, making daily routines simple and stress-free.
For sale
Price cut: $5K (8/31)
$264,900
2720 SE 8TH AVENUE, OCALA, FL 34471
3beds
1,458sqft
Single Family Residence
Built in 1967
0.47 Acres Lot
$-- Zestimate®
$182/sqft
$-- HOA
What's special
Thoughtfully updatedCovered guttersVivint security hardwareCeramic tile throughoutNew stainless-steel appliances
- 99 days
- 335
- 31
Zillow last checked:
Listing updated:
Listed by:
Michael Miller 813-300-4779,
REALTY ONE GROUP ADVANTAGE 813-909-0909,
Andres Dominguez 352-537-8407,
REALTY ONE GROUP ADVANTAGE
Source: Stellar MLS,MLS#: TB8521642 Originating MLS: Suncoast Tampa
Originating MLS: Suncoast Tampa
Facts & features
Interior
Bedrooms & bathrooms
- Bedrooms: 3
- Bathrooms: 2
- Full bathrooms: 2
Rooms
- Room types: Bonus Room
Primary bedroom
- Features: Ceiling Fan(s), En Suite Bathroom, Shower No Tub, Single Vanity, Built-in Closet
- Level: First
- Area: 144.16 Square Feet
- Dimensions: 10.6x13.6
Kitchen
- Features: Breakfast Bar, Pantry, Granite Counters, Kitchen Island
- Level: First
- Area: 176.4 Square Feet
- Dimensions: 14x12.6
Living room
- Features: Built-In Shelving, No Closet
- Level: First
- Area: 207.9 Square Feet
- Dimensions: 16.5x12.6
Heating
- Central
Cooling
- Central Air
Appliances
- Included: Dishwasher, Disposal, Gas Water Heater, Microwave, Range, Range Hood, Refrigerator
- Laundry: Gas Dryer Hookup, In Garage, Laundry Room, Washer Hookup
Features
- Built-in Features, Ceiling Fan(s), Living Room/Dining Room Combo
- Flooring: Tile
- Doors: French Doors
- Has fireplace: No
- Common walls with other units/homes: Corner Unit
Interior area
- Total structure area: 1,998
- Total interior livable area: 1,458 sqft
Video & virtual tour
Property
Parking
- Total spaces: 2
- Parking features: Garage Door Opener, Garage Faces Side
- Attached garage spaces: 2
- Details: Garage Dimensions: 19x20
Features
- Levels: One
- Stories: 1
- Patio & porch: Deck
- Exterior features: Awning(s), Private Yard, Rain Gutters, Storage
- Fencing: Chain Link
Lot
- Size: 0.47 Acres
- Dimensions: 168 x 122
- Features: Corner Lot
- Residential vegetation: Mature Landscaping
Details
- Additional structures: Storage
- Parcel number: 3019800100
- Zoning: R1
- Special conditions: None
Construction
Type & style
- Home type: SingleFamily
- Architectural style: Ranch
- Property subtype: Single Family Residence
Materials
- Block
- Foundation: Slab
- Roof: Shingle
Condition
- New construction: No
- Year built: 1967
Utilities & green energy
- Sewer: Septic Tank
- Water: Public
- Utilities for property: BB/HS Internet Available, Electricity Connected, Natural Gas Connected, Water Connected
Community & HOA
Community
- Pet fee: $0 monthly
- Subdivision: SUNCREST
HOA
- Has HOA: No
Location
- Region: Ocala
Financial & listing details
- Price per square foot: $182/sqft
- Tax assessed value: $192,511
- Annual tax amount: $2,209
- Date on market: 7/16/2026
- Cumulative days on market: 86 days
- Listing terms: Cash,Conventional,FHA,VA Loan
- Ownership: Fee Simple
- Total actual rent: 0
- Electric utility on property: Yes
- Road surface type: Asphalt
Estimated market value
Not available
Estimated sales range
Not available
Not available
Price history
| Date | Event | Price |
|---|---|---|
| 8/31/2026 | Price change | $264,900-1.9%$182/sqft |
Source:  Stellar MLS #TB8521642 Report a problem Stellar MLS #TB8521642 Report a problem | ||
| 7/16/2026 | Listed for sale | $269,900+58.8%$185/sqft |
Source: Stellar MLS #TB8521642 Report a problem | ||
| 11/25/2020 | Sold | $170,000-5.5%$117/sqft |
Source: Stellar MLS #OM610060 Report a problem | ||
| 10/26/2020 | Pending sale | $179,900$123/sqft |
Source: ROBERTS REAL ESTATE INC #OM610060 Report a problem | ||
| 10/16/2020 | Listed for sale | $179,900+116.7%$123/sqft |
Source: ROBERTS REAL ESTATE INC #OM610060 Report a problem | ||
| 9/5/2001 | Sold | $83,000$57/sqft |
Source: Public Record Report a problem | ||
Public tax history
| Year | Property taxes | Tax assessment |
|---|---|---|
| 2025 | $2,209 +8.2% | $155,261 +2.9% |
| 2024 | $2,041 +2.7% | $150,885 +3% |
| 2023 | $1,986 +3% | $146,490 +3% |
| 2022 | $1,929 +0.4% | $142,223 +3% |
| 2021 | $1,922 +115.8% | $138,081 +85.7% |
| 2020 | $890 +0.4% | $74,369 +2.3% |
| 2019 | $887 | $72,697 +1.9% |
| 2018 | $887 +4.2% | $71,342 +2.1% |
| 2017 | $851 +2.2% | $69,875 +2.1% |
| 2016 | $833 | $68,438 +0.7% |
| 2015 | $833 +5.2% | $67,962 +0.8% |
| 2014 | $792 -4.5% | $67,423 -7.7% |
| 2013 | $829 -0.2% | $73,061 +0.8% |
| 2012 | $830 -6.5% | $72,504 -6.3% |
| 2011 | $888 -2.3% | $77,384 -2.3% |
| 2010 | $909 +5.3% | $79,214 +2.7% |
| 2009 | $863 +1% | $77,131 +0.1% |
| 2008 | $855 -14.1% | $77,054 +3% |
| 2007 | $995 -4.5% | $74,810 +2.5% |
| 2006 | $1,042 +5.2% | $72,986 +3% |
| 2005 | $990 | $70,861 +3% |
| 2004 | $990 +0.4% | $68,798 +4.3% |
| 2002 | $986 +9.2% | $65,934 +4.6% |
| 2001 | $903 | $63,042 |
| 2000 | $903 | $63,042 |
Find assessor info on the county website
Monthly payment
Est. payment
Payment breakdown
Explore the cost of this home by adjusting the details. Changes won't be saved.Climate risks
Neighborhood: 34471

Similar homes
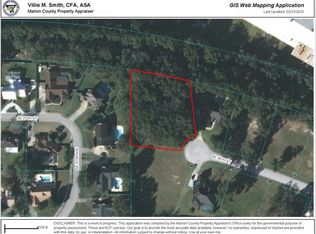
- $284,9003 bd2 ba1.6k sqft1829 SE 6TH AVENUE, OCALA, FL 34471For Sale

 MLS ID #OM732856, Edward Barry, ENGEL & VOLKERS OCALA. Stellar MLS
 - $269,0003 bd2 ba1.7k sqft5523 SW 42ND PLACE, OCALA, FL 34474For Sale
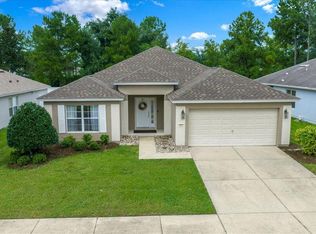 MLS ID #OM733313, Janie Quast, SELLSTATE NEXT GENERATION REALTY. Stellar MLS
 - $213,5003 bd2 ba1.2k sqft1316 SE 17TH STREET, OCALA, FL 34471For Sale
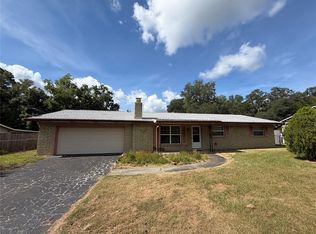 MLS ID #OM720065, Tim Cicchella, OCALA DEV OF MARION LLC. Stellar MLS
 - $237,9003 bd2 ba1.3k sqft1106 NE 17TH TERRACE, OCALA, FL 34470For Sale
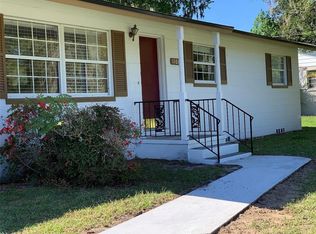 MLS ID #OM725761, Vincenza Auciello, TERRABELLA REALTY. Stellar MLS
 - $299,5004 bd2 ba1.6k sqft1774 NE 12TH STREET, OCALA, FL 34470For SaleMLS ID #OM732621, Sheri Long, PLATINUM HOMES AND LAND REALTY. Stellar MLS
- $269,9003 bd2 ba1.5k sqft2009 NE 51ST PLACE, OCALA, FL 34479For SaleMLS ID #G5112795, Jenna Werner, OLYMPUS EXECUTIVE REALTY INC. Stellar MLS
- $254,0003 bd2 ba1.4k sqft2161 NE 38 STREET, OCALA, FL 34479For SaleMLS ID #OM729353, Billy Rodgers, III, BILL RODGERS REALTY. Stellar MLS
- $225,0003 bd2 ba1.3k sqft1701 SE 24TH ROAD #1601, OCALA, FL 34471For SaleMLS ID #OM725420, Kathy Carpenter, RE/MAX FOXFIRE - HWY 40. Stellar MLS
- $249,9003 bd2 ba1.2k sqft138 ALMOND ROAD, OCALA, FL 34472For SaleMLS ID #O6438853, Steven Koleno, BEYCOME OF FLORIDA LLC. Stellar MLS
- $242,4002 bd2 ba1.2k sqft428 NE 21ST TERRACE, OCALA, FL 34470For SaleMLS ID #OM725834, Linda Kress, WEICHERT REALTORS HALLMARK PROPERTIES. Stellar MLS
- $259,9003 bd2 ba1.7k sqft19 WILLOW RUN, OCALA, FL 34472For SaleMLS ID #O6432180, Steven Koleno, BEYCOME OF FLORIDA LLC. Stellar MLS
- $219,0003 bd2 ba1k sqft2831 NE 35TH STREET, OCALA, FL 34479For SaleMLS ID #OM733148, Aimee Deen, KELLER WILLIAMS CORNERSTONE RE. Stellar MLS
- $264,0003 bd2 ba1.6k sqft8696 SW 49TH CIRCLE, OCALA, FL 34476For SaleMLS ID #OM724236, Holly Alfery Beard, EXP REALTY LLC. Stellar MLS
- $339,0003 bd2 ba1.7k sqft2190 SE 39TH STREET, OCALA, FL 34480For SaleMLS ID #OM727011, Ruth Meyer, GAILEY ENTERPRISES REAL ESTATE. Stellar MLS
- $265,0003 bd2 ba1k sqft6809 NW 60TH STREET, OCALA, FL 34482For SaleMLS ID #OM712638, George De Benedicty, PEGASUS REALTY & ASSOC INC. Stellar MLS
- $265,0004 bd2 ba2.1k sqft9 CEDAR RUN, OCALA, FL 34472For SaleMLS ID #S5150769, Sonia Diaz Roman, LPT REALTY, LLC. Stellar MLS
- $245,0003 bd2 ba1.9k sqft5419 SW 84TH PLACE, OCALA, FL 34476For SaleMLS ID #OM727686, Summer Robinson, COLDWELL BANKER ELLISON REALTY O. Stellar MLS
- $254,9003 bd2 ba1.7k sqft9573 SW 53RD CIRCLE, OCALA, FL 34476For SaleMLS ID #OM718389, Earl Wilson, FONTANA REALTY. Stellar MLS
- $259,0003 bd2 ba1.8k sqft304 MARION OAKS TRAIL, OCALA, FL 34473For SaleMLS ID #OM728987, Shirley Velasco, HOOK & LADDER REALTY OF CENTRAL FLORIDA, LLC. Stellar MLS
