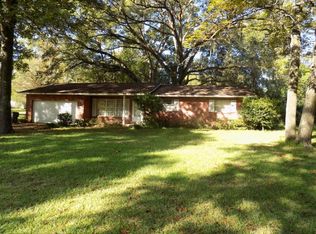
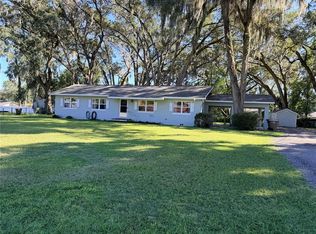
3 BED / 2 BATH - 1392 SQ FT HOME IN THE HEART OF OCALA, CONCRETE BLOCK - LG 0.37 ACRE LOT WITH FUTURE OUTDOOR ENHANCEMENT POTENTIAL, NO HOA RESTRICTIONS, LOW MAINTENANCE FLOOR PLAN. ESTABLISHED NEIGHBORHOOD, CLOSE TO SHOPPING HEALTHCARE, SCHOOL. KITCHEN HAS NEW GRANITE COUNTERTOPS, WOOD & VINYL FLOOR. SPACIOUS LIVING & FAMILY ROOMS- DINING ROOM- SCREENED LANAI- COVERED CARPORT - LAUNDRY ROOM - EASY ACCESS TO I-75 AND SR 200. OCALA CONTINUES TO EXPERIENCE GROWTH, EMPLOYMENT EXPANSION, INFRASTRUCTURE IMPROVEMENTS - INCREASING HOUSING DEMANDS. WHETHER AS A DISTINGUISHED PRIMARY RESIDENCE OR A STRATEGIC INVESTMENT ASSET, THIS HOME STANDS AS A RARE BALANCE OF COMFORT, LOCATION AND LASTING VALUE IN ONE OF OCALA'S APPRECIATING CORRIDORS.
For sale
Price cut: $9.9K (8/11)
$237,900
1106 NE 17TH TERRACE, OCALA, FL 34470
3beds
1,392sqft
Single Family Residence
Built in 1962
0.37 Acres Lot
$-- Zestimate®
$171/sqft
$-- HOA
What's special
Screened lanaiLaundry roomDining roomWood and vinyl floorCovered carport
- 104 days
- 146
- 17
Zillow last checked:
Listing updated:
Listed by:
Vincenza Auciello 954-347-3191,
TERRABELLA REALTY 305-933-3022
Source: Stellar MLS,MLS#: OM725761 Originating MLS: Osceola
Originating MLS: Osceola
Facts & features
Interior
Bedrooms & bathrooms
- Bedrooms: 3
- Bathrooms: 2
- Full bathrooms: 2
Primary bedroom
- Features: Built-in Closet
- Level: First
- Area: 156 Square Feet
- Dimensions: 13x12
Bathroom 2
- Level: First
- Area: 132 Square Feet
- Dimensions: 12x11
Bathroom 3
- Level: First
- Area: 110 Square Feet
- Dimensions: 10x11
Florida room
- Level: First
- Area: 240 Square Feet
- Dimensions: 12x20
Kitchen
- Level: First
- Area: 80 Square Feet
- Dimensions: 10x8
Living room
- Level: First
- Area: 187 Square Feet
- Dimensions: 17x11
Heating
- Central
Cooling
- Central Air
Appliances
- Included: Range, Refrigerator
- Laundry: Laundry Room
Features
- Ceiling Fan(s), Eating Space In Kitchen, Primary Bedroom Main Floor, Solid Wood Cabinets
- Flooring: Laminate, Tile, Hardwood
- Doors: Sliding Doors
- Has fireplace: No
Interior area
- Total structure area: 1,800
- Total interior livable area: 1,392 sqft
Video & virtual tour
Property
Parking
- Total spaces: 1
- Parking features: Driveway
- Carport spaces: 1
- Has uncovered spaces: Yes
Features
- Levels: One
- Stories: 1
- Patio & porch: Screened
Lot
- Size: 0.37 Acres
- Dimensions: 109 x 146
Details
- Parcel number: 2666400000
- Zoning: R1
- Special conditions: None
Construction
Type & style
- Home type: SingleFamily
- Architectural style: Ranch
- Property subtype: Single Family Residence
Materials
- Block
- Foundation: Pillar/Post/Pier
- Roof: Shingle
Condition
- New construction: No
- Year built: 1962
Utilities & green energy
- Sewer: Public Sewer
- Water: Public
- Utilities for property: Electricity Available, Electricity Connected
Community & HOA
Community
- Pet fee: $0 monthly
- Subdivision: NON SUB
HOA
- Has HOA: No
Location
- Region: Ocala
Financial & listing details
- Price per square foot: $171/sqft
- Tax assessed value: $155,825
- Annual tax amount: $2,983
- Date on market: 6/29/2026
- Cumulative days on market: 105 days
- Ownership: Fee Simple
- Total actual rent: 0
- Electric utility on property: Yes
- Road surface type: Paved
Estimated market value
Not available
Estimated sales range
Not available
Not available
Price history
| Date | Event | Price |
|---|---|---|
| 8/11/2026 | Price change | $237,900-4%$171/sqft |
Source:  Stellar MLS #OM725761 Report a problem Stellar MLS #OM725761 Report a problem | ||
| 7/1/2026 | Listed for sale | $247,800+41.8%$178/sqft |
Source: Stellar MLS #OM725761 Report a problem | ||
| 2/6/2023 | Sold | $174,800+0%$126/sqft |
Source: Public Record Report a problem | ||
| 1/20/2023 | Pending sale | $174,750$126/sqft |
Source: Stellar MLS #OM650687 Report a problem | ||
| 1/10/2023 | Listed for sale | $174,750$126/sqft |
Source: Stellar MLS #OM650687 Report a problem | ||
| 1/3/2023 | Pending sale | $174,750$126/sqft |
Source: Stellar MLS #OM650687 Report a problem | ||
| 12/31/2022 | Listed for sale | $174,750$126/sqft |
Source: Stellar MLS #OM650687 Report a problem | ||
Public tax history
| Year | Property taxes | Tax assessment |
|---|---|---|
| 2025 | $2,984 -14.2% | $155,825 -14.2% |
| 2024 | $3,476 +326.9% | $181,652 +203.9% |
| 2023 | $814 +22.3% | $59,767 +3% |
| 2022 | $666 -1.1% | $58,026 +3% |
| 2021 | $673 +35.6% | $56,336 +1.4% |
| 2020 | $496 +0.7% | $55,558 +2.3% |
| 2019 | $493 | $54,309 +1.9% |
| 2018 | $493 +3% | $53,296 +2.1% |
| 2017 | $478 -0.6% | $52,200 +2.1% |
| 2016 | $481 | $51,126 +0.7% |
| 2015 | $481 +8.2% | $50,771 +0.8% |
| 2014 | $445 +1.3% | $50,368 +1.5% |
| 2013 | $439 -4.7% | $49,624 -3.1% |
| 2012 | $460 -9.8% | $51,201 -12.2% |
| 2011 | $511 +4% | $58,303 +1.5% |
| 2010 | $491 +6% | $57,441 +2.7% |
| 2009 | $463 +2.4% | $55,931 +0.1% |
| 2008 | $452 -3.6% | $55,876 +3% |
| 2007 | $469 -9.6% | $54,249 +2.5% |
| 2006 | $519 +4.4% | $52,926 +3% |
| 2005 | $497 | $51,385 +3% |
| 2004 | $497 +0.3% | $49,889 +4.3% |
| 2002 | $495 +36% | $47,812 +14% |
| 2001 | $364 | $41,947 |
| 2000 | $364 | $41,947 |
Find assessor info on the county website
Monthly payment
Est. payment
Payment breakdown
Explore the cost of this home by adjusting the details. Changes won't be saved.Climate risks
Neighborhood: 34470
Nearby schools
Schools provided by the listing agent
- Elementary: Wyomina Park Elementary School
Source: Stellar MLS. This data may not be complete. We recommend contacting the local school district to confirm school assignments for this home.

Similar homes
- $259,9004 bd2 ba1.7k sqft1809 NE 6TH STREET, OCALA, FL 34470For Sale

 MLS ID #OM729051, Cheyanne Mincey, CENTRAL CITY REALTY. Stellar MLS
 - $242,4002 bd2 ba1.2k sqft428 NE 21ST TERRACE, OCALA, FL 34470For Sale
 MLS ID #OM725834, Linda Kress, WEICHERT REALTORS HALLMARK PROPERTIES. Stellar MLS
 - $299,5004 bd2 ba1.6k sqft1774 NE 12TH STREET, OCALA, FL 34470For Sale
 MLS ID #OM732621, Sheri Long, PLATINUM HOMES AND LAND REALTY. Stellar MLS
 - $230,0003 bd2 ba1.5k sqft3217 NE 14TH AVENUE, OCALA, FL 34479For Sale
 MLS ID #OM728690, Sue Amsden, COLDWELL BANKER ELLISON REALTY O. Stellar MLS
 - $219,0003 bd2 ba1k sqft2831 NE 35TH STREET, OCALA, FL 34479For SaleMLS ID #OM733148, Aimee Deen, KELLER WILLIAMS CORNERSTONE RE. Stellar MLS
- $245,0003 bd2 ba1.3k sqft5700 NE 6TH PLACE, OCALA, FL 34470For SaleMLS ID #OM708249, Linda Kress, WEICHERT REALTORS HALLMARK PROPERTIES. Stellar MLS
- $187,0003 bd2 ba1.1k sqft2410 NE 3RD AVENUE, OCALA, FL 34470For SaleMLS ID #O6418597, Karen Albright, OPENDOOR BROKERAGE LLC. Stellar MLS
- $213,5003 bd2 ba1.2k sqft1316 SE 17TH STREET, OCALA, FL 34471For SaleMLS ID #OM720065, Tim Cicchella, OCALA DEV OF MARION LLC. Stellar MLS
- $264,9003 bd2 ba1.4k sqft2720 SE 8TH AVENUE, OCALA, FL 34471For SaleMLS ID #TB8521642, Michael Miller, REALTY ONE GROUP ADVANTAGE. Stellar MLS
- $239,0003 bd2 ba1.3k sqft731 SE 30TH AVENUE, OCALA, FL 34471For SaleMLS ID #OM729084, Van Akin, II, AKIN REALTY COMPANY. Stellar MLS
- $254,0003 bd2 ba1.4k sqft2161 NE 38 STREET, OCALA, FL 34479For SaleMLS ID #OM729353, Billy Rodgers, III, BILL RODGERS REALTY. Stellar MLS
- $190,0003 bd2 ba1.2k sqft2826 NE 18TH COURT, OCALA, FL 34470For SaleMLS ID #OM715158, Randy Dorsey, LOKATION. Stellar MLS
- $220,0003 bd2 ba1.2k sqft1606 NW 20TH COURT, OCALA, FL 34475For SaleMLS ID #OM724932, Tyra Ponder, BRICKS & MORTAR REAL ESTATE. Stellar MLS
- $279,0003 bd2 ba1.3k sqft2301 NE 32ND PLACE, OCALA, FL 34479For SaleMLS ID #O6436696, Steven Koleno, BEYCOME OF FLORIDA LLC. Stellar MLS
- $284,9003 bd2 ba1.6k sqft1829 SE 6TH AVENUE, OCALA, FL 34471For SaleMLS ID #OM732856, Edward Barry, ENGEL & VOLKERS OCALA. Stellar MLS
- $215,0003 bd2 ba1k sqft2305 NE 38TH STREET, OCALA, FL 34479For SaleMLS ID #O6433191, Armando Cifuentes, REAL ESTATE OF FLORIDA. Stellar MLS
- $279,9503 bd3 ba1.7k sqft1815 SE 7TH AVENUE, OCALA, FL 34471For SaleMLS ID #OM730823, Luis Lopez, RE/MAX PREMIER REALTY. Stellar MLS
- $254,9003 bd2 ba1.1k sqft2104 SW 38TH AVENUE, OCALA, FL 34474For SaleMLS ID #OM727869, Mari Hernandez, CENTRAL CITY REALTY. Stellar MLS
- $224,9003 bd2 ba1.1k sqft5701 SE 2ND PLACE, OCALA, FL 34480For SaleMLS ID #G5106019, Rhonda Villagomez, FUTURE HOME REALTY INC. Stellar MLS
- $250,0003 bd2 ba1.5k sqft12082 SE 61ST COURT, BELLEVIEW, FL 34420For SaleMLS ID #OM733807, Gwen Ehler, LEGACY REALTY & ASSOCIATES. Stellar MLS
