Skip main navigation
Sold for $315,000
  • $315,000

    1105 NE 17th Ter, Ocala, FL 34470

    3beds
    2,245sqft
    Single Family Residence
    Built in 1976
    0.39 Acres Lot
    $305,600 Zestimate®
    $140/sqft
    $2,029 Estimated rent

    Home value

    $305,600

    $272,000 - $345,000

    $2,029/mo

    Zestimate® history
    Loading
    Loading...

    Owner options

    List your home for rent

    $2,029/mo

    Rent Zestimate®

    Find your next renter with Zillow Rental Manager. Plus, with online applications, you can quickly screen prospective tenants – for free.

    Learn more

    $2,029/mo

    Rent Zestimate®

    Refinance and save

    $2,110/mo

    Est. payment

    Refinancing to a lower rate could help reduce your monthly payments and save thousands over the life of the loan.

    See today's rates

    $2,110/mo

    Est. payment

    Explore your selling options

    Work with a Zillow partner agent

    Leverage their expertise and Zillow's premium Showcase listings to get your home seen by more buyers.

    Get started

    List with your own agent

    Get your home in front of millions of buyers by listing it on Zillow.

    Learn how to do it

    Sell it yourself

    Take full control of how buyers see your home on Zillow by listing For Sale by Owner (FSBO).

    List your home

    What's special

    Fenced yardFloor-to-ceiling windowsOversized two-car garageAir-conditioned sunroomLarge yardBrick paver walkwayFloor-to-ceiling brick fireplace
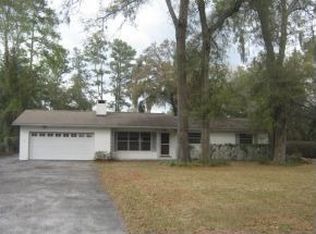
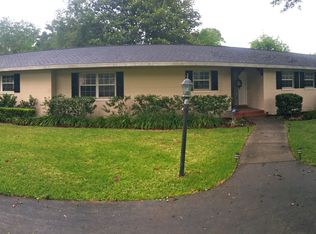
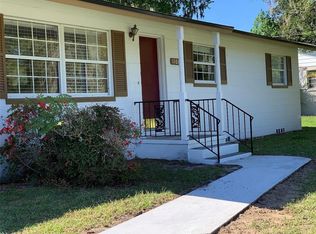
    Set on a spacious .39-acre corner lot in a prime location just minutes from shopping, restaurants, and hospitals, this 1976 ranch-style home offers both comfort and potential. Boasting 2,902 total square feet, the home greets you through double front doors into a cozy foyer, with a formal living room to the left. Large, floor-to-ceiling windows frame the front yard and fill the space with natural light. A convenient pass-through leads into the formal dining room, which also features a pass-through window to the kitchen and a picture window overlooking the backyard. From the dining room, you can access two generously sized guest bedrooms—each with large walk-in closets—and a shared guest bathroom. Alternatively, step into the kitchen, where abundant cabinet space opens into a warm living area anchored by a striking, floor-to-ceiling brick fireplace. Off the living room, you’ll find an air-conditioned sunroom—ideal for reading, relaxing, or entertaining—and the oversized two-car garage with built-in cabinets and a workshop. The master bedroom offers its own en-suite bathroom for privacy and convenience. A recent upgrade to the property includes a brand-new air conditioning unit, ensuring comfort in Florida’s warm climate. Outside, the fenced yard invites you to enjoy a brick paver walkway and plenty of space for gardening or play. Should you need even more room, the adjacent corner lot is available for purchase, bringing the total land size to a rare .67 acres—perfect for creating a park-like setting right in town. Characterized by its timeless white pillars and classic ranch design, this home is ideal for those who value a large yard, immediate proximity to daily conveniences, and the chance to personalize the interior to their tastes. Don’t miss this exceptional opportunity to enjoy in-town living with plenty of space to grow. ****The last 4 photos are of the additional lot that can be purchased with the property***

    Zillow last checked:

    Listing updated:

    Listing Provided by:

    Amy Lord 352-502-5855,

    HOMES TO RANCHES REALTY INC 352-732-3276,

    Gregory Lord 352-266-6180,

    HOMES TO RANCHES REALTY INC

    Bought with:

    Gregory Lord, 641176

    HOMES TO RANCHES REALTY INC

    Source: Stellar MLS,MLS#: OM693040MLS LogoOriginating MLS: Ocala - Marion

    Facts & features

    Interior

    Bedrooms & bathrooms
    • Bedrooms: 3
    • Bathrooms: 2
    • Full bathrooms: 2
    Primary bedroom
    • Features: Built-in Closet
    • Level: First
    Kitchen
    • Level: First
    Living room
    • Level: First
    Heating
    • Central
    Cooling
    • Central Air
    Appliances
    • Included: Range, Refrigerator
    • Laundry: In Garage
    Features
    • Ceiling Fan(s), Kitchen/Family Room Combo, Primary Bedroom Main Floor, Split Bedroom
    • Flooring: Carpet, Linoleum
    • Has fireplace: Yes
    • Fireplace features: Living Room
    Interior area
    • Total structure area: 2,902
    • Total interior livable area: 2,245 sqft

    Property

    Parking
    • Total spaces: 2
    • Parking features: Garage Faces Side, Workshop in Garage
    • Attached garage spaces: 2
    Features
    • Levels: One
    • Stories: 1
    • Patio & porch: Enclosed
    • Exterior features: Lighting
    • Fencing: Chain Link
    Lot
    • Size: 0.39 Acres
    • Features: Corner Lot, City Lot, Landscaped, Oversized Lot
    Details
    • Parcel number: 2667002011
    • Zoning: R1
    • Special conditions: None

    Construction

    Type & style
    • Home type: SingleFamily
    • Architectural style: Ranch
    • Property subtype: Single Family Residence
    Materials
    • Block, Wood Frame (FSC Certified)
    • Foundation: Slab
    • Roof: Shingle
    Condition
    • New construction: No
    • Year built: 1976

    Utilities & green energy

    • Sewer: Public Sewer
    • Water: Public
    • Utilities for property: Electricity Connected

    Community & neighborhood

    Location
    • Region: Ocala
    • Subdivision: CHAZAL DALE

    HOA & financial

    HOA
    • Has HOA: No
    Other fees
    • Pet fee: $0 monthly
    Other financial information
    • Total actual rent: 0

    Other

    Other facts
    • Listing terms: Cash,Conventional
    • Ownership: Fee Simple
    • Road surface type: Asphalt, Paved

    Price history

    DateEventPrice
    3/12/2025Sold$315,000+12.9%$140/sqft
    Source: Stellar MLS #OM693040 Report a problem
    1/29/2025Pending sale$279,000$124/sqft
    Source: Stellar MLS #OM693040 Report a problem
    1/17/2025Listed for sale$279,000$124/sqft
    Source: Stellar MLS #OM693040 Report a problem

    Public tax history

    YearProperty taxesTax assessment
    2024$1,218 +3.5%$94,936 +3%
    2023$1,177 +11.9%$92,171 +3%
    2022$1,051 +1.3%$89,486 +3%
    2021$1,037 +26.7%$86,880 +1.4%
    2020$819 +3.2%$85,680 +2.3%
    2019$794 $83,754 +1.9%
    2018$794 +6.8%$82,192 +2.1%
    2017$743 +1.5%$80,501 +2.1%
    2016$732 $78,845 +0.7%
    2015$732 +10.5%$78,297 +0.8%
    2014$663 +2.4%$77,676 +1.5%
    2013$647 +1.4%$76,528 +1.7%
    2012$638 +3.7%$75,249 +3%
    2011$615 +4.1%$73,057 +1.5%
    2010$591 +5.4%$71,977 +2.7%
    2009$561 +0.4%$70,085 +0.1%
    2008$558 -19%$70,015 +3%
    2007$689 -10.2%$67,976 +2.5%
    2006$768 +2.5%$66,319 +3%
    2005$749 $64,388 +3%
    2004$749 -1.2%$62,513 +4.3%
    2002$758 +6.2%$59,911 +4.6%
    2001$714 $57,251
    2000$714 $57,251

    Find assessor info on the county website

    Neighborhood: 34470

    Nearby schools

    GreatSchools rating
    Get a cash offer in 3 minutes
    Find out how much your home could sell for in as little as 3 minutes with a no-obligation cash offer.
    Estimated market value
    $305,600
    Get a cash offer in 3 minutes
    Find out how much your home could sell for in as little as 3 minutes with a no-obligation cash offer.
    Estimated market value
    $305,600