Beautifully Updated Home with Spacious Backyard and Detached Two-Car Garage! This recently updated home offers a light and bright kitchen featuring new cabinetry, quartz countertops, and new appliances. New hardwood flooring throughout the home adds warmth and character, while both bathrooms have been tastefully updated. Fresh interior and exterior paint give the home a clean, refreshed look. The former single-car garage has been enclosed to create additional living space, perfect for a family room, home office, or flex space. A detached two-car garage, added in 1992, provides ample room for parking, storage, or hobbies. The roof was replaced in 2018. Enjoy the large, fenced backyard with plenty of room for outdoor entertaining, pets, or gardening. A wonderful combination of modern updates, flexible living space, and outdoor potential!
For sale
$250,000
12082 SE 61ST COURT, BELLEVIEW, FL 34420
3beds
1,592sqft
Single Family Residence
Built in 1986
0.35 Acres Lot
$-- Zestimate®
$157/sqft
$-- HOA
What's special
Detached two-car garageQuartz countertopsNew appliancesLarge fenced backyardLight and bright kitchenNew cabinetry
- 14 days
- 973
- 85
Zillow last checked:
Listing updated:
Listed by:
Gwen Ehler 352-812-3049,
LEGACY REALTY & ASSOCIATES 352-203-4801
Source: Stellar MLS,MLS#: OM733807 Originating MLS: Ocala - Marion
Facts & features
Interior
Bedrooms & bathrooms
- Bedrooms: 3
- Bathrooms: 2
- Full bathrooms: 2
Primary bedroom
- Features: Walk-In Closet(s)
- Level: First
- Area: 162 Square Feet
- Dimensions: 12x13.5
Bedroom 1
- Features: Built-in Closet
- Level: First
- Area: 128.25 Square Feet
- Dimensions: 9.5x13.5
Bedroom 2
- Features: Walk-In Closet(s)
- Level: First
- Area: 118.75 Square Feet
- Dimensions: 9.5x12.5
Bathroom 1
- Features: No Closet
- Level: First
- Area: 25 Square Feet
- Dimensions: 5x5
Family room
- Features: Ceiling Fan(s), No Closet
- Level: First
- Area: 250 Square Feet
- Dimensions: 12.5x20
Kitchen
- Features: No Closet
- Level: First
- Area: 192 Square Feet
- Dimensions: 12x16
Living room
- Features: No Closet
- Level: First
- Area: 240 Square Feet
- Dimensions: 15x16
Heating
- Central, Electric
Cooling
- Central Air
Appliances
- Included: Dishwasher, Ice Maker, Microwave, Range, Refrigerator, Washer
- Laundry: Inside
Features
- Ceiling Fan(s), Eating Space In Kitchen, Kitchen/Family Room Combo, Primary Bedroom Main Floor, Solid Surface Counters, Split Bedroom, Walk-In Closet(s)
- Flooring: Engineered Hardwood
- Doors: Sliding Doors, Sliding Doors
- Windows: Window Treatments
- Has fireplace: No
Interior area
- Total structure area: 1,592
- Total interior livable area: 1,592 sqft
Video & virtual tour
Property
Parking
- Total spaces: 2
- Parking features: Garage
- Garage spaces: 2
- Details: Garage Dimensions: 20X19
Features
- Levels: One
- Stories: 1
- Exterior features: Lighting
- Fencing: Chain Link
Lot
- Size: 0.35 Acres
Details
- Parcel number: 3899003003
- Zoning: R4
- Special conditions: None
Construction
Type & style
- Home type: SingleFamily
- Architectural style: Ranch
- Property subtype: Single Family Residence
Materials
- Block, Stucco
- Foundation: Slab
- Roof: Shingle
Condition
- New construction: No
- Year built: 1986
Utilities & green energy
- Sewer: Septic Tank
- Water: Public
- Utilities for property: Cable Available, Electricity Connected, Water Connected
Community & HOA
Community
- Pet fee: $0 monthly
- Subdivision: NICHOLAS ESTATE
HOA
- Has HOA: No
Location
- Region: Belleview
Financial & listing details
- Price per square foot: $157/sqft
- Tax assessed value: $172,476
- Annual tax amount: $1,291
- Date on market: 10/11/2026
- Cumulative days on market: 15 days
- Listing terms: Cash,Conventional,FHA,USDA Loan,VA Loan
- Ownership: Fee Simple
- Total actual rent: 0
- Electric utility on property: Yes
- Road surface type: Paved
Estimated market value
Not available
Estimated sales range
Not available
$1,937/mo
Price history
| Date | Event | Price |
|---|---|---|
| 10/11/2026 | Listed for sale | $250,000+156.1%$157/sqft |
Source:  Stellar MLS #OM733807 Report a problem | ||
| 3/24/2026 | Sold | $97,600-16.7%$61/sqft |
Source: Stellar MLS #OM715380 Report a problem | ||
| 12/15/2025 | Sold | $117,100$74/sqft |
Source: Public Record Report a problem | ||
Public tax history
| Year | Property taxes | Tax assessment |
|---|---|---|
| 2025 | $1,291 +22.4% | $95,404 +2.9% |
| 2024 | $1,055 +3.5% | $92,715 +3% |
| 2023 | $1,020 -3.3% | $90,015 +3% |
| 2022 | $1,054 +1.1% | $87,393 +3% |
| 2021 | $1,043 +1.2% | $84,848 +1.4% |
| 2020 | $1,030 -15.4% | $83,677 +5.1% |
| 2019 | $1,218 | $79,610 +1.9% |
| 2018 | $1,218 +8% | $78,126 +2.1% |
| 2017 | $1,128 +3.3% | $76,519 +2.1% |
| 2016 | $1,092 | $74,945 +0.7% |
| 2015 | $1,092 +5.3% | $74,424 +0.8% |
| 2014 | $1,037 +2.7% | $73,833 +1.5% |
| 2013 | $1,010 +0.9% | $72,742 +0.5% |
| 2012 | $1,001 -11.5% | $72,375 -10.2% |
| 2011 | $1,131 -9.9% | $80,627 -9.4% |
| 2010 | $1,255 -14.6% | $88,985 -17% |
| 2009 | $1,470 -32.8% | $107,158 -18.1% |
| 2008 | $2,187 +135.6% | $130,891 +85.8% |
| 2007 | $928 -4.2% | $70,445 +2.5% |
| 2006 | $969 +5.6% | $68,727 +3% |
| 2005 | $918 | $66,726 +3% |
| 2004 | $918 +0.7% | $64,782 +4.3% |
| 2002 | $911 +5.1% | $62,085 +1.4% |
| 2001 | $867 | $61,223 |
| 2000 | $867 | $61,223 |
Find assessor info on the county website
Monthly payment
Est. payment
Payment breakdown
Explore the cost of this home by adjusting the details. Changes won't be saved.Climate risks
Neighborhood: 34420


Similar homes
- $209,9002 bd2 ba1.4k sqft5013 SE 108TH PLACE, BELLEVIEW, FL 34420For Sale
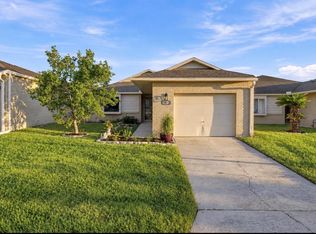
 MLS ID #OM733624, Jennifer Trail, JUDY L. TROUT REALTY. Stellar MLS
- $215,0003 bd2 ba1.1k sqft13872 SE 37TH TERRACE, SUMMERFIELD, FL 34491For Sale
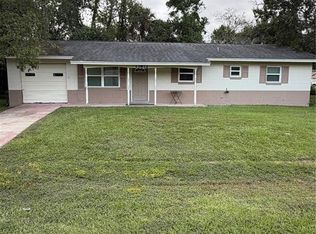 MLS ID #OM734228, Ian Brown, Jr, HOOK & LADDER REALTY OF CENTRAL FLORIDA, LLC. Stellar MLS
- $230,0003 bd2 ba1.3k sqft4575 SE 137TH PLACE, SUMMERFIELD, FL 34491For Sale
 MLS ID #OM734215, Miguel Nieves Cruz, GLOBALWIDE REALTY LLC. Stellar MLS
- $219,0002 bd2 ba1.3k sqft11240 SE 53RD COURT, BELLEVIEW, FL 34420For Sale
 MLS ID #OM725678, Lauren Almeida, NEXT GENERATION REALTY OF MARION COUNTY. Stellar MLS
- $259,9003 bd2 ba2k sqft9441 BAHIA ROAD, OCALA, FL 34472For SaleMLS ID #O6444102, Gladis Arroyave, LA ROSA REALTY CENTRAL FLORIDA LLC. Stellar MLS
- $209,0003 bd1 ba1.1k sqft5203 SE 114TH STREET, BELLEVIEW, FL 34420For SaleMLS ID #OM729632, Corena Wingo, RIDDLE REALTY. Stellar MLS
- $224,9003 bd2 ba1.4k sqft3702 SW 148TH PLACE, OCALA, FL 34473For SaleMLS ID #OM734630, Rosario Cornman, LPT REALTY, LLC. Stellar MLS
- $234,9003 bd2 ba1.4k sqft41 WATER TRACK DRIVE, OCALA, FL 34472For SaleMLS ID #O6426814, Maria Lasalle, LA ROSA REALTY LLC. Stellar MLS
- $225,0003 bd3 ba1.5k sqft16 OAK PASS LOOP, OCALA, FL 34472For SaleMLS ID #OM732102, Gerryanna Guyton, HELPMATES REALTY INC. Stellar MLS
- $239,9004 bd2 ba1.3k sqft11585 SE 129TH LANE, OCKLAWAHA, FL 32179For SaleMLS ID #G5116311, Deborah Elliott, CHARLES RUTENBERG REALTY ORLANDO. Stellar MLS
- $250,0003 bd2 ba1.7k sqft19 WILLOW RUN, OCALA, FL 34472For SaleMLS ID #O6432180, Steven Koleno, BEYCOME OF FLORIDA LLC. Stellar MLS
- $245,0003 bd2 ba1.3k sqft3701 NW 20TH AVENUE, OCALA, FL 34475For SaleMLS ID #TB8551186, Catherine Nolan, HOUSEWELL.COM REALTY OF FLORIDA LLC. Stellar MLS
- $209,0003 bd2 ba1.1k sqft25 DOGWOOD DRIVE CIRCLE, OCALA, FL 34472For SaleMLS ID #TB8511919, Laura Guastella, GRAYSTONE REAL ESTATE. Stellar MLS
- $220,0002 bd1 ba1.1k sqft14152 SW 42ND TERRACE ROAD, OCALA, FL 34473For SaleMLS ID #FC322219, Christopher Snow, LPT REALTY, LLC. Stellar MLS
- $250,0003 bd2 ba1.7k sqft5243 EAGLES NEST ROAD, FRUITLAND PARK, FL 34731For SaleMLS ID #G5117264, Brian Smith, ERA GRIZZARD REAL ESTATE. Stellar MLS
- $329,0003 bd2 ba1.7k sqft5 HICKORY LOOP, OCALA, FL 34472For SaleMLS ID #R4911458, Maritza Westerveld, SIMS REALTY LLC. Stellar MLS
- $249,9003 bd2 ba1.4k sqft5704 PECAN ROAD, OCALA, FL 34472For SaleMLS ID #OM723998, Andrew Fountain, PREFERRED PROPERTIES OF CEN/FL. Stellar MLS
- $224,9003 bd2 ba2k sqft10816 SW 83RD AVENUE, OCALA, FL 34481For SaleMLS ID #OM733351, Tammi Gottfried, NEXT GENERATION REALTY OF MARION COUNTY. Stellar MLS
- $224,0004 bd2 ba1.8k sqft124 PINE COURSE, OCALA, FL 34472For SaleMLS ID #OM715338, Nicole Garcia, REAL BROKER, LLC. Stellar MLS
- $245,0003 bd2 ba1.9k sqft5419 SW 84TH PLACE, OCALA, FL 34476For SaleMLS ID #OM727686, Summer Robinson, COLDWELL BANKER ELLISON REALTY O. Stellar MLS
