Brand-New Construction – Move-In Ready! Welcome home to this beautifully designed split-bedroom, open-concept floor plan featuring 3 bedrooms and 2 bathrooms. This new construction offers modern style and thoughtful upgrades throughout. The spacious living area flows seamlessly into the kitchen and dining space, perfect for entertaining and everyday living. The kitchen showcases a stainless steel appliance package, stunning quartz countertops, soft-close cabinetry, and plenty of workspace for the home chef. Luxury vinyl plank flooring runs throughout the entire home, offering durability and a clean, upscale look. The primary suite features a large walk-in closet and a beautifully appointed walk-in shower. Additional highlights include a two-car garage with convenient laundry area and quality finishes throughout. Located in a desirable area close to Lake Weir, shopping, schools, and just minutes from The Villages, this home offers both comfort and convenience. **Buyer or Buyers agent to verify all MLS information for accuracy
New construction
$239,900
10304 SE 126TH LANE, BELLEVIEW, FL 34420
3beds
1,334sqft
Single Family Residence
Built in 2026
7,841 Square Feet Lot
$239,600 Zestimate®
$180/sqft
$-- HOA
What's special
Stunning quartz countertopsSplit-bedroom open-concept floor planQuality finishes throughoutSoft-close cabinetryBeautifully appointed walk-in shower
- 203 days
- 167
- 15
Zillow last checked:
Listing updated:
Listed by:
William Archibald 352-613-5480,
STRATEGIC REALTY 352-624-1875
Source: Stellar MLS,MLS#: OM718948 Originating MLS: Ocala - Marion
Originating MLS: Ocala - Marion
Facts & features
Interior
Bedrooms & bathrooms
- Bedrooms: 3
- Bathrooms: 2
- Full bathrooms: 2
Primary bedroom
- Features: Walk-In Closet(s)
- Level: First
Kitchen
- Features: No Closet
- Level: First
Living room
- Features: No Closet
- Level: First
Heating
- Central, Electric
Cooling
- Central Air
Appliances
- Included: Dishwasher, Microwave, Range, Refrigerator
- Laundry: In Garage
Features
- None
- Flooring: Laminate
- Has fireplace: No
Interior area
- Total structure area: 2,014
- Total interior livable area: 1,334 sqft
Video & virtual tour
Property
Parking
- Total spaces: 2
- Parking features: Garage - Attached
- Attached garage spaces: 2
Features
- Levels: One
- Stories: 1
- Exterior features: None
Lot
- Size: 7,841 Square Feet
- Dimensions: 75 x 105
Details
- Parcel number: 4505010040
- Zoning: R1
- Special conditions: None
Construction
Type & style
- Home type: SingleFamily
- Property subtype: Single Family Residence
Materials
- Stucco
- Foundation: Slab
- Roof: Shingle
Condition
- Completed
- New construction: Yes
- Year built: 2026
Utilities & green energy
- Sewer: Septic Tank
- Water: Well
- Utilities for property: Electricity Connected
Community & HOA
Community
- Pet fee: $0 monthly
- Subdivision: LAKE WEIR HEIGHTS
HOA
- Has HOA: No
Location
- Region: Belleview
Financial & listing details
- Price per square foot: $180/sqft
- Tax assessed value: $11,092
- Annual tax amount: $469
- Date on market: 2/16/2026
- Cumulative days on market: 203 days
- Listing terms: Cash,Conventional,FHA,USDA Loan,VA Loan
- Ownership: Fee Simple
- Total actual rent: 0
- Electric utility on property: Yes
- Road surface type: Other
Estimated market value
$239,600
$228,000 - $252,000
$1,795/mo
Price history
| Date | Event | Price |
|---|---|---|
| 5/21/2026 | Price change | $239,900-4%$180/sqft |
Source:  Stellar MLS #OM718948 Report a problem Stellar MLS #OM718948 Report a problem | ||
| 3/17/2026 | Price change | $250,000-1.9%$187/sqft |
Source: Stellar MLS #OM718948 Report a problem | ||
| 2/16/2026 | Listed for sale | $254,900$191/sqft |
Source: Stellar MLS #OM718948 Report a problem | ||
Public tax history
| Year | Property taxes | Tax assessment |
|---|---|---|
| 2025 | $469 +162.9% | $11,092 +6.2% |
| 2024 | $179 +91% | $10,440 +110.5% |
| 2023 | $93 | $4,959 |
Find assessor info on the county website
Monthly payment
Est. payment
Payment breakdown
Explore the cost of this home by adjusting the details. Changes won't be saved.Climate risks
Neighborhood: 34420


Similar homes
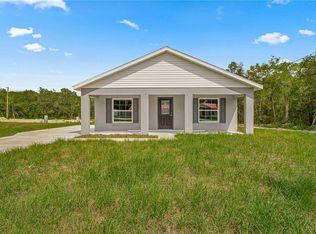
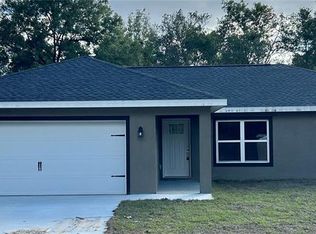
- $199,9003 bd2 ba1.2k sqft11984 SE 95TH TERRACE, BELLEVIEW, FL 34420For Sale
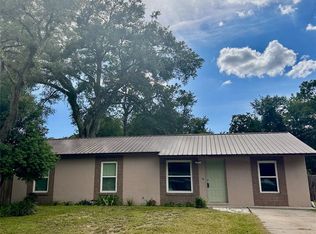
 MLS ID #G5111647, Nikki Harrison, ERA GRIZZARD REAL ESTATE. Stellar MLS
 - $253,5003 bd2 ba1.4k sqft12472 SE 67TH TERRACE ROAD, BELLEVIEW, FL 34420New Construction
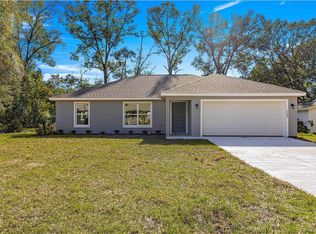 MLS ID #OM701774, Stacy Dwyer, OMEGAALPHA REALTY, INC.. Stellar MLS
 - $244,9003 bd2 ba1.2k sqft13296 SE 33RD COURT, BELLEVIEW, FL 34420For Sale
 MLS ID #OM723161, Michelle Dinkins, FL HOME SALES & DEV. Stellar MLS
 - $249,9004 bd2 ba1.3k sqft11585 SE 129TH LANE, OCKLAWAHA, FL 32179For Sale
 MLS ID #G5116311, Deborah Elliott, CHARLES RUTENBERG REALTY ORLANDO. Stellar MLS
 - $239,9003 bd2 ba1.3k sqft473 LAKE ROAD, OCALA, FL 34472For SaleMLS ID #A4698527, Cliff Glansen, FLATFEE.COM. Stellar MLS
- $240,0003 bd2 ba1.3k sqft190 FISHER WAY, OCKLAWAHA, FL 32179For SaleMLS ID #O6419624, Jason Hamilton, THE REALTY MEDICS. Stellar MLS
- $259,0003 bd2 ba1.3k sqft12 LOCUST RUN DRIVE, OCALA, FL 34472New ConstructionMLS ID #O6425193, Elizabeth Benitez, CHARLES RUTENBERG REALTY ORLANDO. Stellar MLS
- $236,0003 bd2 ba1k sqft13761 SE 101ST TERRACE, BELLEVIEW, FL 34420New ConstructionMLS ID #OM726786, Whitney Fowler, PLATINUM HOMES AND LAND REALTY. Stellar MLS
- $223,0003 bd2 ba1k sqft353 FISHER WAY, OCKLAWAHA, FL 32179For SaleMLS ID #TB8541423, Michel Pineda Monsalve, HOMERIVER GROUP. Stellar MLS
- $239,0003 bd2 ba1.3k sqft122 MALAUKA LOOP, OCKLAWAHA, FL 32179For SaleMLS ID #O6413521, Wagner Nolasco, BUILD 2 RENT DIRECT, LLC. Stellar MLS
- $243,9003 bd2 ba1.3k sqft15 FISHER WAY PLACE, OCKLAWAHA, FL 32179New ConstructionMLS ID #OM717707, Andrea Ehmann, SELLSTATE NEXT GENERATION REALTY. Stellar MLS
- $234,9003 bd2 ba1.3k sqft13797 SE 40TH COURT, SUMMERFIELD, FL 34491New ConstructionMLS ID #OM728539, William Stiles, LOKATION. Stellar MLS
- $249,0003 bd2 ba1.4k sqft6 BAY PASS TERRACE, OCKLAWAHA, FL 32179New ConstructionMLS ID #OM720485, Adriana Rosas, SELLSTATE NEXT GENERATION REALTY. Stellar MLS
- $239,9003 bd2 ba1.3k sqft3783 SE 144TH STREET, SUMMERFIELD, FL 34491New ConstructionMLS ID #OM725454, Paul Fletcher, WORLDCORP REALTY. Stellar MLS
- $249,0003 bd2 ba1.3k sqft51 LOCUST COURSE, OCALA, FL 34472For SaleMLS ID #O6226477, Wagner Nolasco, BUILD 2 RENT DIRECT, LLC. Stellar MLS
- $239,9003 bd2 ba1.3k sqft3348 SE 143RD PLACE, SUMMERFIELD, FL 34491New ConstructionMLS ID #OM723015, Paul Fletcher, WORLDCORP REALTY. Stellar MLS
- $247,5003 bd2 ba1.3k sqft30 SEQUOIA DRIVE TRACE, OCKLAWAHA, FL 32179New ConstructionMLS ID #OM726232, Tracy Martinez, EXP REALTY LLC. Stellar MLS
- $345,0003 bd2 ba1.7k sqft10340 SE 69TH TERRACE, BELLEVIEW, FL 34420For SaleMLS ID #OM729189, Carlos Guzman, MY ROCA REALTY LLC. Stellar MLS
- $194,9003 bd2 ba1.3k sqft11057 SE 132ND PLACE, OCKLAWAHA, FL 32179For SaleMLS ID #R4911816, Isabella Uran, OLLEB PROPERTIES, LLC. Stellar MLS
- $229,9003 bd2 ba1.3k sqft487 MALAUKA RADIAL, OCKLAWAHA, FL 32179New ConstructionMLS ID #OM729558, Paul Fletcher, WORLDCORP REALTY. Stellar MLS
