Under contract-accepting backup offers. ** ASK HOW YOU COULD BUY WITH LESS MONEY UPFRONT! Qualified buyers financing through the builder’s preferred lender may be eligible for down payment assistance and closing cost incentives that could reduce the cash needed at closing. Call today to explore available options and find out what you may qualify for! Assistance and incentives are subject to buyer eligibility, program availability, and lender approval. Any seller contribution is subject to seller approval and a written agreement*** READY TO SHOW & MOVE IN by OCTOBER 2026 *** HOME INCLUDES 1. 36" WHITE SHAKER KITCHEN CABINETRY with SOFT CLOSE DOORS & DRAWERS, 2. STONE COUNTERTOPS in KITCHEN & BATHROOMS!! 3. STAINLESS STEEL APPLIANCES IN THE KITCHEN INCLUDED!! SMART GARAGE DOOR OPENER INCLUDED. 4. SOD Included in FRONT & REAR 5. SHOWER TILED from FLOOR TO CEILING w/MOSAIC TILE FLOORING (no plastic/fiber glass or half wall tiling like other builders) 6. TRUE BATHTUB NOT CHEAP PLASTIC TUB & TILE FROM TUB TO CEILING 7. CEILING FANS THROUGHOUT 8. FRONT LARGE COVERED LANAI (PORCH) w/LIGHTING 9. LIGHTING THROUGHOUT with ceiling fans with a light in the living room and all bedrooms 10. Under mount Kitchen Sink 11. Gooseneck single handle Kitchen FAUCET ***INVESTORS and FUTURE HOMEOWNERS, this is the location you have been waiting for! AIRBNB, VRBO AND SHORT TERM RENTALS ARE ALLOWED! It is also EXTREMELY CLOSE to major employers and destinations that create YEAR ROUND HOUSING DEMAND. AdventHealth ER is 8 mins, while UF Health Spanish Plaines Hospital, HCA Florida Ocala Hospital and AdventHealth Ocala are all within 15 minutes. Major employers include LOCKHEED MARTIN, FEDEX GROUND, Chewy, E ONE **(E-ONE is a leading fire apparatus manufacturer, making emergency vehicles, rescue trucks, aerial fire trucks, rescue pumpers and custom fire apparatus) ** WALMART, Publix, Marion County government and COLLEGE OF CENTRAL FLORIDA. The Florida Horse Park spans 500 acres and is only 10 mins away! I-75 is 10 minutes away and the renowned Santos trail system is 15 mins. RESTAURANTS, like Pasta Faire, Mojo’s, Riccardo’s, Artman Smokehouse and FRANCESCO'S. Spanish Springs, Lake Sumter Landing and Brownwood offer popular dining destinations such as Bella Vita, CHOP HOUSE, Lighthouse Point, BLUEFIN, Harvest and Prima Italian Steakhouse. Chico’s, Talbots, Barnes & Noble and TOMMY BAHAMA, while Market Street at Heath Brook and Paddock Mall add Dillard’s, Dick’s Sporting Goods, ULTA BEAUTY, DSW and dozens of additional stores! Ocala and Wildwood–The Villages have both recently ranked among the fastest growing metro areas in the nation, placing this home in the center of two expanding Central Florida markets.
Accepting backups
Price cut: $5K (9/14)
$229,000
4077 SE 139TH STREET, SUMMERFIELD, FL 34491
3beds
1,173sqft
Single Family Residence
Built in 2026
9,583 Square Feet Lot
$-- Zestimate®
$195/sqft
$-- HOA
What's special
Ceiling fans throughoutUnder mount kitchen sink
- 47 days
- 371
- 40
Likely to sell faster than
Zillow last checked:
Listing updated:
Listed by:
Jasmine Clinton 352-843-2723,
DALTON WADE INC 888-668-8283
Source: Stellar MLS,MLS#: OM730706 Originating MLS: Suncoast Tampa
Originating MLS: Suncoast Tampa
Facts & features
Interior
Bedrooms & bathrooms
- Bedrooms: 3
- Bathrooms: 2
- Full bathrooms: 2
Rooms
- Room types: Attic, Family Room, Dining Room, Utility Room
Primary bedroom
- Features: Walk-In Closet(s)
- Level: First
Family room
- Level: First
Kitchen
- Features: Walk-In Closet(s)
- Level: First
Heating
- Central, Electric, Heat Pump
Cooling
- Central Air
Appliances
- Included: Dishwasher, Electric Water Heater, Freezer, Microwave, Range, Refrigerator
- Laundry: Inside, Laundry Room
Features
- Ceiling Fan(s), L Dining, Living Room/Dining Room Combo, Open Floorplan, Primary Bedroom Main Floor, Split Bedroom, Stone Counters, Thermostat, Walk-In Closet(s)
- Flooring: Luxury Vinyl, Tile
- Doors: Sliding Doors
- Has fireplace: No
Interior area
- Total structure area: 1,512
- Total interior livable area: 1,173 sqft
Property
Parking
- Total spaces: 1
- Parking features: Covered, Curb Parking, Driveway, Garage Door Opener, Ground Level, Guest, On Street
- Attached garage spaces: 1
- Has uncovered spaces: Yes
Features
- Levels: One
- Stories: 1
- Patio & porch: Covered, Front Porch, Patio, Porch, Rear Porch
- Exterior features: Lighting, Private Yard
- Has view: Yes
- View description: Trees/Woods
Lot
- Size: 9,583 Square Feet
- Dimensions: 75 x 130
- Features: Cleared, City Lot, Landscaped, Level, Private
- Residential vegetation: Mature Landscaping, Trees/Landscaped
Details
- Parcel number: 4202025045
- Zoning: R1
- Special conditions: None
Construction
Type & style
- Home type: SingleFamily
- Architectural style: Contemporary,Traditional
- Property subtype: Single Family Residence
Materials
- Block, Stucco
- Foundation: Block
- Roof: Shingle
Condition
- New construction: No
- Year built: 2026
Utilities & green energy
- Sewer: Septic Tank
- Water: Well
- Utilities for property: Cable Available, Electricity Available, Electricity Connected, Phone Available, Water Available, Water Connected
Community & HOA
Community
- Pet fee: $0 monthly
- Subdivision: BELLEVIEW HEIGHTS ESTATE
HOA
- Has HOA: No
Location
- Region: Summerfield
Financial & listing details
- Price per square foot: $195/sqft
- Annual tax amount: $245
- Date on market: 8/27/2026
- Cumulative days on market: 48 days
- Listing terms: Cash,Conventional,FHA,VA Loan
- Ownership: Fee Simple
- Total actual rent: 0
- Electric utility on property: Yes
- Road surface type: Paved, Asphalt
Estimated market value
Not available
Estimated sales range
Not available
Not available
Price history
| Date | Event | Price |
|---|---|---|
| 9/14/2026 | Price change | $229,000-2.1%$195/sqft |
Source:  Stellar MLS #OM730706 Report a problem Stellar MLS #OM730706 Report a problem | ||
| 9/11/2026 | Price change | $234,000-0.4%$199/sqft |
Source: Stellar MLS #OM730706 Report a problem | ||
| 8/27/2026 | Listed for sale | $235,000$200/sqft |
Source: Stellar MLS #OM730706 Report a problem | ||
Public tax history
Tax history is unavailable.
Monthly payment
Est. payment
Payment breakdown
Explore the cost of this home by adjusting the details. Changes won't be saved.Climate risks
Neighborhood: 34491


Similar homes
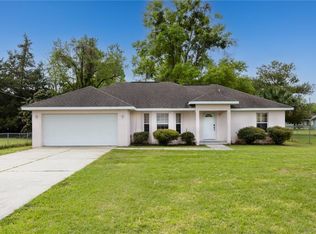
- $232,0003 bd2 ba1k sqft14260 SE 34TH COURT, SUMMERFIELD, FL 34491New Construction
 MLS ID #OM721928, Whitney Fowler, PLATINUM HOMES AND LAND REALTY. Stellar MLS
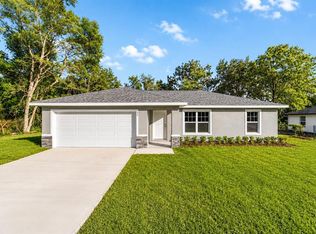
 - $239,0003 bd2 ba1.1k sqft9375 SE 163RD LANE, SUMMERFIELD, FL 34491For Sale
 MLS ID #G5114817, Kody Ondriezek, FLAMINGO REAL ESTATE & MNGMT. Stellar MLS
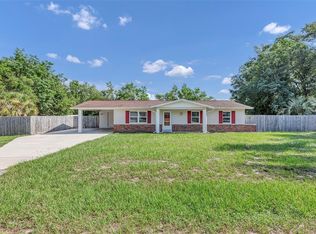
 - $283,0003 bd2 ba1.4k sqft2984 SE 140TH LANE, SUMMERFIELD, FL 34491New Construction
 MLS ID #G5116880, Edalys Ramos, EXP REALTY LLC. Stellar MLS
 - $243,9003 bd2 ba1.4k sqft10306 SE 161ST LANE ROAD, SUMMERFIELD, FL 34491For Sale
 MLS ID #G5118248, Gerrie Cosme Matias, RE/MAX PREMIER REALTY LADY LK. Stellar MLS
 - $289,5003 bd2 ba1.7k sqft15715 SE 89TH COURT, SUMMERFIELD, FL 34491For SaleMLS ID #G5118571, Roy Vaca, FLAMINGO REAL ESTATE & MNGMT. Stellar MLS
- $230,0003 bd2 ba1k sqft37 WATER TRACK COURSE, OCALA, FL 34472For SaleMLS ID #OM730316, Ananthi Selvaraj, DHOCHIN REALTY SERVICES LLC. Stellar MLS
- $229,9003 bd2 ba1.2k sqft16450 SE 57TH PLACE, OCKLAWAHA, FL 32179New ConstructionMLS ID #OM733696, Thomas Storey, SUN REALTY & ASSOC. Stellar MLS
- $238,9953 bd2 ba1.3k sqft10374 SE 126TH LANE, BELLEVIEW, FL 34420New ConstructionMLS ID #OM733504, Joseph Brown, SOUTHERN ATLANTIC REALTY. Stellar MLS
- $240,0003 bd2 ba1k sqft251 OAK CIRCLE, OCALA, FL 34472New ConstructionMLS ID #OM733529, Michael Mazzurco, KELLER WILLIAMS CORNERSTONE RE. Stellar MLS
- $259,9003 bd2 ba1.4k sqft3611 SE 132ND PLACE, BELLEVIEW, FL 34420New ConstructionMLS ID #G5088505, Brandon Shrout, DOWN HOME REALTY, LLLP. Stellar MLS
- $234,9503 bd2 ba1.3k sqft16 SPRING LOOP COURT, OCALA, FL 34472For SaleMLS ID #O6418660, Daniel Robinson, HOUWZER INC. Stellar MLS
- $240,0003 bd2 ba1k sqft32 DOGWOOD DRIVE COURT, OCALA, FL 34472New ConstructionMLS ID #OM733537, Michael Mazzurco, KELLER WILLIAMS CORNERSTONE RE. Stellar MLS
- $237,9003 bd2 ba1.3k sqft12728 SE 102ND TERRACE, BELLEVIEW, FL 34420New ConstructionMLS ID #OM729568, Rosa Maria Maldonado, LPT REALTY, LLC. Stellar MLS
- $240,0003 bd2 ba1k sqft29 JUNIPER PASS LANE, OCALA, FL 34472New ConstructionMLS ID #OM725055, Michael Mazzurco, KELLER WILLIAMS CORNERSTONE RE. Stellar MLS
- $242,0003 bd2 ba1k sqft147 JUNIPER CIRCLE, OCALA, FL 34480New ConstructionMLS ID #OM728011, Whitney Fowler, PLATINUM HOMES AND LAND REALTY. Stellar MLS
- $239,9003 bd2 ba1.2k sqft42 WATER TRACK DRIVE, OCALA, FL 34472For SaleMLS ID #O6407339, Julie Fernandez, OAK AVENUE REAL ESTATE LLC. Stellar MLS
- $240,0003 bd2 ba1k sqft85 OLIVE ROAD, OCALA, FL 34472New ConstructionMLS ID #OM732306, Michael Mazzurco, KELLER WILLIAMS CORNERSTONE RE. Stellar MLS
- $230,0003 bd2 ba1.4k sqft69 SAPPHIRE ROAD, OCALA, FL 34472For SaleMLS ID #OM724381, Steven Billington, EXP REALTY LLC. Stellar MLS
- $249,9003 bd2 ba1.4k sqft15 WATER TRACK, OCALA, FL 34472For SaleMLS ID #OM731217, Melissa Gary, HOMERUN REALTY. Stellar MLS
- $269,0003 bd2 ba1.6k sqft9808 SE 159TH STREET, SUMMERFIELD, FL 34491New ConstructionMLS ID #L4953668, Bridgette Donahue, BETTER HOMES & GARDENS RE LIFESTYLES. Stellar MLS
