Under contract-accepting backup offers. Welcome to 9375 SE 163rd Lane, Summerfield, FL, where comfort, style, and functionality come together in this beautifully updated 3-bedroom, 2-bathroom home. Fully renovated in 2021, this move-in-ready property offers modern updates while maintaining a warm and inviting feel. Step inside to discover an open-concept living space featuring durable luxury vinyl plank flooring, abundant natural light, and a spacious layout perfect for everyday living and entertaining. The updated kitchen is the heart of the home, showcasing solid wood cabinetry, granite countertops, stainless steel appliances, ample storage, perfect for entertaining family or friends. The split-bedroom floor plan provides privacy for the primary suite, while two additional bedrooms offer flexibility for family, guests, or a home office. Both bathrooms were updated during the 2021 renovation, creating a fresh and modern feel throughout. An enclosed Florida room offers additional space for family or guest to relax and enjoy good company. Outside, you’ll appreciate the oversized, fully fenced backyard with plenty of room for pets, play, gardening, or future additions such as a pool. Two storage sheds provide excellent space for tools, lawn equipment, or hobbies, while the covered carport and extended driveway offer ample parking. Conveniently located near shopping, dining, medical facilities, and The Villages, this home provides easy access to everything you need while still offering the peace and privacy of an established neighborhood. Whether you’re searching for your first home, a seasonal residence, or an investment opportunity, 9375 SE 163rd Lane is a property you won’t want to miss. Schedule your private showing today!
Accepting backups
Price cut: $10K (9/8)
$239,000
9375 SE 163RD LANE, SUMMERFIELD, FL 34491
3beds
1,132sqft
Single Family Residence
Built in 1965
0.43 Acres Lot
$233,800 Zestimate®
$211/sqft
$-- HOA
What's special
- 102 days
- 493
- 53
Zillow last checked:
Listing updated:
Listed by:
Kody Ondriezek 352-461-4667,
FLAMINGO REAL ESTATE & MNGMT 352-689-1000
Source: Stellar MLS,MLS#: G5114817 Originating MLS: Lake and Sumter
Originating MLS: Lake and Sumter
Facts & features
Interior
Bedrooms & bathrooms
- Bedrooms: 3
- Bathrooms: 2
- Full bathrooms: 2
Rooms
- Room types: Florida Room
Primary bedroom
- Features: Built-in Closet
- Level: First
Bedroom 1
- Features: Built-in Closet
- Level: First
Bedroom 2
- Features: Built-in Closet
- Level: First
Primary bathroom
- Level: First
Bathroom 1
- Level: First
Kitchen
- Level: First
Living room
- Level: First
Heating
- Electric
Cooling
- Central Air
Appliances
- Included: Dishwasher, Dryer, Electric Water Heater, Microwave, Range, Refrigerator, Washer
- Laundry: Laundry Room
Features
- Living Room/Dining Room Combo, Stone Counters, Thermostat
- Flooring: Luxury Vinyl
- Has fireplace: No
Interior area
- Total structure area: 1,132
- Total interior livable area: 1,132 sqft
Video & virtual tour
Property
Parking
- Total spaces: 1
- Parking features: Carport
- Carport spaces: 1
Features
- Levels: One
- Stories: 1
- Patio & porch: Enclosed, Rear Porch
- Exterior features: Private Yard, Storage
- Fencing: Fenced,Wood
Lot
- Size: 0.43 Acres
- Dimensions: 150 x 125
- Features: Oversized Lot
- Residential vegetation: Mature Landscaping, Oak Trees
Details
- Additional structures: Shed(s)
- Parcel number: 4701007017
- Zoning: R1
- Special conditions: None
Construction
Type & style
- Home type: SingleFamily
- Architectural style: Ranch
- Property subtype: Single Family Residence
Materials
- Block
- Foundation: Slab
- Roof: Shingle
Condition
- New construction: No
- Year built: 1965
Utilities & green energy
- Sewer: Septic Tank
- Water: Well
- Utilities for property: Cable Connected, Electricity Connected, Water Connected
Community & HOA
Community
- Pet fee: $0 monthly
- Subdivision: ORANGE BLOSSOM HILLS UN 01
HOA
- Has HOA: No
Location
- Region: Summerfield
Financial & listing details
- Price per square foot: $211/sqft
- Tax assessed value: $178,104
- Annual tax amount: $3,247
- Date on market: 7/8/2026
- Cumulative days on market: 103 days
- Listing terms: Cash,Conventional,FHA,USDA Loan,VA Loan
- Ownership: Fee Simple
- Total actual rent: 0
- Electric utility on property: Yes
- Road surface type: Paved, Asphalt
Estimated market value
$233,800
$222,000 - $245,000
$1,505/mo
Price history
| Date | Event | Price |
|---|---|---|
| 9/8/2026 | Price change | $239,000-4%$211/sqft |
Source:  Stellar MLS #G5114817 Report a problem Stellar MLS #G5114817 Report a problem | ||
| 7/28/2026 | Price change | $249,000-3.9%$220/sqft |
Source: Stellar MLS #G5114817 Report a problem | ||
| 7/9/2026 | Listed for sale | $259,000+22.6%$229/sqft |
Source: Stellar MLS #G5114817 Report a problem | ||
| 12/14/2021 | Sold | $211,200+0.6%$187/sqft |
Source: Public Record Report a problem | ||
| 8/26/2021 | Listed for sale | $210,000+212%$186/sqft |
Source: Owner Report a problem | ||
| 11/5/2013 | Sold | $67,300$59/sqft |
Source: Public Record Report a problem | ||
Public tax history
| Year | Property taxes | Tax assessment |
|---|---|---|
| 2025 | $3,248 +9.3% | $178,104 +4.9% |
| 2024 | $2,973 +7.3% | $169,833 +10% |
| 2023 | $2,771 +9.9% | $154,394 +10% |
| 2022 | $2,523 +214.3% | $140,358 +121.9% |
| 2021 | $803 +2.9% | $63,264 +6.5% |
| 2020 | $780 +0.5% | $59,399 +2.3% |
| 2019 | $777 | $58,064 +1.9% |
| 2018 | $777 +4.6% | $56,981 +2.1% |
| 2017 | $743 -36.4% | $55,809 +2.1% |
| 2016 | $1,168 | $54,661 +0.9% |
| 2015 | $1,168 +6% | $54,147 +2.3% |
| 2014 | $1,102 +99.2% | $52,913 +20.7% |
| 2013 | $553 +0.2% | $43,838 0% |
| 2012 | $552 -2.4% | $43,856 -1.8% |
| 2011 | $565 +2.1% | $44,678 +1.5% |
| 2010 | $554 +5% | $44,018 +2.7% |
| 2009 | $528 +1.1% | $42,861 +0.1% |
| 2008 | $522 +4% | $42,819 +3% |
| 2007 | $502 -1% | $41,572 +2.5% |
| 2006 | $507 +14.9% | $40,560 +3% |
| 2005 | $441 | $39,378 +3% |
| 2004 | $441 +28.1% | $38,232 +11.6% |
| 2002 | $344 +21.9% | $34,269 +4.6% |
| 2001 | $282 | $32,748 |
| 2000 | $282 | $32,748 |
Find assessor info on the county website
Monthly payment
Est. payment
Payment breakdown
Explore the cost of this home by adjusting the details. Changes won't be saved.Climate risks
Neighborhood: 34491
Nearby schools
Schools provided by the listing agent
- Elementary: Belleview Elementary School
- Middle: Belleview Middle School
- High: Belleview High School
Source: Stellar MLS. This data may not be complete. We recommend contacting the local school district to confirm school assignments for this home.

Similar homes
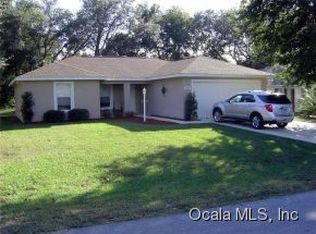
- $229,9003 bd2 ba1.4k sqft17989 SE 106TH COURT, SUMMERFIELD, FL 34491For Sale

 MLS ID #G5115640, Jenny Holsapple, HANSON REAL ESTATE GROUP, INC.. Stellar MLS
 - $195,0003 bd1 ba1.1k sqft9782 SE 157TH LANE, SUMMERFIELD, FL 34491For Sale
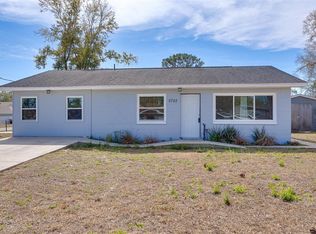 MLS ID #OM719869, Lynn Taylor, HOMERUN REALTY. Stellar MLS
 - $239,9003 bd2 ba1.4k sqft8481 SE 120TH PLACE, BELLEVIEW, FL 34420For Sale
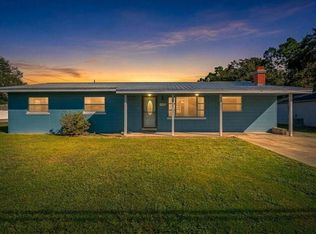 MLS ID #OM733058, Nicole Gyarmati, FLORIDA'S CHOICE REALTY. Stellar MLS
 - $238,0003 bd2 ba1.2k sqft3062 SE 141ST PLACE, SUMMERFIELD, FL 34491For Sale
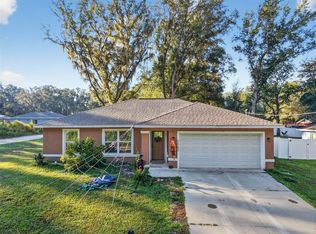 MLS ID #G5103400, Rebekah Carr, WHEATLEY REALTY GROUP. Stellar MLS
 - $190,0003 bd2 ba1.2k sqft13581 SE 48TH COURT, SUMMERFIELD, FL 34491For SaleMLS ID #G5109837, Donna Mills-Martens, RE/MAX FOXFIRE - SUMMERFIELD. Stellar MLS
- $205,0003 bd2 ba1k sqft416 WINNERS CIRCLE, LADY LAKE, FL 32159For SaleMLS ID #G5119195, Lisa Carter, ERA GRIZZARD REAL ESTATE. Stellar MLS
- $238,9953 bd2 ba1.3k sqft10374 SE 126TH LANE, BELLEVIEW, FL 34420New ConstructionMLS ID #OM733504, Joseph Brown, SOUTHERN ATLANTIC REALTY. Stellar MLS
- $240,0003 bd2 ba1k sqft251 OAK CIRCLE, OCALA, FL 34472New ConstructionMLS ID #OM733529, Michael Mazzurco, KELLER WILLIAMS CORNERSTONE RE. Stellar MLS
- $234,9503 bd2 ba1.3k sqft16 SPRING LOOP COURT, OCALA, FL 34472For SaleMLS ID #O6418660, Daniel Robinson, HOUWZER INC. Stellar MLS
- $224,9003 bd2 ba1.4k sqft11300 SE 74TH AVENUE, BELLEVIEW, FL 34420For SaleMLS ID #OM723237, Steven Billington, EXP REALTY LLC. Stellar MLS
- $289,9002 bd2 ba1.3k sqft2609 PRIVADA DRIVE, THE VILLAGES, FL 32162For SaleMLS ID #G5116171, Martha Ridgway, COLDWELL BANKER VANGUARD EDGE REALTY. Stellar MLS
- $249,9003 bd2 ba1.4k sqft16342 SW 23RD COURT ROAD, OCALA, FL 34473For SaleMLS ID #OM733631, Jorge Barreiro, TCT REALTY GROUP LLC. Stellar MLS
- $249,9993 bd2 ba1k sqft801 ELM AVENUE, FRUITLAND PARK, FL 34731For SaleMLS ID #G5109990, John Chiumento, LPT REALTY, LLC. Stellar MLS
- $230,0003 bd2 ba1k sqft37 WATER TRACK COURSE, OCALA, FL 34472For SaleMLS ID #OM730316, Ananthi Selvaraj, DHOCHIN REALTY SERVICES LLC. Stellar MLS
- $260,0002 bd2 ba1.1k sqft1606 CAMPOS DRIVE, THE VILLAGES, FL 32162For SaleMLS ID #G5116809, Raena Ratcliff, WORTH CLARK REALTY. Stellar MLS
- $240,0003 bd2 ba1k sqft85 OLIVE ROAD, OCALA, FL 34472New ConstructionMLS ID #OM732306, Michael Mazzurco, KELLER WILLIAMS CORNERSTONE RE. Stellar MLS
- $239,9002 bd2 ba1k sqft606 THIRD AVENUE, LADY LAKE, FL 32159For SaleMLS ID #G5112535, Mary Baker, VISIONARY PROPERTIES INC. Stellar MLS
- $289,9003 bd2 ba1.2k sqft3638 SE 137TH STREET, SUMMERFIELD, FL 34491For SaleMLS ID #O6438005, John Marascia, REDFIN CORPORATION. Stellar MLS
- $234,9003 bd2 ba1.2k sqft42 WATER TRACK DRIVE, OCALA, FL 34472For SaleMLS ID #O6407339, Julie Fernandez, OAK AVENUE REAL ESTATE LLC. Stellar MLS
- $230,0003 bd2 ba1.4k sqft69 SAPPHIRE ROAD, OCALA, FL 34472For SaleMLS ID #OM724381, Steven Billington, EXP REALTY LLC. Stellar MLS
