New construction home with 2-car garage and split floor plan. Open-concept layout with high ceilings, luxury vinyl plank flooring, upgraded lighting, and modern ceiling fans. Kitchen features stainless steel appliances, stone countertops, and upgraded cabinetry overlooking the living and dining area. Spacious primary suite with tray ceiling, walk-in closet, and ensuite bath with double vanities and tiled walk-in shower. Guest bedrooms include ample closet space and natural light. Guest bath includes tiled tub surround and stone countertops. Covered front entry and sliding glass doors to patio and backyard! Schedule your showing today!
New construction
$248,999
10374 SE 126TH LANE, BELLEVIEW, FL 34420
3beds
1,352sqft
:
Get pre-qualified$1,672/mo
Single Family Residence
Built in 2026
7,841 Square Feet Lot
$248,300 Zestimate®
$184/sqft
$-- HOA
What's special
Modern ceiling fansHigh ceilingsOpen-concept layoutSpacious primary suiteSplit floor planLuxury vinyl plank flooringStone countertops
- 97 days |
- 212 |
- 29 |
Zillow last checked:
Listing updated:
Listed by:
Kurt Snider 352-470-6537,
ASHLAR REALTY 352-299-0087
Source: Stellar MLS,MLS#: OM723808 Originating MLS: Ocala - Marion
Originating MLS: Ocala - Marion
Facts & features
Interior
Bedrooms & bathrooms
- Bedrooms: 3
- Bathrooms: 2
- Full bathrooms: 2
Primary bedroom
- Features: Walk-In Closet(s)
- Level: First
- Area: 208 Square Feet
- Dimensions: 16x13
Bathroom 2
- Features: Built-in Closet
- Level: First
- Area: 132 Square Feet
- Dimensions: 12x11
Bathroom 3
- Features: Built-in Closet
- Level: First
- Area: 132 Square Feet
- Dimensions: 11x12
Kitchen
- Level: First
- Area: 99 Square Feet
- Dimensions: 11x9
Living room
- Level: First
- Area: 240 Square Feet
- Dimensions: 16x15
Heating
- Central
Cooling
- Central Air
Appliances
- Included: Dishwasher, Microwave, Range, Refrigerator
- Laundry: Other
Features
- Ceiling Fan(s), High Ceilings, Kitchen/Family Room Combo, Open Floorplan, Tray Ceiling(s)
- Flooring: Luxury Vinyl
- Doors: Sliding Doors
- Has fireplace: No
Interior area
- Total structure area: 2,031
- Total interior livable area: 1,352 sqft
Video & virtual tour
Property
Parking
- Total spaces: 2
- Parking features: Garage - Attached
- Attached garage spaces: 2
Features
- Levels: One
- Stories: 1
- Exterior features: Lighting
Lot
- Size: 7,841 Square Feet
- Dimensions: 75 x 105
Details
- Parcel number: 4505010036
- Zoning: R1
- Special conditions: None
Construction
Type & style
- Home type: SingleFamily
- Property subtype: Single Family Residence
Materials
- Block
- Foundation: Slab
- Roof: Shingle
Condition
- Completed
- New construction: Yes
- Year built: 2026
Utilities & green energy
- Sewer: Septic Tank
- Water: Well
- Utilities for property: Electricity Connected, Phone Available, Water Connected
Community & HOA
Community
- Pet fee: $0 monthly
- Subdivision: LAKE WEIR HEIGHTS
HOA
- Has HOA: No
Location
- Region: Belleview
Financial & listing details
- Price per square foot: $184/sqft
- Tax assessed value: $5,742
- Annual tax amount: $388
- Date on market: 4/29/2026
- Cumulative days on market: 29 days
- Ownership: Fee Simple
- Total actual rent: 0
- Electric utility on property: Yes
- Road surface type: Dirt
Estimated market value
$248,300
$236,000 - $261,000
$1,810/mo
Price history
| Date | Event | Price |
|---|---|---|
| 4/29/2026 | Listed for sale | $248,999-3.9%$184/sqft |
Source:  Stellar MLS #OM723808 Report a problem Stellar MLS #OM723808 Report a problem | ||
| 2/1/2026 | Listing removed | $259,000$192/sqft |
Source: Stellar MLS #OM699321 Report a problem | ||
| 1/13/2026 | Price change | $259,000-3.7%$192/sqft |
Source: Stellar MLS #OM699321 Report a problem | ||
| 9/19/2025 | Price change | $269,000-3.6%$199/sqft |
Source: Stellar MLS #OM699321 Report a problem | ||
| 8/25/2025 | Listed for sale | $279,000$206/sqft |
Source: Stellar MLS #OM699321 Report a problem | ||
| 7/11/2025 | Pending sale | $279,000$206/sqft |
Source: Stellar MLS #OM699321 Report a problem | ||
| 5/1/2025 | Listed for sale | $279,000+4550%$206/sqft |
Source: Stellar MLS #OM699321 Report a problem | ||
| 5/23/2005 | Sold | $6,000$4/sqft |
Source: Public Record Report a problem | ||
Public tax history
| Year | Property taxes | Tax assessment |
|---|---|---|
| 2024 | $94 +9.6% | $4,516 +10% |
| 2023 | $86 +10.6% | $4,105 +10% |
| 2022 | $77 +9% | $3,732 +10% |
| 2021 | $71 -0.6% | $3,393 |
| 2020 | $71 -0.8% | $3,393 |
| 2019 | $72 | $3,393 +8.3% |
| 2018 | $72 -16.8% | $3,132 -31.4% |
| 2017 | $87 +7.8% | $4,568 +16.7% |
| 2016 | $80 | $3,915 |
| 2015 | $80 +4.4% | $3,915 |
| 2014 | $77 -5.3% | $3,915 -7.7% |
| 2013 | $81 +0.4% | $4,241 |
| 2012 | $81 -23.9% | $4,241 -27.8% |
| 2011 | $106 -8.3% | $5,872 -10% |
| 2010 | $116 -15.5% | $6,525 -20% |
| 2009 | $137 -33.6% | $8,156 -37.5% |
| 2008 | $207 -0.7% | $13,050 |
| 2007 | $208 +11.4% | $13,050 +25% |
| 2006 | $187 +200.1% | $10,440 +255.6% |
| 2005 | $62 | $2,936 +28.5% |
| 2004 | $62 -19.2% | $2,284 |
| 2002 | $77 +67.3% | $2,284 +40% |
| 2001 | $46 | $1,631 |
| 2000 | $46 | $1,631 |
Find assessor info on the county website
Monthly payment
Est. payment
Payment breakdown
Explore the cost of this home by adjusting the details. Changes won't be saved.Climate risks
Neighborhood: 34420
Nearby schools
GreatSchools rating
- 4/10Belleview Elementary SchoolGrades: PK-5Distance: 5.5 mi
- 4/10Lake Weir Middle SchoolGrades: 6-8Distance: 2.6 mi
- 2/10Lake Weir High SchoolGrades: 9-12Distance: 2.8 mi
- $39,0000.36 Acres10392 SE 126th Ln #34, Belleview, FL 34420Lot/Land
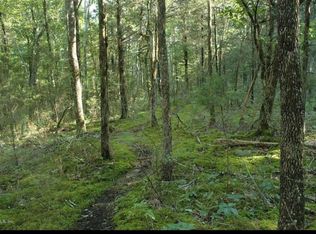
- $11,4840.36 Acres10392 SE 126th Ln, Belleview, FL 34420Off Market

- $--7,840 Square Feet10411 SE 126th Ln, Belleview, FL 34420Off Market

- $225,0003 bd2 ba1.3k sqft10288 SE 126th Ln, Belleview, FL 34420Sold

- $12,0007,841 Square Feet0 SE 126th Ln #21, Belleview, FL 34420Sold
- $253,0003 bd2 ba1.3k sqft10320 SE 126th Ln, Belleview, FL 34420Sold
- $8,7507,841 Square Feet10445 SE 126th Ln #15, Belleview, FL 34420Sold
- $13,0007,841 Square FeetSE 126th Ln LOT 22, Belleview, FL 34420Sold
A local agent can set up tours, give advice and negotiate with sellers.
Similar homes
- $272,0003 bd2 ba1.4k sqft12371 SE 100TH AVENUE, BELLEVIEW, FL 34420New Construction
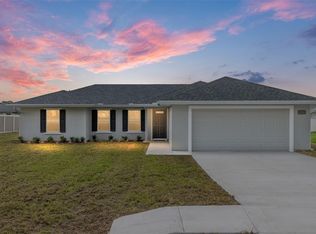
 MLS ID #OM704760, Michael Mazzurco, KELLER WILLIAMS CORNERSTONE RE. Stellar MLS
 - $259,9003 bd2 ba1.3k sqft202 FISHER LOOP, OCKLAWAHA, FL 32179New Construction
 MLS ID #OM728988, Kayla Vitale, FONTANA REALTY. Stellar MLS
 - $227,0003 bd2 ba1.2k sqft330 LOCUST PASS, OCALA, FL 34472For Sale
 MLS ID #OM729216, Samantha Roundtree, GAILEY ENTERPRISES REAL ESTATE. Stellar MLS
 - $239,9003 bd2 ba1.4k sqft69 SAPPHIRE ROAD, OCALA, FL 34472For Sale
 MLS ID #OM724381, Steven Billington, EXP REALTY LLC. Stellar MLS
 - $295,0004 bd2 ba1.8k sqft5494 SE 91ST STREET, OCALA, FL 34480For SaleMLS ID #TB8533897, Tony Baroni, KELLER WILLIAMS SUBURBAN TAMPA. Stellar MLS
- $238,0003 bd2 ba1k sqft32 OLIVE CIRCLE LOOP, OCALA, FL 34472New ConstructionMLS ID #OM724129, Whitney Fowler, PLATINUM HOMES AND LAND REALTY. Stellar MLS
- $239,0003 bd2 ba1k sqft13761 SE 101ST TERRACE, BELLEVIEW, FL 34420New ConstructionMLS ID #OM726786, Whitney Fowler, PLATINUM HOMES AND LAND REALTY. Stellar MLS
- $238,0003 bd2 ba1k sqft358 LOCUST ROAD, OCALA, FL 34480New ConstructionMLS ID #OM724088, Michael Mazzurco, KELLER WILLIAMS CORNERSTONE RE. Stellar MLS
- $238,0003 bd2 ba1k sqft29 OLIVE CIRCLE, OCALA, FL 34472New ConstructionMLS ID #OM724376, Michael Mazzurco, KELLER WILLIAMS CORNERSTONE RE. Stellar MLS
- $239,9003 bd2 ba1.2k sqft42 WATER TRACK DRIVE, OCALA, FL 34472For SaleMLS ID #O6407339, Julie Fernandez, OAK AVENUE REAL ESTATE LLC. Stellar MLS
- $275,0003 bd2 ba1.3k sqft1 OAK CIRCLE COURSE, OCALA, FL 34472For SaleMLS ID #OM722238, Kelly Treadaway, SUNCOAST PROPERTY MANAGEMENT L. Stellar MLS
- $238,0003 bd2 ba1k sqft8 OAK CIRCLE TRACE, OCALA, FL 34472New ConstructionMLS ID #OM727738, Michael Mazzurco, KELLER WILLIAMS CORNERSTONE RE. Stellar MLS
- $279,9903 bd2 ba1.4k sqft14316 27TH CT, SUMMERFIELD, FL 34491New ConstructionMLS ID #O6429782, Cesar Castillo, LPT REALTY, LLC. Stellar MLS
- $260,0003 bd2 ba1.5k sqft14 PINE RADIAL RUN, OCALA, FL 34472New ConstructionMLS ID #OM728555, Alyson Aldana, ALDANA REALTY LLC. Stellar MLS
- $229,9003 bd2 ba1.3k sqft34 MAPLE LANE, OCKLAWAHA, FL 32179New ConstructionMLS ID #O6428308, Janelle Cobb, INTEGRITY REALTY SERVICES LLC. Stellar MLS
- $275,0004 bd2 ba1.5k sqft9074 SE 47TH COURT ROAD, OCALA, FL 34480For SaleMLS ID #OM718717, Gary Striker, COMPASS FLORIDA LLC. Stellar MLS
- $238,0003 bd2 ba1k sqft229 LOCUST LANE, OCALA, FL 34472New ConstructionMLS ID #OM713752, Michael Mazzurco, KELLER WILLIAMS CORNERSTONE RE. Stellar MLS
- $285,0003 bd2 ba1.3k sqft5887 SW 154TH LANE ROAD, OCALA, FL 34473For SaleMLS ID #TB8535798, Ricky Santana, FLORIDA REALTY. Stellar MLS
- $244,9003 bd2 ba1.3k sqft26 DOGWOOD DRIVE COURSE, OCALA, FL 34472New ConstructionMLS ID #OM722287, Justin Cavalier, CANOPY OAKS REAL ESTATE. Stellar MLS
- $244,0003 bd2 ba1k sqft147 JUNIPER CIRCLE, OCALA, FL 34480New ConstructionMLS ID #OM728011, Whitney Fowler, PLATINUM HOMES AND LAND REALTY. Stellar MLS
