One or more photo(s) has been virtually staged. ***PRICE IMPROVEMENT *** Welcome to your beautiful New Construction Home nestled on a peaceful lot and ready for occupancy. Blanketed with Florida Sunshine and LOADED with upgrades!! Granite countertops, wood cabinets, transition-less LVT throughout, soft close cabinets & drawers in kitchen & bath, high quality tile in both bathrooms, seamless gutters, widened driveway, oversized windows to maximize natural lighting, leadplated windows in front entry door, vinyl planking on front and rear gables, vinyl ceiling on front porch, and on and on. Location is perfect, right around the corner from Carney Island, minutes from The Villages & Ocala, surrounded by natural springs, about an hour from either coast, your Florida memories are waiting to be made! DON'T DELAY, call me to secure yours now!
Sold for $225,000
$225,000
10288 SE 126TH LANE, BELLEVIEW, FL 34420
3beds
1,300sqft
Single Family Residence
Built in 2023
8,295 Square Feet Lot
$221,700 Zestimate®
$173/sqft
$1,831 Estimated rent
Home value
$221,700
$211,000 - $233,000
$1,831/mo
Zestimate® history
Owner options
List your home for rent
$1,831/mo
Rent Zestimate®
Find your next renter with Zillow Rental Manager. Plus, with online applications, you can quickly screen prospective tenants – for free.
$1,831/mo
Rent Zestimate®
Refinance and save
$1,602/mo
Est. payment
Refinancing to a lower rate could help reduce your monthly payments and save thousands over the life of the loan.
$1,602/mo
Est. payment
Explore your selling options
Work with a Zillow partner agent
Leverage their expertise and Zillow's premium Showcase listings to get your home seen by more buyers.
Get startedList with your own agent
Get your home in front of millions of buyers by listing it on Zillow.
Learn how to do itSell it yourself
Take full control of how buyers see your home on Zillow by listing For Sale by Owner (FSBO).
List your homeWhat's special
Natural lightingOversized windowsSoft close cabinetsFront porchVinyl plankingNatural springsVinyl ceiling
Zillow last checked:
Listing updated:
Listed by:
Shannon Taylor 352-342-1683,
HOMERUN REALTY 352-624-0935,
Stacy Dwyer 352-322-5277,
HOMERUN REALTY
Bought with:
Rachel Sowder, 3547931
DOWN HOME REALTY, LLLP
Source: Stellar MLS,MLS#: OM656648 Originating MLS: Ocala - Marion
Originating MLS: Ocala - Marion
Facts & features
Interior
Bedrooms & bathrooms
- Bedrooms: 3
- Bathrooms: 2
- Full bathrooms: 2
Primary bedroom
- Features: En Suite Bathroom
- Level: First
- Dimensions: 13.4x12
Bedroom 2
- Features: Ceiling Fan(s)
- Level: First
- Dimensions: 10x10
Bedroom 3
- Features: Ceiling Fan(s)
- Level: First
- Dimensions: 10x10
Primary bathroom
- Features: Granite Counters
- Level: First
- Dimensions: 10x10
Bathroom 2
- Features: Tub With Shower
- Level: First
- Dimensions: 10x6
Kitchen
- Features: Pantry
- Level: First
- Dimensions: 10x10
Living room
- Features: Ceiling Fan(s)
- Level: First
- Dimensions: 15x10
Heating
- Central
Cooling
- Central Air
Appliances
- Included: Dishwasher, Electric Water Heater, Microwave, Range, Refrigerator
- Laundry: Inside, Laundry Room
Features
- Attic Ventilator, Cathedral Ceiling(s), Ceiling Fan(s), Eating Space In Kitchen, Living Room/Dining Room Combo, Open Floorplan, Solid Wood Cabinets, Stone Counters, Walk-In Closet(s)
- Flooring: Vinyl
- Has fireplace: No
Interior area
- Total structure area: 1,480
- Total interior livable area: 1,300 sqft
Property
Features
- Levels: One
- Stories: 1
- Exterior features: Lighting
- Has view: Yes
- View description: Trees/Woods
Lot
- Size: 8,295 Square Feet
- Features: Corner Lot, Landscaped
Details
- Parcel number: 4505010041
- Zoning: R1
- Special conditions: None
Construction
Type & style
- Home type: SingleFamily
- Property subtype: Single Family Residence
Materials
- Block, Stucco
- Foundation: Slab
- Roof: Shingle
Condition
- Completed
- New construction: Yes
- Year built: 2023
Details
- Builder model: 1480
- Builder name: Kilcrease Enterprises Inc
Utilities & green energy
- Sewer: Septic Tank
- Water: Well
- Utilities for property: Electricity Connected, Phone Available
Community & HOA
Community
- Pet fee: $0 monthly
- Subdivision: LAKE WEIR HEIGHTS
HOA
- Has HOA: No
Location
- Region: Belleview
Financial & listing details
- Price per square foot: $173/sqft
- Tax assessed value: $173,129
- Annual tax amount: $328
- Date on market: 4/24/2023
- Cumulative days on market: 253 days
- Listing terms: Cash,Conventional,FHA,USDA Loan,VA Loan
- Ownership: Fee Simple
- Total actual rent: 0
- Electric utility on property: Yes
- Road surface type: Dirt
Price history
| Date | Event | Price |
|---|---|---|
| 2/6/2024 | Sold | $225,000$173/sqft |
Source:  Stellar MLS #OM656648 Report a problem Stellar MLS #OM656648 Report a problem | ||
| 1/2/2024 | Pending sale | $225,000$173/sqft |
Source: Stellar MLS #OM656648 Report a problem | ||
| 12/6/2023 | Price change | $225,000-8.2%$173/sqft |
Source: Stellar MLS #OM656648 Report a problem | ||
| 10/11/2023 | Price change | $245,000-5.7%$188/sqft |
Source: Stellar MLS #OM656648 Report a problem | ||
| 7/25/2023 | Price change | $259,900+6.1%$200/sqft |
Source: Stellar MLS #OM656648 Report a problem | ||
| 4/24/2023 | Listed for sale | $245,000$188/sqft |
Source: Stellar MLS #OM656648 Report a problem | ||
Public tax history
| Year | Property taxes | Tax assessment |
|---|---|---|
| 2024 | $3,007 +2978.9% | $173,129 +3214.7% |
| 2023 | $98 | $5,223 |
Find assessor info on the county website
Neighborhood: 34420
Nearby homes
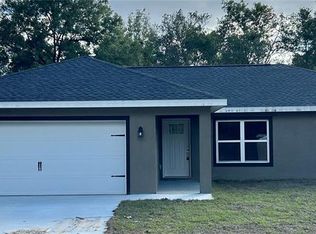
- $253,0003 bd2 ba1.3k sqft10320 SE 126th Ln, Belleview, FL 34420Sold
- $--7,840 Square Feet10411 SE 126th Ln, Belleview, FL 34420Off Market

- $8,7507,841 Square Feet10445 SE 126th Ln #15, Belleview, FL 34420Sold

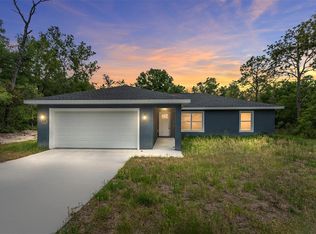
- $248,9993 bd2 ba1.3k sqft10374 SE 126th Ln, Belleview, FL 34420New Construction
- $13,0007,841 Square FeetSE 126th Ln LOT 22, Belleview, FL 34420Sold
- $12,0007,841 Square Feet0 SE 126th Ln #21, Belleview, FL 34420Sold
- $239,9003 bd2 ba1.3k sqft10304 SE 126th Ln, Belleview, FL 34420New Construction
- $39,0000.36 Acres10392 SE 126th Ln #34, Belleview, FL 34420Lot/Land
Nearby schools
GreatSchools rating
- 4/10Belleview Elementary SchoolGrades: PK-5Distance: 5.4 mi
- 4/10Lake Weir Middle SchoolGrades: 6-8Distance: 2.6 mi
- 2/10Lake Weir High SchoolGrades: 9-12Distance: 2.8 mi
Schools provided by the listing agent
- Elementary: Emerald Shores Elem. School
- Middle: Lake Weir Middle School
- High: Lake Weir High School
Source: Stellar MLS. This data may not be complete. We recommend contacting the local school district to confirm school assignments for this home.
Get a cash offer in 3 minutes
Find out how much your home could sell for in as little as 3 minutes with a no-obligation cash offer.
Estimated market value
$221,700
Get a cash offer in 3 minutes
Find out how much your home could sell for in as little as 3 minutes with a no-obligation cash offer.
Estimated market value
$221,700
- Florida
- Marion County
- Belleview
- 34420
- 10288 SE 126TH LANE
Nearby cities
Nearby zip codes
Other Belleview Topics
