Under Construction. Under Construction – The Elizabeth Model by Michael Alan Homes! This thoughtfully designed open-concept home offers a bright and spacious layout with a cathedral ceiling, luxury vinyl plank flooring throughout, granite countertops, shaker-style cabinetry, stainless steel appliance package, a large kitchen island, tiled bathrooms, inside laundry room, and a 2-car garage. The functional split-bedroom floor plan provides both comfort and privacy, making it ideal for everyday living and entertaining. Estimated completion date 09/21/2026. Photos shown are of the same floor plan/model home and are for illustrative purposes only. Actual colors, finishes, materials, fixtures, and specifications may vary while maintaining the same quality craftsmanship.
New construction
$259,900
202 FISHER LOOP, OCKLAWAHA, FL 32179
3beds
1,380sqft
Single Family Residence
Built in 2026
10,454 Square Feet Lot
$259,800 Zestimate®
$188/sqft
$-- HOA
What's special
Shaker-style cabinetryGranite countertopsTiled bathroomsFunctional split-bedroom floor planCathedral ceilingBright and spacious layoutInside laundry room
- 50 days
- 63
- 1
Zillow last checked:
Listing updated:
Listed by:
Kayla Vitale 352-497-0016,
FONTANA REALTY 352-817-3574,
Mike Green, Jr 352-470-2440,
FONTANA REALTY
Source: Stellar MLS,MLS#: OM728988 Originating MLS: Ocala - Marion
Originating MLS: Ocala - Marion
Facts & features
Interior
Bedrooms & bathrooms
- Bedrooms: 3
- Bathrooms: 2
- Full bathrooms: 2
Primary bedroom
- Features: Walk-In Closet(s)
- Level: First
- Area: 180 Square Feet
- Dimensions: 12x15
Bedroom 2
- Features: Built-in Closet
- Level: First
- Area: 100 Square Feet
- Dimensions: 10x10
Bedroom 3
- Features: Built-in Closet
- Level: First
- Area: 114 Square Feet
- Dimensions: 11.4x10
Kitchen
- Level: First
- Area: 156 Square Feet
- Dimensions: 12x13
Living room
- Level: First
- Area: 240 Square Feet
- Dimensions: 16x15
Heating
- Central
Cooling
- Central Air
Appliances
- Included: Dishwasher, Microwave, Range, Refrigerator
- Laundry: Inside, Laundry Room
Features
- Cathedral Ceiling(s), Ceiling Fan(s), Open Floorplan, Split Bedroom, Tray Ceiling(s), Walk-In Closet(s)
- Flooring: Luxury Vinyl
- Doors: Sliding Doors
- Has fireplace: No
Interior area
- Total structure area: 1,820
- Total interior livable area: 1,380 sqft
Video & virtual tour
Property
Parking
- Total spaces: 2
- Parking features: Driveway
- Attached garage spaces: 2
- Has uncovered spaces: Yes
Features
- Levels: One
- Stories: 1
Lot
- Size: 10,454 Square Feet
- Dimensions: 85 x 125
- Features: Cleared
Details
- Parcel number: 9035100412
- Zoning: R1
- Special conditions: None
Construction
Type & style
- Home type: SingleFamily
- Property subtype: Single Family Residence
Materials
- Stucco
- Foundation: Slab
- Roof: Shingle
Condition
- Under Construction
- New construction: Yes
- Year built: 2026
Details
- Builder model: Elizabeth
- Builder name: Michael Alan Homes, LLC
Utilities & green energy
- Sewer: Septic Tank
- Water: Well
- Utilities for property: Electricity Connected
Community & HOA
Community
- Pet fee: $0 monthly
- Subdivision: SILVER SPGS SHORES UN 35
HOA
- Has HOA: No
Location
- Region: Ocklawaha
Financial & listing details
- Price per square foot: $188/sqft
- Annual tax amount: $223
- Date on market: 8/4/2026
- Cumulative days on market: 51 days
- Listing terms: Cash,Conventional,FHA,USDA Loan,VA Loan
- Ownership: Fee Simple
- Total actual rent: 0
- Electric utility on property: Yes
- Road surface type: Asphalt
Estimated market value
$259,800
$247,000 - $273,000
$1,614/mo
Price history
| Date | Event | Price |
|---|---|---|
| 8/4/2026 | Listed for sale | $259,900$188/sqft |
Source:  Stellar MLS #OM728988 Report a problem Stellar MLS #OM728988 Report a problem | ||
Public tax history
Tax history is unavailable.
Monthly payment
Est. payment
Payment breakdown
Explore the cost of this home by adjusting the details. Changes won't be saved.Climate risks
Neighborhood: 32179
Nearby schools
Schools provided by the listing agent
- Elementary: Stanton-Weirsdale Elem. School
- Middle: Lake Weir Middle School
- High: Lake Weir High School
Source: Stellar MLS. This data may not be complete. We recommend contacting the local school district to confirm school assignments for this home.


Similar homes
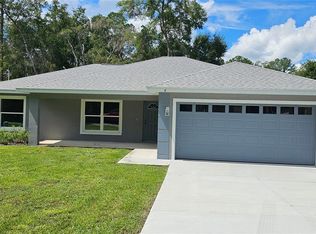
- $255,5003 bd2 ba1.3k sqft23 FISHER LOOP PASS, OCKLAWAHA, FL 32179For Sale

 MLS ID #G5117356, Dawn Bush, BHHS FLORIDA REALTY. Stellar MLS
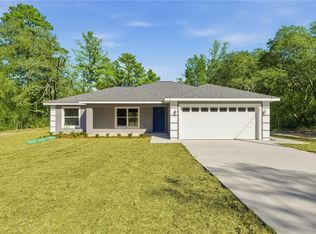
 - $249,0003 bd2 ba1.4k sqft6 BAY PASS TERRACE, OCKLAWAHA, FL 32179New Construction
 MLS ID #G5118071, Sharon Bassett, BASSETT PREMIER REALTY INC. Stellar MLS
 - $269,9004 bd2 ba1.7k sqft20 MALAUKA COURSE, OCKLAWAHA, FL 32179New Construction
 MLS ID #O6428321, Janelle Cobb, INTEGRITY REALTY SERVICES LLC. Stellar MLS
 - $269,9003 bd2 ba1.4k sqft40 BAY DRIVE, OCKLAWAHA, FL 32179New Construction
 MLS ID #OM732112, Wendy Oxendine, MAGNOLIA HOMES AND LAND LLC. Stellar MLS
 - $269,9003 bd2 ba1.3k sqft138 FISHER RUN, OCKLAWAHA, FL 32179For SaleMLS ID #G5116554, Susan Prickett, CENTURY 21 ALTON CLARK. Stellar MLS
- $225,0003 bd2 ba1.2k sqft14 FISHER LOOP TRACE, OCKLAWAHA, FL 32179New ConstructionMLS ID #OM731197, Frank Falbo, PLATINUM HOMES AND LAND REALTY. Stellar MLS
- $280,0003 bd2 ba1.5k sqft100 SEQUOIA TRAIL, OCKLAWAHA, FL 32179New ConstructionMLS ID #OM731193, Frank Falbo, PLATINUM HOMES AND LAND REALTY. Stellar MLS
- $280,0003 bd2 ba1.5k sqft110 SEQUOIA TRAIL, OCKLAWAHA, FL 32179New ConstructionMLS ID #OM731194, Frank Falbo, PLATINUM HOMES AND LAND REALTY. Stellar MLS
- $225,0003 bd2 ba1.2k sqft77 FISHER RUN TERRACE, OCKLAWAHA, FL 32179New ConstructionMLS ID #OM731196, Frank Falbo, PLATINUM HOMES AND LAND REALTY. Stellar MLS
- $229,9003 bd2 ba1.3k sqft34 MAPLE LANE, OCKLAWAHA, FL 32179New ConstructionMLS ID #O6428308, Janelle Cobb, INTEGRITY REALTY SERVICES LLC. Stellar MLS
- $225,0003 bd2 ba1.2k sqft106 SEQUOIA TRAIL, OCKLAWAHA, FL 32179New ConstructionMLS ID #OM731195, Frank Falbo, PLATINUM HOMES AND LAND REALTY. Stellar MLS
- $289,9004 bd2 ba1.7k sqft5 MALAUKA RADIAL DRIVE, OCKLAWAHA, FL 32179New ConstructionMLS ID #OM726162, Paul Fletcher, WORLDCORP REALTY. Stellar MLS
- $289,9004 bd2 ba1.7k sqft13 MALAUKA LOOP DRIVE, OCKLAWAHA, FL 32179New ConstructionMLS ID #OM726163, Paul Fletcher, WORLDCORP REALTY. Stellar MLS
- $207,0003 bd2 ba1.2k sqft6255 SE 165TH COURT, OCKLAWAHA, FL 32179For SaleMLS ID #OM730128, Steven Billington, EXP REALTY LLC. Stellar MLS
- $259,9003 bd2 ba1.3k sqft13556 SE 102ND COURT, BELLEVIEW, FL 34420New ConstructionMLS ID #OM728933, Jericho French, FRENCH REAL ESTATE CO.. Stellar MLS
- $289,9004 bd2 ba1.7k sqft459 LOCUST ROAD, OCALA, FL 34472New ConstructionMLS ID #OM732313, Paul Fletcher, WORLDCORP REALTY. Stellar MLS
- $289,0004 bd2 ba1.8k sqft10143 SE 122ND LANE, BELLEVIEW, FL 34420For SaleMLS ID #OM730733, Bobbie Jo Clark, CROWN & GLORY REALTY INC. Stellar MLS
- $259,9003 bd2 ba1.3k sqft6 JUNIPER PASS DRIVE, OCALA, FL 34480For SaleMLS ID #O6422271, Betsy Pepine, PEPINE REALTY. Stellar MLS
- $240,0003 bd2 ba1k sqft85 OLIVE ROAD, OCALA, FL 34472New ConstructionMLS ID #OM732306, Michael Mazzurco, KELLER WILLIAMS CORNERSTONE RE. Stellar MLS
- $272,0003 bd2 ba1.4k sqft12371 SE 100TH AVENUE, BELLEVIEW, FL 34420New ConstructionMLS ID #OM704760, Michael Mazzurco, KELLER WILLIAMS CORNERSTONE RE. Stellar MLS
