Virtually Staged. NEW OPPORTUNITY FOR FHA, USDA, or HOMETOWN HERO Homebuyer! This NEW Construction move-in ready home includes stainless steel kitchen appliances, irrigation system, and a covered Lanai! TRULY MOVE-IN READY! A MUST SEE! Only 7 Miles to Belleview & 8 Miles to The Villages! 2 Miles from Lake Weir, and 4 Miles to the famous Ocklawaha River! It's Live, Work, Play wrapped-up in a beautiful NEW home! Welcome to One of Marion County’s Best-Kept Secrets — Ocklawaha! Imagine coming home to peaceful surroundings, towering oaks and pines, and that laid-back Florida feeling every single day. Located just 2 miles from Hampton Beach on beautiful Lake Weir, this home offers the perfect blend of everyday comfort and year-round staycation living. Set in a welcoming neighborhood surrounded by attractive homes, this stylish residence offers privacy, charm, and a natural setting that feels wonderfully tucked away — without giving up convenience. You’re ideally located just 8 miles north of The Villages and 10 miles south of Ocala, putting shopping, dining, medical facilities, and entertainment within easy reach while still enjoying the tranquility of classic Florida living. Inside, you’ll find: °Granite countertops, °Stainless steel kitchen appliances, °Luxury vinyl plank flooring, °Tile flooring in all wet areas, °Contemporary lighting and plumbing fixtures, °Covered lanai for morning coffee, evening cocktails, or entertaining, °Spacious 20’ x 20’ garage with convenient man-door, °Irrigation system, °Wht vinyl fenced yard, AND when it’s time to play? Lake Weir and the Ocklawaha River boat ramp are just minutes away, making boating, fishing, kayaking, swimming, and outdoor adventures part of the lifestyle. Peaceful. Stylish. Fenced. Move-in ready. And close to everything. Come discover why Ocklawaha just might be Marion County’s best-kept secret — and the place you’ll love calling home.
New construction
Price cut: $6K (9/5)
$249,000
6 BAY PASS TERRACE, OCKLAWAHA, FL 32179
3beds
1,412sqft
Single Family Residence
Built in 2026
0.29 Acres Lot
$248,800 Zestimate®
$176/sqft
$-- HOA
What's special
Granite countertopsIrrigation systemLuxury vinyl plank flooringStainless steel kitchen appliances
- 181 days
- 233
- 23
Zillow last checked:
Listing updated:
Listed by:
Adriana Rosas 352-239-2415,
SELLSTATE NEXT GENERATION REALTY 352-387-2383
Source: Stellar MLS,MLS#: OM720485 Originating MLS: Ocala - Marion
Originating MLS: Ocala - Marion
Facts & features
Interior
Bedrooms & bathrooms
- Bedrooms: 3
- Bathrooms: 2
- Full bathrooms: 2
Primary bedroom
- Features: Ceiling Fan(s), Walk-In Closet(s)
- Level: First
- Area: 224 Square Feet
- Dimensions: 16x14
Bedroom 2
- Features: Ceiling Fan(s), Built-in Closet
- Level: First
- Area: 144 Square Feet
- Dimensions: 12x12
Bedroom 3
- Features: Ceiling Fan(s), Built-in Closet
- Level: First
- Area: 144 Square Feet
- Dimensions: 12x12
Balcony porch lanai
- Level: First
- Area: 200 Square Feet
- Dimensions: 20x10
Dining room
- Features: Pantry
- Level: First
- Area: 91 Square Feet
- Dimensions: 13x7
Kitchen
- Features: Granite Counters
- Level: First
- Area: 120 Square Feet
- Dimensions: 12x10
Laundry
- Features: Granite Counters
- Level: First
- Area: 60 Square Feet
- Dimensions: 10x6
Living room
- Features: Ceiling Fan(s)
- Level: First
- Area: 252 Square Feet
- Dimensions: 18x14
Heating
- Central, Electric
Cooling
- Central Air
Appliances
- Included: Dishwasher, Electric Water Heater, Exhaust Fan, Microwave, Range, Refrigerator
- Laundry: Laundry Room
Features
- Ceiling Fan(s), Open Floorplan, Primary Bedroom Main Floor, Solid Surface Counters, Solid Wood Cabinets, Stone Counters, Tray Ceiling(s), Vaulted Ceiling(s), Walk-In Closet(s)
- Flooring: Luxury Vinyl, Tile
- Doors: Sliding Doors
- Has fireplace: No
Interior area
- Total structure area: 1,966
- Total interior livable area: 1,412 sqft
Video & virtual tour
Property
Parking
- Total spaces: 2
- Parking features: Driveway, Garage Door Opener
- Attached garage spaces: 2
- Has uncovered spaces: Yes
- Details: Garage Dimensions: 20x20
Features
- Levels: One
- Stories: 1
- Patio & porch: Covered, Front Porch, Porch, Rear Porch
- Exterior features: Irrigation System, Lighting, Private Entrance
- Has view: Yes
- View description: Trees/Woods
Lot
- Size: 0.29 Acres
- Dimensions: 100 x 125
- Features: Cleared, Oversized Lot
- Residential vegetation: Mature Landscaping, Oak Trees, Trees/Landscaped, Wooded
Details
- Parcel number: 9038127905
- Zoning: R1
- Special conditions: None
Construction
Type & style
- Home type: SingleFamily
- Architectural style: Florida
- Property subtype: Single Family Residence
Materials
- Block, Stucco
- Foundation: Slab
- Roof: Shingle
Condition
- Completed
- New construction: Yes
- Year built: 2026
Details
- Builder model: 1440C
- Builder name: CARSON BUILDING & DEV LLC
Utilities & green energy
- Sewer: Septic Tank
- Water: Well
- Utilities for property: BB/HS Internet Available, Cable Available, Electricity Connected, Phone Available, Water Connected
Community & HOA
Community
- Pet fee: $0 monthly
- Subdivision: SILVER SPGS SHORES UN 38
HOA
- Has HOA: No
Location
- Region: Ocklawaha
Financial & listing details
- Price per square foot: $176/sqft
- Tax assessed value: $14,500
- Annual tax amount: $155
- Date on market: 3/12/2026
- Cumulative days on market: 182 days
- Listing terms: Cash,Conventional,FHA,Private Financing Available,USDA Loan,VA Loan
- Ownership: Fee Simple
- Total actual rent: 0
- Electric utility on property: Yes
- Road surface type: Paved
Estimated market value
$248,800
$236,000 - $261,000
$1,693/mo
Price history
| Date | Event | Price |
|---|---|---|
| 9/5/2026 | Price change | $249,000-2.4%$176/sqft |
Source:  Stellar MLS #OM720485 Report a problem Stellar MLS #OM720485 Report a problem | ||
| 8/30/2026 | Price change | $255,000-3.7%$181/sqft |
Source: Stellar MLS #OM720485 Report a problem | ||
| 7/31/2026 | Price change | $264,9000%$188/sqft |
Source: Stellar MLS #OM720485 Report a problem | ||
| 7/22/2026 | Price change | $265,000-1.1%$188/sqft |
Source: Stellar MLS #OM720485 Report a problem | ||
| 3/13/2026 | Listed for sale | $268,000+1240%$190/sqft |
Source: Stellar MLS #OM720485 Report a problem | ||
| 3/5/2025 | Sold | $20,000$14/sqft |
Source: Public Record Report a problem | ||
Public tax history
| Year | Property taxes | Tax assessment |
|---|---|---|
| 2025 | $156 +9.1% | $5,314 +10% |
| 2024 | $143 +6.7% | $4,831 +10% |
| 2023 | $134 +27.5% | $4,392 +10% |
| 2022 | $105 +35.1% | $3,993 +10% |
| 2021 | $78 +8.6% | $3,630 +10% |
| 2020 | $72 +8.9% | $3,300 +10% |
| 2019 | $66 | $3,000 |
| 2018 | $66 +3.2% | $3,000 |
| 2017 | $64 -13.8% | $3,000 |
| 2016 | $74 | $3,000 +1% |
| 2015 | $74 +27.8% | $2,970 +10% |
| 2014 | $58 +1% | $2,700 |
| 2013 | $57 +3.2% | $2,700 +3.8% |
| 2012 | $56 -24.6% | $2,600 -30.9% |
| 2011 | $74 -16.2% | $3,760 -20% |
| 2010 | $88 -17.7% | $4,700 -23.1% |
| 2009 | $107 -53.4% | $6,110 -58.1% |
| 2008 | $229 -58.4% | $14,570 -59.7% |
| 2007 | $550 +87.5% | $36,190 +113.9% |
| 2006 | $293 +530.8% | $16,920 +176.9% |
| 2005 | $47 | $6,110 +333.3% |
| 2004 | $47 -27.4% | $1,410 |
| 2002 | $64 +43.1% | $1,410 |
| 2001 | $45 | $1,410 |
| 2000 | $45 | $1,410 |
Find assessor info on the county website
Monthly payment
Est. payment
Payment breakdown
Explore the cost of this home by adjusting the details. Changes won't be saved.Climate risks
Neighborhood: 32179
Nearby schools
Schools provided by the listing agent
- Elementary: Stanton-Weirsdale Elem. School
- Middle: Lake Weir Middle School
- High: Lake Weir High School
Source: Stellar MLS. This data may not be complete. We recommend contacting the local school district to confirm school assignments for this home.


Similar homes
- $240,0003 bd2 ba1.3k sqft224 FISHER ROAD, OCKLAWAHA, FL 32179For Sale
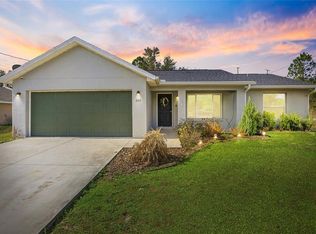
 MLS ID #G5108412, Paul Lemieux II, PA, KELLER WILLIAMS CORNERSTONE RE. Stellar MLS
 - $259,9003 bd2 ba1.3k sqft202 FISHER LOOP, OCKLAWAHA, FL 32179New Construction
 MLS ID #OM728988, Kayla Vitale, FONTANA REALTY. Stellar MLS
 - $274,9003 bd2 ba1.3k sqft138 FISHER RUN, OCKLAWAHA, FL 32179For Sale
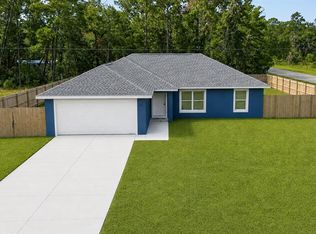 MLS ID #G5116554, Susan Prickett, CENTURY 21 ALTON CLARK. Stellar MLS
 - $280,0003 bd2 ba1.5k sqft100 SEQUOIA TRAIL, OCKLAWAHA, FL 32179New Construction
 MLS ID #OM731193, Frank Falbo, PLATINUM HOMES AND LAND REALTY. Stellar MLS
 - $280,0003 bd2 ba1.5k sqft110 SEQUOIA TRAIL, OCKLAWAHA, FL 32179New ConstructionMLS ID #OM731194, Frank Falbo, PLATINUM HOMES AND LAND REALTY. Stellar MLS
- $269,9004 bd2 ba1.7k sqft20 MALAUKA COURSE, OCKLAWAHA, FL 32179New ConstructionMLS ID #O6428321, Janelle Cobb, INTEGRITY REALTY SERVICES LLC. Stellar MLS
- $229,9003 bd2 ba1.3k sqft34 MAPLE LANE, OCKLAWAHA, FL 32179New ConstructionMLS ID #O6428308, Janelle Cobb, INTEGRITY REALTY SERVICES LLC. Stellar MLS
- $229,9903 bd2 ba1.2k sqft62 MALAUKA RADIAL, OCKLAWAHA, FL 32179New ConstructionMLS ID #O6378131, Janelle Cobb, INTEGRITY REALTY SERVICES LLC. Stellar MLS
- $208,0003 bd2 ba1.2k sqft6255 SE 165TH COURT, OCKLAWAHA, FL 32179For SaleMLS ID #OM730128, Steven Billington, EXP REALTY LLC. Stellar MLS
- $289,9004 bd2 ba1.7k sqft13 MALAUKA LOOP DRIVE, OCKLAWAHA, FL 32179New ConstructionMLS ID #OM726163, Paul Fletcher, WORLDCORP REALTY. Stellar MLS
- $289,9004 bd2 ba1.7k sqft5 MALAUKA RADIAL DRIVE, OCKLAWAHA, FL 32179New ConstructionMLS ID #OM726162, Paul Fletcher, WORLDCORP REALTY. Stellar MLS
- $242,0003 bd2 ba1.2k sqft12414 SE 106TH COURT, BELLEVIEW, FL 34420New ConstructionMLS ID #OM713561, Carlos De Anda Perez, CENTRAL CITY REALTY. Stellar MLS
- $249,9003 bd2 ba1.4k sqft15 WATER TRACK, OCALA, FL 34472For SaleMLS ID #OM731217, Melissa Gary, HOMERUN REALTY. Stellar MLS
- $234,9503 bd2 ba1.3k sqft16 SPRING LOOP COURT, OCALA, FL 34472For SaleMLS ID #O6418660, Daniel Robinson, HOUWZER INC. Stellar MLS
- $259,9003 bd2 ba1.3k sqft7 CYPRESS ROAD, OCALA, FL 34472New ConstructionMLS ID #OM730451, Cynthia Fitzpatrick, FITZPATRICK REAL ESTATE GROUP. Stellar MLS
- $243,9993 bd2 ba1.3k sqft10374 SE 126TH LANE, BELLEVIEW, FL 34420New ConstructionMLS ID #OM723808, Joshua Smith, ASHLAR REALTY. Stellar MLS
- $238,0003 bd2 ba1k sqft358 LOCUST ROAD, OCALA, FL 34480New ConstructionMLS ID #OM724088, Michael Mazzurco, KELLER WILLIAMS CORNERSTONE RE. Stellar MLS
- $274,9003 bd2 ba1.4k sqft72 OLIVE DRIVE, OCALA, FL 34472New ConstructionMLS ID #OM731286, Cynthia Fitzpatrick, FITZPATRICK REAL ESTATE GROUP. Stellar MLS
- $235,0003 bd2 ba1.4k sqft69 SAPPHIRE ROAD, OCALA, FL 34472For SaleMLS ID #OM724381, Steven Billington, EXP REALTY LLC. Stellar MLS
- $239,9003 bd2 ba1.2k sqft42 WATER TRACK DRIVE, OCALA, FL 34472For SaleMLS ID #O6407339, Julie Fernandez, OAK AVENUE REAL ESTATE LLC. Stellar MLS
