Under contract-accepting backup offers. New construction move-in ready. Rare find on a .49-acre lot! Close to Belleview, Summerfield and The Villages. This 3-bedroom 2 bath home has gorgeous White Wood Shaker Cabinets with Black contrasting granite counters. With whole house Luxury Vinyl Flooring, no need to worry about carpet cleaning! Walk inside and picture where your furniture goes with ample room for a custom entertainment piece with fireplace. Make this your cozy warm and inviting space. The Kitchen is the center of attention with Granite Countertops, room for bar stools, Shaker Cabinets and Stainless-Steel Appliances. With an open floor plan, you have split bedrooms with the Primary Suite opposite the guest bedrooms. An Inside dedicated Laundry Room is a must and yours has room for additional shelves. The garage floor has been painted and includes an automatic garage door opener. NOW...walk out back and see the space you have for a pool, volleyball court, shed, garden or whatever your heart desires. A .49 acre is extremely hard to find in this area. Don't delay. It's always a good time to buy.
Accepting backups
$259,900
7 CYPRESS ROAD, OCALA, FL 34472
3beds
1,304sqft
Single Family Residence
Built in 2026
0.46 Acres Lot
$259,700 Zestimate®
$199/sqft
$-- HOA
What's special
Room for bar stoolsGranite countertopsBlack contrasting granite countersOpen floor planStainless-steel appliancesShaker cabinetsAutomatic garage door opener
- 61 days
- 68
- 10
Likely to sell faster than
Zillow last checked:
Listing updated:
Listed by:
Cynthia Fitzpatrick 352-361-3800,
FITZPATRICK REAL ESTATE GROUP 352-361-3800
Source: Stellar MLS,MLS#: OM730451 Originating MLS: Ocala - Marion
Originating MLS: Ocala - Marion
Facts & features
Interior
Bedrooms & bathrooms
- Bedrooms: 3
- Bathrooms: 2
- Full bathrooms: 2
Rooms
- Room types: Utility Room
Primary bedroom
- Features: Ceiling Fan(s), Dual Sinks, En Suite Bathroom, Exhaust Fan, Granite Counters, Shower No Tub, Walk-In Closet(s)
- Level: First
- Area: 176.64 Square Feet
- Dimensions: 13.8x12.8
Kitchen
- Features: Breakfast Bar, Granite Counters, Pantry
- Level: First
- Area: 85 Square Feet
- Dimensions: 8.5x10
Living room
- Features: Ceiling Fan(s)
- Level: First
- Area: 262.28 Square Feet
- Dimensions: 16.6x15.8
Heating
- Electric
Cooling
- Central Air
Appliances
- Included: Dishwasher, Electric Water Heater, Exhaust Fan, Microwave, Range, Refrigerator
- Laundry: Inside, Laundry Room
Features
- Ceiling Fan(s), Open Floorplan, Solid Surface Counters, Split Bedroom, Thermostat, Vaulted Ceiling(s), Walk-In Closet(s)
- Flooring: Luxury Vinyl
- Doors: Sliding Doors
- Windows: Window Treatments
- Has fireplace: No
Interior area
- Total structure area: 1,861
- Total interior livable area: 1,304 sqft
Video & virtual tour
Property
Parking
- Total spaces: 2
- Parking features: Garage - Attached
- Attached garage spaces: 2
Features
- Levels: One
- Stories: 1
- Exterior features: Private Yard
Lot
- Size: 0.46 Acres
- Dimensions: 148 x 135
Details
- Parcel number: 9012018112
- Zoning: R1
- Special conditions: None
Construction
Type & style
- Home type: SingleFamily
- Property subtype: Single Family Residence
Materials
- Block, Stucco
- Foundation: Slab
- Roof: Shingle
Condition
- Completed
- New construction: Yes
- Year built: 2026
Details
- Builder model: DISCOVERY
Utilities & green energy
- Sewer: Septic Tank
- Water: Well
- Utilities for property: Electricity Connected
Community & HOA
Community
- Pet fee: $0 monthly
- Subdivision: SILVER SPGS SHORES UN 12
HOA
- Has HOA: No
Location
- Region: Ocala
Financial & listing details
- Price per square foot: $199/sqft
- Annual tax amount: $287
- Date on market: 8/14/2026
- Cumulative days on market: 62 days
- Listing terms: Cash,Conventional,FHA,USDA Loan
- Ownership: Fee Simple
- Total actual rent: 0
- Electric utility on property: Yes
- Road surface type: Paved
Estimated market value
$259,700
$247,000 - $273,000
$1,726/mo
Price history
| Date | Event | Price |
|---|---|---|
| 8/14/2026 | Listed for sale | $259,900$199/sqft |
Source:  Stellar MLS #OM730451 Report a problem Stellar MLS #OM730451 Report a problem | ||
Public tax history
Tax history is unavailable.
Monthly payment
Est. payment
Payment breakdown
Explore the cost of this home by adjusting the details. Changes won't be saved.Climate risks
Neighborhood: 34472
Nearby schools
Schools provided by the listing agent
- Elementary: Greenway Elementary School
- Middle: Lake Weir Middle School
- High: Lake Weir High School
Source: Stellar MLS. This data may not be complete. We recommend contacting the local school district to confirm school assignments for this home.
Similar homes
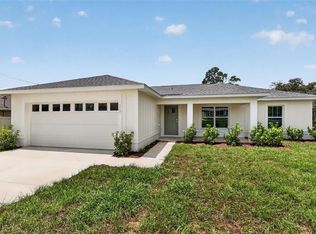
- $295,0003 bd2 ba1.4k sqft153 OAK CIRCLE, OCALA, FL 34472New Construction
 MLS ID #OM728977, Chris Milton, BEARING POINT REAL EST GROUP. Stellar MLS
 - $240,0003 bd2 ba1k sqft85 OLIVE ROAD, OCALA, FL 34472New Construction
 MLS ID #OM732306, Michael Mazzurco, KELLER WILLIAMS CORNERSTONE RE. Stellar MLS
 - $274,9003 bd2 ba1.4k sqft72 OLIVE DRIVE, OCALA, FL 34472New Construction
 MLS ID #OM731286, Cynthia Fitzpatrick, FITZPATRICK REAL ESTATE GROUP. Stellar MLS
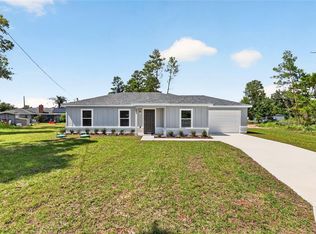
 - $240,0003 bd2 ba1k sqft251 OAK CIRCLE, OCALA, FL 34472New Construction
 MLS ID #OM733529, Michael Mazzurco, KELLER WILLIAMS CORNERSTONE RE. Stellar MLS
 - $259,9003 bd2 ba1.4k sqft7009 HEMLOCK COURSE, OCALA, FL 34472For SaleMLS ID #OM733426, Melissa Gary, HOMERUN REALTY. Stellar MLS
- $269,9003 bd2 ba1.3k sqft1 OAK CIRCLE COURSE, OCALA, FL 34472For SaleMLS ID #OM722238, Kelly Treadaway, SUNCOAST PROPERTY MANAGEMENT L. Stellar MLS
- $234,9503 bd2 ba1.3k sqft16 SPRING LOOP COURT, OCALA, FL 34472For SaleMLS ID #O6418660, Daniel Robinson, HOUWZER INC. Stellar MLS
- $249,9003 bd2 ba1.4k sqft15 WATER TRACK, OCALA, FL 34472For SaleMLS ID #OM731217, Melissa Gary, HOMERUN REALTY. Stellar MLS
- $289,9003 bd2 ba1.4k sqft6930 BAHIA ROAD, OCALA, FL 34472For SaleMLS ID #OM730365, Alexander Figueroa, XCELLENCE. Stellar MLS
- $239,9003 bd2 ba1.2k sqft42 WATER TRACK DRIVE, OCALA, FL 34472For SaleMLS ID #O6407339, Julie Fernandez, OAK AVENUE REAL ESTATE LLC. Stellar MLS
- $240,0003 bd2 ba1k sqft32 DOGWOOD DRIVE COURT, OCALA, FL 34472New ConstructionMLS ID #OM733537, Michael Mazzurco, KELLER WILLIAMS CORNERSTONE RE. Stellar MLS
- $240,0003 bd2 ba1k sqft29 OLIVE CIRCLE, OCALA, FL 34472New ConstructionMLS ID #OM724376, Michael Mazzurco, KELLER WILLIAMS CORNERSTONE RE. Stellar MLS
- $244,9003 bd2 ba1.3k sqft114 WATER TRAK, OCALA, FL 34472New ConstructionMLS ID #OM732037, Justin Cavalier, CANOPY OAKS REAL ESTATE. Stellar MLS
- $294,9003 bd3 ba1.4k sqft24 FIR TRAIL PASS, OCALA, FL 34472For SaleMLS ID #O6435675, Steven Koleno, BEYCOME OF FLORIDA LLC. Stellar MLS
- $278,0003 bd2 ba1.4k sqft12 HEMLOCK LOOP TRAIL, OCALA, FL 34472New ConstructionMLS ID #OM731945, Whitney Fowler, PLATINUM HOMES AND LAND REALTY. Stellar MLS
- $230,0003 bd2 ba1.4k sqft69 SAPPHIRE ROAD, OCALA, FL 34472For SaleMLS ID #OM724381, Steven Billington, EXP REALTY LLC. Stellar MLS
- $280,0003 bd2 ba1.4k sqft7166 HEMLOCK ROAD, OCALA, FL 34472New ConstructionMLS ID #OM732305, Michael Mazzurco, KELLER WILLIAMS CORNERSTONE RE. Stellar MLS
- $240,0003 bd2 ba1k sqft177 PINE COURSE, OCALA, FL 34472New ConstructionMLS ID #OM729938, Michael Mazzurco, KELLER WILLIAMS CORNERSTONE RE. Stellar MLS
- $240,0003 bd2 ba1.3k sqft89 PECAN COURSE CIRCLE, OCALA, FL 34472For SaleMLS ID #OM728112, Steven Billington, EXP REALTY LLC. Stellar MLS
- $199,0003 bd2 ba1k sqft213 OAK LANE, OCALA, FL 34472For SaleMLS ID #OM733324, Tasha Osbourne, GOLDEN OCALA REAL ESTATE INC. Stellar MLS
