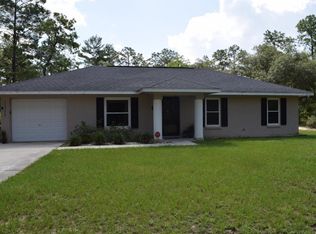
This recently completed concrete block home with hip roof - original owner / builder is located on a corner lot. Walk into the open living and kitchen areas with volume ceilings. Enjoy your privacy with the split bedroom floor plan. Luxury vinyl planking throughout. Primary bedroom includes a tray ceiling, en-suite bathroom with shower and huge walk-in closet. All bedrooms and living area have ceiling fans. Kitchen includes SS Whirlpool appliances, large island for easy conversation and entertaining, pantry and ready access to two car garage. Kitchen and bathrooms have soft close cabinetry and solid surface countertops. Large backyard includes a patio and is completely fenced with 6' wood privacy fence. Enjoy the quiet of the surrounding woods with easy access to Ocala, The Villages and surrounding areas. No water, sewer or HOA bills. This home is move in ready, but also includes the opportunity for you to make it your own.
For sale
$274,900
138 FISHER RUN, OCKLAWAHA, FL 32179
3beds
1,389sqft
Single Family Residence
Built in 2025
10,454 Square Feet Lot
$243,400 Zestimate®
$198/sqft
$-- HOA
What's special
- 21 days
- 293
- 24
Likely to sell faster than
Zillow last checked:
Listing updated:
Listed by:
Susan Prickett 352-874-8877,
CENTURY 21 ALTON CLARK 352-728-2121
Source: Stellar MLS,MLS#: G5116554 Originating MLS: Lake and Sumter
Originating MLS: Lake and Sumter
Facts & features
Interior
Bedrooms & bathrooms
- Bedrooms: 3
- Bathrooms: 2
- Full bathrooms: 2
Rooms
- Room types: Utility Room
Primary bedroom
- Features: Ceiling Fan(s), Walk-In Closet(s)
- Level: First
- Area: 216 Square Feet
- Dimensions: 18x12
Bedroom 2
- Features: Ceiling Fan(s), Built-in Closet
- Level: First
- Area: 132 Square Feet
- Dimensions: 12x11
Bedroom 3
- Features: Ceiling Fan(s), Built-in Closet
- Level: First
- Area: 120 Square Feet
- Dimensions: 12x10
Dining room
- Level: First
- Area: 104.5 Square Feet
- Dimensions: 9.5x11
Kitchen
- Features: Pantry
- Level: First
- Area: 143 Square Feet
- Dimensions: 13x11
Laundry
- Features: Storage Closet
- Level: First
- Area: 45.5 Square Feet
- Dimensions: 6.5x7
Living room
- Features: Ceiling Fan(s)
- Level: First
- Area: 368 Square Feet
- Dimensions: 23x16
Heating
- Electric
Cooling
- Central Air
Appliances
- Included: Dishwasher, Disposal, Dryer, Electric Water Heater, Microwave, Range, Refrigerator, Washer
- Laundry: Electric Dryer Hookup, Laundry Room, Washer Hookup
Features
- Ceiling Fan(s), Eating Space In Kitchen, Living Room/Dining Room Combo, Open Floorplan, Solid Surface Counters, Solid Wood Cabinets, Split Bedroom, Tray Ceiling(s), Vaulted Ceiling(s), Walk-In Closet(s)
- Flooring: Luxury Vinyl
- Windows: Window Treatments
- Has fireplace: No
Interior area
- Total structure area: 1,834
- Total interior livable area: 1,389 sqft
Property
Parking
- Total spaces: 2
- Parking features: Driveway
- Attached garage spaces: 2
- Has uncovered spaces: Yes
- Details: Garage Dimensions: 19x20
Features
- Levels: One
- Stories: 1
- Patio & porch: Patio
- Exterior features: Private Yard
- Fencing: Wood
- Has view: Yes
- View description: Trees/Woods
Lot
- Size: 10,454 Square Feet
- Dimensions: 85 x 128
- Features: Cleared, Corner Lot, In County
Details
- Parcel number: 9037122112
- Zoning: R1
- Special conditions: None
Construction
Type & style
- Home type: SingleFamily
- Architectural style: Ranch
- Property subtype: Single Family Residence
Materials
- Block, Stucco
- Foundation: Slab
- Roof: Shingle
Condition
- New construction: No
- Year built: 2025
Utilities & green energy
- Sewer: Septic Tank
- Water: Well
- Utilities for property: BB/HS Internet Available, Electricity Connected
Community & HOA
Community
- Features: None
- Security: Smoke Detector(s)
- Pet fee: $0 monthly
- Subdivision: SILVER SPRINGS SHORES
HOA
- Has HOA: No
Location
- Region: Ocklawaha
Financial & listing details
- Price per square foot: $198/sqft
- Tax assessed value: $13,500
- Annual tax amount: $506
- Date on market: 9/1/2026
- Listing terms: Cash,Conventional,FHA,VA Loan
- Ownership: Fee Simple
- Total actual rent: 0
- Electric utility on property: Yes
- Road surface type: Paved, Asphalt
Estimated market value
$243,400
$231,000 - $256,000
$1,695/mo
Price history
| Date | Event | Price |
|---|---|---|
| 9/1/2026 | Listed for sale | $274,900+1795.9%$198/sqft |
Source:  Stellar MLS #G5116554 Report a problem Stellar MLS #G5116554 Report a problem | ||
| 3/21/2024 | Sold | $14,500-64.6%$10/sqft |
Source: Public Record Report a problem | ||
| 11/29/2023 | Sold | $41,000$30/sqft |
Source: Public Record Report a problem | ||
Public tax history
| Year | Property taxes | Tax assessment |
|---|---|---|
| 2025 | $506 +159.3% | $13,500 +17.4% |
| 2024 | $195 +55.2% | $11,500 +171.5% |
| 2023 | $126 +29.7% | $4,235 +10% |
| 2022 | $97 +33.1% | $3,850 +10% |
| 2021 | $73 +2% | $3,500 +6.1% |
| 2020 | $71 +8.9% | $3,300 +10% |
| 2019 | $66 | $3,000 |
| 2018 | $66 +3.1% | $3,000 |
| 2017 | $64 +3% | $3,000 |
| 2016 | $62 | $3,000 +7.1% |
| 2015 | $62 +6.9% | $2,800 +3.7% |
| 2014 | $58 +1% | $2,700 |
| 2013 | $57 +3.2% | $2,700 +3.8% |
| 2012 | $55 -35.2% | $2,600 -40.1% |
| 2011 | $86 +12.4% | $4,343 +10% |
| 2010 | $76 -17.2% | $3,948 -23.1% |
| 2009 | $92 -65.9% | $5,132 -70.5% |
| 2008 | $270 -45.8% | $17,371 -46.8% |
| 2007 | $498 +82.1% | $32,674 +107.9% |
| 2006 | $274 +437.6% | $15,717 +245.4% |
| 2005 | $51 | $4,550 +175.1% |
| 2004 | $51 -10.4% | $1,654 +33.3% |
| 2002 | $57 +48% | $1,241 |
| 2001 | $38 | $1,241 |
| 2000 | $38 | $1,241 |
Find assessor info on the county website
Monthly payment
Est. payment
Payment breakdown
Explore the cost of this home by adjusting the details. Changes won't be saved.Climate risks
Neighborhood: 32179

Similar homes
- $225,0003 bd2 ba1.2k sqft106 SEQUOIA TRAIL, OCKLAWAHA, FL 32179New Construction

 MLS ID #OM731195, Frank Falbo, PLATINUM HOMES AND LAND REALTY. Stellar MLS
 - $275,0003 bd2 ba1.3k sqft20 MALAUKA CIRCLE, OCKLAWAHA, FL 32179For Sale
 MLS ID #G5112578, Amber Byrne-Shrout, DOWN HOME REALTY, LLLP. Stellar MLS
 - $225,0003 bd2 ba1.2k sqft77 FISHER RUN TERRACE, OCKLAWAHA, FL 32179New ConstructionMLS ID #OM731196, Frank Falbo, PLATINUM HOMES AND LAND REALTY. Stellar MLS
- $225,0003 bd2 ba1.2k sqft14 FISHER LOOP TRACE, OCKLAWAHA, FL 32179New ConstructionMLS ID #OM731197, Frank Falbo, PLATINUM HOMES AND LAND REALTY. Stellar MLS
- $264,9993 bd2 ba1.4k sqft3 SEQUOIA DRIVE TRACE, OCKLAWAHA, FL 32179New ConstructionMLS ID #O6417885, Paul Jacques, XCELLENCE. Stellar MLS
- $259,9003 bd2 ba1.3k sqft202 FISHER LOOP, OCKLAWAHA, FL 32179New ConstructionMLS ID #OM728988, Kayla Vitale, FONTANA REALTY. Stellar MLS
- $240,0003 bd2 ba1.3k sqft224 FISHER ROAD, OCKLAWAHA, FL 32179For SaleMLS ID #G5108412, Paul Lemieux II, PA, KELLER WILLIAMS CORNERSTONE RE. Stellar MLS
- $290,0003 bd2 ba1.3k sqft14 FISHER PLACE, OCKLAWAHA, FL 32179For SaleMLS ID #OM726171, Yari Burgos-Colon, MARCILLO REAL ESTATE LLC. Stellar MLS
- $279,9004 bd2 ba1.7k sqft18 MALAUKA LANE COURT, OCKLAWAHA, FL 32179New ConstructionMLS ID #OM717643, Paul Fletcher, WORLDCORP REALTY. Stellar MLS
- $249,0003 bd2 ba1.4k sqft6 BAY PASS TERRACE, OCKLAWAHA, FL 32179New ConstructionMLS ID #OM720485, Adriana Rosas, SELLSTATE NEXT GENERATION REALTY. Stellar MLS
- $289,9004 bd2 ba1.7k sqft5 MALAUKA RADIAL DRIVE, OCKLAWAHA, FL 32179New ConstructionMLS ID #OM726162, Paul Fletcher, WORLDCORP REALTY. Stellar MLS
- $289,9004 bd2 ba1.7k sqft13 MALAUKA LOOP DRIVE, OCKLAWAHA, FL 32179New ConstructionMLS ID #OM726163, Paul Fletcher, WORLDCORP REALTY. Stellar MLS
- $229,9903 bd2 ba1.2k sqft62 MALAUKA RADIAL, OCKLAWAHA, FL 32179New ConstructionMLS ID #O6378131, Janelle Cobb, INTEGRITY REALTY SERVICES LLC. Stellar MLS
- $208,0003 bd2 ba1.2k sqft6255 SE 165TH COURT, OCKLAWAHA, FL 32179For SaleMLS ID #OM730128, Steven Billington, EXP REALTY LLC. Stellar MLS
- $274,9003 bd2 ba1.4k sqft72 OLIVE DRIVE, OCALA, FL 34472New ConstructionMLS ID #OM731286, Cynthia Fitzpatrick, FITZPATRICK REAL ESTATE GROUP. Stellar MLS
- $249,9903 bd2 ba1.4k sqft6 OAK CIRCLE COURSE, OCALA, FL 34472For SaleMLS ID #OM730149, Anthony Alfarone, REAL BROKER LLC - OCALA. Stellar MLS
- $259,9003 bd2 ba1.3k sqft7 CYPRESS ROAD, OCALA, FL 34472New ConstructionMLS ID #OM730451, Cynthia Fitzpatrick, FITZPATRICK REAL ESTATE GROUP. Stellar MLS
- $272,0003 bd2 ba1.4k sqft12371 SE 100TH AVENUE, BELLEVIEW, FL 34420New ConstructionMLS ID #OM704760, Michael Mazzurco, KELLER WILLIAMS CORNERSTONE RE. Stellar MLS
- $289,9003 bd2 ba1.4k sqft6930 BAHIA ROAD, OCALA, FL 34472For SaleMLS ID #OM730365, Alexander Figueroa, XCELLENCE. Stellar MLS
- $274,9004 bd2 ba1.7k sqft7 WILLOW RUN DRIVE, OCALA, FL 34472For SaleMLS ID #OM728781, Jesse Clarkson, KELLER WILLIAMS CORNERSTONE RE. Stellar MLS
