Built in 2022 and tucked away in the Woods & Lakes area of Ocklawaha, this 3-bedroom, 2-bath offers a smart layout with 1,251 square feet of comfortable living space on nearly a third of an acre. Step inside to an open-concept living, dining and kitchen area highlighted by vaulted ceilings, stone countertops, stainless steel appliances and plenty of natural light. The primary suite features a walk-in closet and private bath, while two additional bedrooms offer flexibility for family, guests or a home office. Inside laundry adds everyday convenience, and a large sliding glass door opens to the backyard and patio area with plenty of room to enjoy the Florida outdoors. Located in the Ocala National Forest and surrounded by lakes, trails and outdoor recreation, this is a great opportunity to enjoy a quieter side of Marion County while still being within reach of everyday conveniences.
For sale
$209,000
6255 SE 165TH COURT, OCKLAWAHA, FL 32179
3beds
1,251sqft
Single Family Residence
Built in 2022
0.29 Acres Lot
$207,000 Zestimate®
$167/sqft
$-- HOA
What's special
Inside laundryVaulted ceilingsPlenty of natural lightStone countertopsStainless steel appliances
- 4 days |
- 220 |
- 24 |
Likely to sell faster than
Zillow last checked:
Listing updated:
Listed by:
Steven Billington 352-598-0847,
EXP REALTY LLC 888-883-8509
Source: Stellar MLS,MLS#: OM730128 Originating MLS: Sarasota - Manatee
Originating MLS: Sarasota - Manatee
Facts & features
Interior
Bedrooms & bathrooms
- Bedrooms: 3
- Bathrooms: 2
- Full bathrooms: 2
Primary bedroom
- Features: En Suite Bathroom, Walk-In Closet(s)
- Level: First
- Area: 192 Square Feet
- Dimensions: 16x12
Kitchen
- Level: First
- Area: 132 Square Feet
- Dimensions: 12x11
Living room
- Level: First
- Area: 240 Square Feet
- Dimensions: 12x20
Heating
- Central, Electric
Cooling
- Central Air
Appliances
- Included: Dishwasher, Electric Water Heater, Microwave, Range, Refrigerator
- Laundry: Electric Dryer Hookup, Laundry Room, Washer Hookup
Features
- Cathedral Ceiling(s), Ceiling Fan(s), Eating Space In Kitchen, Living Room/Dining Room Combo, Primary Bedroom Main Floor, Stone Counters, Thermostat
- Flooring: Laminate
- Has fireplace: No
Interior area
- Total structure area: 1,703
- Total interior livable area: 1,251 sqft
Video & virtual tour
Property
Parking
- Total spaces: 2
- Parking features: Covered, Driveway, Other
- Carport spaces: 2
- Has uncovered spaces: Yes
Features
- Levels: One
- Stories: 1
- Patio & porch: Front Porch, Patio
- Exterior features: Lighting, Other, Private Mailbox
- Has view: Yes
- View description: Trees/Woods
Lot
- Size: 0.29 Acres
- Dimensions: 90 x 140
- Features: Cleared, In County
- Residential vegetation: Trees/Landscaped, Wooded
Details
- Parcel number: 3943031036
- Zoning: R1
- Special conditions: None
Construction
Type & style
- Home type: SingleFamily
- Architectural style: Ranch
- Property subtype: Single Family Residence
- Attached to another structure: Yes
Materials
- Vinyl Siding, Wood Frame
- Foundation: Slab
- Roof: Shingle
Condition
- Completed
- New construction: No
- Year built: 2022
Details
- Builder model: Raven
- Builder name: Florida Dream Home Group
Utilities & green energy
- Sewer: Septic Tank
- Water: Well
- Utilities for property: BB/HS Internet Available, Cable Available, Electricity Connected, Phone Available, Sewer Connected, Water Connected
Community & HOA
Community
- Security: Smoke Detector(s)
- Pet fee: $0 monthly
- Subdivision: WOODS & LAKES
HOA
- Has HOA: No
- Amenities included: Airport/Runway, Clubhouse
- HOA name: .
Location
- Region: Ocklawaha
Financial & listing details
- Price per square foot: $167/sqft
- Tax assessed value: $184,724
- Annual tax amount: $3,412
- Date on market: 8/11/2026
- Cumulative days on market: 4 days
- Listing terms: Cash,Conventional,FHA,USDA Loan,VA Loan
- Ownership: Fee Simple
- Total actual rent: 0
- Electric utility on property: Yes
- Road surface type: Paved
Estimated market value
$207,000
$197,000 - $217,000
$1,524/mo
Price history
| Date | Event | Price |
|---|---|---|
| 8/11/2026 | Price change | $209,000+13%$167/sqft |
Source: eXp Realty #OM730128 Report a problem | ||
| 8/6/2026 | Listing removed | $1,499$1/sqft |
Source: Zillow Rentals Report a problem | ||
| 7/24/2026 | Price change | $1,499-3%$1/sqft |
Source: Zillow Rentals Report a problem | ||
| 6/25/2026 | Price change | $1,545-4.9%$1/sqft |
Source: Zillow Rentals Report a problem | ||
| 6/18/2026 | Listed for rent | $1,624$1/sqft |
Source: Zillow Rentals Report a problem | ||
| 5/27/2025 | Listing removed | $1,624$1/sqft |
Source: Zillow Rentals Report a problem | ||
| 4/9/2025 | Listed for rent | $1,624$1/sqft |
Source: Zillow Rentals Report a problem | ||
| 1/23/2022 | Pending sale | $184,900$148/sqft |
Source:  Stellar MLS #OM632645 Report a problem Stellar MLS #OM632645 Report a problem | ||
| 1/17/2022 | Listed for sale | $184,900+2050%$148/sqft |
Source: Stellar MLS #OM632645 Report a problem | ||
| 8/18/2021 | Sold | $8,600+43.3%$7/sqft |
Source: Public Record Report a problem | ||
| 6/22/2005 | Sold | $6,000$5/sqft |
Source: Public Record Report a problem | ||
Public tax history
| Year | Property taxes | Tax assessment |
|---|---|---|
| 2024 | $3,215 -1% | $184,724 -0.3% |
| 2023 | $3,246 +911.1% | $185,337 +3606.7% |
| 2022 | $321 +188.2% | $5,000 +19% |
| 2021 | $111 +0.3% | $4,200 +2.1% |
| 2020 | $111 +4.7% | $4,114 +10% |
| 2019 | $106 | $3,740 +10% |
| 2018 | $106 +9.3% | $3,400 |
| 2017 | $97 -2% | $3,400 +8.1% |
| 2016 | $99 | $3,146 +10% |
| 2015 | $99 +19.1% | $2,860 +10% |
| 2014 | $83 -9.6% | $2,600 -18.8% |
| 2013 | $92 -15.4% | $3,200 -25.6% |
| 2012 | $109 -24.9% | $4,300 -35% |
| 2011 | $145 -24.5% | $6,615 -31.8% |
| 2010 | $192 -22.2% | $9,702 -29% |
| 2009 | $247 +4.4% | $13,671 +3.3% |
| 2008 | $236 -22% | $13,230 -25% |
| 2007 | $303 +20% | $17,640 +37.9% |
| 2006 | $252 +86.5% | $12,789 +141.7% |
| 2005 | $135 | $5,292 +9.1% |
| 2004 | $135 -74.3% | $4,851 |
| 2002 | $526 -0.5% | $4,851 |
| 2001 | $529 | $4,851 |
| 2000 | $529 | $4,851 |
Find assessor info on the county website
Monthly payment
Est. payment
Payment breakdown
Explore the cost of this home by adjusting the details. Changes won't be saved.Climate risks
Neighborhood: 32179
Nearby schools
GreatSchools rating
- 3/10East Marion Elementary SchoolGrades: PK-5Distance: 5.6 mi
- 4/10Lake Weir Middle SchoolGrades: 6-8Distance: 10.8 mi
- 2/10Lake Weir High SchoolGrades: 9-12Distance: 6.8 mi
Schools provided by the listing agent
- Elementary: East Marion Elementary School
- Middle: Lake Weir Middle School
- High: Lake Weir High School
Source: Stellar MLS. This data may not be complete. We recommend contacting the local school district to confirm school assignments for this home.
- $25,0000.34 acresSE 165th Ct #35, Ocklawaha, FL 32179Lot/Land

- $219,5003 bd3 ba1.3k sqft16560 SE 62nd St, Ocklawaha, FL 32179Off Market

- $264,7003 bd2 ba1k sqft6248 SE 165th Ct, Ocklawaha, FL 32179Off Market
- $225,4003 bd2 ba2k sqft6232 SE 165th Ct, Ocklawaha, FL 32179Off Market
- $288,1004 bd3 ba3.5k sqft6220 SE 165th Ct, Ocklawaha, FL 32179Off Market
- $219,9003 bd2 ba1.2k sqft16564 SE 63rd Ln, Ocklawaha, FL 32179Sold
- $118,2001 bd1 ba760 sqft16584 SE 63rd Ln, Ocklawaha, FL 32179Off Market
- $75,7003 bd2 ba2.3k sqft16574 SE 63rd Ln, Ocklawaha, FL 32179Sold
A local agent can set up tours, give advice and negotiate with sellers.
Similar homes
- $240,0003 bd2 ba1.3k sqft224 FISHER ROAD, OCKLAWAHA, FL 32179For Sale
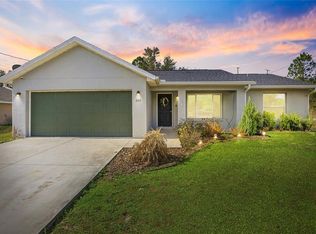
 MLS ID #G5108412, Paul Lemieux II, PA, KELLER WILLIAMS CORNERSTONE RE. Stellar MLS
 - $229,9003 bd2 ba1.3k sqft34 MAPLE LANE, OCKLAWAHA, FL 32179New Construction
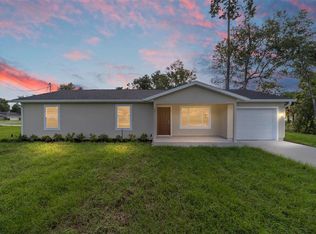 MLS ID #O6428308, Janelle Cobb, INTEGRITY REALTY SERVICES LLC. Stellar MLS
 - $259,9003 bd2 ba1.3k sqft202 FISHER LOOP, OCKLAWAHA, FL 32179New Construction
 MLS ID #OM728988, Kayla Vitale, FONTANA REALTY. Stellar MLS
 - $229,9903 bd2 ba1.2k sqft62 MALAUKA RADIAL, OCKLAWAHA, FL 32179New Construction
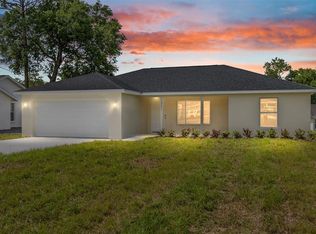 MLS ID #O6378131, Janelle Cobb, INTEGRITY REALTY SERVICES LLC. Stellar MLS
 - $215,0003 bd2 ba1.2k sqft13720 SE 36TH AVENUE, SUMMERFIELD, FL 34491For SaleMLS ID #OM729868, Sarah Meyers, ASHLEY YATES REALTY. Stellar MLS
- $239,9003 bd2 ba1.4k sqft17989 SE 106TH COURT, SUMMERFIELD, FL 34491For SaleMLS ID #G5115640, Jenny Holsapple, HANSON REAL ESTATE GROUP, INC.. Stellar MLS
- $264,9993 bd2 ba1.4k sqft3 SEQUOIA DRIVE TRACE, OCKLAWAHA, FL 32179New ConstructionMLS ID #O6417885, Paul Jacques, XCELLENCE. Stellar MLS
- $214,9003 bd2 ba1.2k sqft5245 SE 107TH PLACE, BELLEVIEW, FL 34420For SaleMLS ID #G5115406, Robert Slutsky, RE/MAX PREMIER REALTY LADY LK. Stellar MLS
- $200,0003 bd2 ba1.3k sqft47 WATER TRACK LOOP, OCALA, FL 34472AuctionMLS ID #OM724843, Lorena Carter, JASON MITCHELL REAL ESTATE FLO. Stellar MLS
- $264,9003 bd2 ba1.4k sqft6 BAY PASS TERRACE, OCKLAWAHA, FL 32179New ConstructionMLS ID #OM720485, Adriana Rosas, SELLSTATE NEXT GENERATION REALTY. Stellar MLS
- $215,0003 bd2 ba1k sqft11060 NE 145TH LANE, FORT MC COY, FL 32134New ConstructionMLS ID #OM729898, Matthew English, KELLER WILLIAMS CORNERSTONE RE. Stellar MLS
- $215,0003 bd2 ba1.7k sqft46 LAKE COURT LOOP, OCALA, FL 34472For SaleMLS ID #OM712169, Jennifer Ramotar, RE/MAX FOXFIRE - HWY 40. Stellar MLS
- $239,9003 bd2 ba1.2k sqft42 WATER TRACK DRIVE, OCALA, FL 34472For SaleMLS ID #O6407339, Julie Fernandez, OAK AVENUE REAL ESTATE LLC. Stellar MLS
- $239,8003 bd2 ba1.2k sqft25 DOGWOOD DRIVE TRAIL, OCALA, FL 34472For SaleMLS ID #OM726328, Melissa Gary, HOMERUN REALTY. Stellar MLS
- $229,9003 bd2 ba1.2k sqft40 JUNIPER TRAIL, OCALA, FL 34480For SaleMLS ID #OM721986, Kelly Treadaway, SUNCOAST PROPERTY MANAGEMENT L. Stellar MLS
- $235,0003 bd2 ba1.2k sqft11570 SE 84TH AVENUE, BELLEVIEW, FL 34420For SaleMLS ID #OM727021, Kim Costa, BERKSHIRE HATHAWAY HS FLORIDA. Stellar MLS
- $235,0003 bd2 ba1.4k sqft69 SAPPHIRE ROAD, OCALA, FL 34472For SaleMLS ID #OM724381, Steven Billington, EXP REALTY LLC. Stellar MLS
- $249,9503 bd2 ba1.3k sqft16 SPRING LOOP COURT, OCALA, FL 34472For SaleMLS ID #O6418660, Daniel Robinson, HOUWZER INC. Stellar MLS
- $238,0003 bd2 ba1k sqft358 LOCUST ROAD, OCALA, FL 34480New ConstructionMLS ID #OM724088, Michael Mazzurco, KELLER WILLIAMS CORNERSTONE RE. Stellar MLS
- $229,9003 bd2 ba1.4k sqft5315 SE 26TH AVENUE, OCALA, FL 34480For SaleMLS ID #OM705860, Jamie Arnold, HOMERUN REALTY. Stellar MLS
