Under contract-accepting backup offers. Virtually Staged. BACK ON THE MARKET...buyer unable to obtain financing, no fault of the property! AFFORDABLE, MOVE-IN READY HOME WITH NO HOA & DETACHED BARN! This well-maintained 3-bedroom, 2-bathroom concrete block and stucco home sits on a spacious 0.32-acre lot in centrally located Belleview Ridge Estates, NOT in a flood zone. The split floor plan features a primary suite with a walk-in closet and en-suite bath. Major updates include a NEW lifetime metal roof (2019) and NEW HVAC (2020). Enjoy a fully fenced backyard, screened porch, a detached metal barn with enclosed storage that's perfect for a workshop, boat, ATV, or hobbies, plus an additional storage shed for all your tools and equipment. Ideal for first-time home buyers, downsizers, or anyone seeking an affordable home with NO HOA! Conveniently located near shopping, dining, schools, medical facilities, and major highways, this home offers exceptional value, comfort, and convenience.
Accepting backups
Price cut: $2K (9/2)
$233,000
11570 SE 84TH AVENUE, BELLEVIEW, FL 34420
3beds
1,238sqft
Single Family Residence
Built in 1999
0.32 Acres Lot
$226,400 Zestimate®
$188/sqft
$-- HOA
What's special
Additional storage shedSplit floor planScreened porchFully fenced backyard
- 123 days
- 502
- 35
Zillow last checked:
Listing updated:
Listed by:
Kim Costa 352-425-9668,
BERKSHIRE HATHAWAY HS FLORIDA 352-622-9700
Source: Stellar MLS,MLS#: OM727021 Originating MLS: Ocala - Marion
Originating MLS: Ocala - Marion
Facts & features
Interior
Bedrooms & bathrooms
- Bedrooms: 3
- Bathrooms: 2
- Full bathrooms: 2
Primary bedroom
- Features: Ceiling Fan(s), En Suite Bathroom, Shower No Tub, Walk-In Closet(s)
- Level: First
- Area: 132 Square Feet
- Dimensions: 11x12
Kitchen
- Features: Pantry, Storage Closet
- Level: First
- Area: 80 Square Feet
- Dimensions: 10x8
Living room
- Features: Ceiling Fan(s), No Closet
- Level: First
Heating
- Central, Electric
Cooling
- Central Air
Appliances
- Included: Dishwasher, Range, Refrigerator
- Laundry: In Garage
Features
- Ceiling Fan(s), Primary Bedroom Main Floor, Split Bedroom, Thermostat, Walk-In Closet(s)
- Flooring: Carpet, Luxury Vinyl, Tile, Vinyl
- Has fireplace: No
Interior area
- Total structure area: 1,863
- Total interior livable area: 1,238 sqft
Video & virtual tour
Property
Parking
- Total spaces: 3
- Parking features: Boat, Covered, Driveway, Garage Door Opener, Ground Level, Off Street
- Attached garage spaces: 1
- Carport spaces: 2
- Covered spaces: 3
- Has uncovered spaces: Yes
Features
- Levels: One
- Stories: 1
- Patio & porch: Covered, Rear Porch, Screened
- Exterior features: Kennel, Private Mailbox, Private Yard
- Fencing: Chain Link,Vinyl,Wood
Lot
- Size: 0.32 Acres
- Features: Cleared, In County, Level
Details
- Additional structures: Kennel/Dog Run, Shed(s), Storage, Workshop
- Parcel number: 3928003004
- Zoning: R1
- Special conditions: None
Construction
Type & style
- Home type: SingleFamily
- Architectural style: Florida
- Property subtype: Single Family Residence
- Attached to another structure: Yes
Materials
- Block, Stucco
- Foundation: Slab
- Roof: Metal
Condition
- Completed
- New construction: No
- Year built: 1999
Utilities & green energy
- Sewer: Septic Tank
- Water: Well
- Utilities for property: BB/HS Internet Available, Cable Available, Electricity Available, Electricity Connected, Water Available, Water Connected
Community & HOA
Community
- Pet fee: $0 monthly
- Subdivision: BELLEVIEW RIDGE ESTATE
HOA
- Has HOA: No
Location
- Region: Belleview
Financial & listing details
- Price per square foot: $188/sqft
- Tax assessed value: $192,550
- Annual tax amount: $1,478
- Date on market: 6/22/2026
- Cumulative days on market: 90 days
- Listing terms: Cash,Conventional,FHA
- Ownership: Fee Simple
- Total actual rent: 0
- Electric utility on property: Yes
- Road surface type: Paved
Estimated market value
$226,400
$215,000 - $238,000
$1,734/mo
Price history
| Date | Event | Price |
|---|---|---|
| 10/14/2026 | Pending sale | $233,000$188/sqft |
Source: BHHS broker feed #OM727021 Report a problem | ||
| 9/2/2026 | Price change | $233,000-0.9%$188/sqft |
Source:  Stellar MLS #OM727021 Report a problem Stellar MLS #OM727021 Report a problem | ||
| 8/11/2026 | Listed for sale | $235,000$190/sqft |
Source: Stellar MLS #OM727021 Report a problem | ||
| 7/14/2026 | Pending sale | $235,000$190/sqft |
Source: BHHS broker feed #OM727021 Report a problem | ||
| 7/14/2026 | Contingent | $235,000$190/sqft |
Source: Stellar MLS #OM727021 Report a problem | ||
| 6/22/2026 | Listed for sale | $235,000+213.3%$190/sqft |
Source: Stellar MLS #OM727021 Report a problem | ||
| 6/13/2014 | Sold | $75,000-2.6%$61/sqft |
Source: Public Record Report a problem | ||
| 3/28/2014 | Price change | $77,000-3.6%$62/sqft |
Source: Coldwell Banker Ellison Realty #397308 Report a problem | ||
| 10/7/2013 | Listed for sale | $79,900-6%$65/sqft |
Source: Coldwell Banker Ellison Realty, Inc. #397308 Report a problem | ||
| 1/24/2013 | Listing removed | $750$1/sqft |
Source: CrossRoads Realty & PropertyManagement Report a problem | ||
| 11/30/2012 | Listed for rent | $750$1/sqft |
Source: CrossRoads Realty & PropertyManagement Report a problem | ||
| 4/19/2012 | Listing removed | $750$1/sqft |
Source: Crossroads Realty and Property Management Report a problem | ||
| 4/3/2012 | Listed for rent | $750$1/sqft |
Source: Crossroads Realty and Property Management Report a problem | ||
| 4/1/2012 | Listing removed | $85,000$69/sqft |
Source: CENTURY 21 Scroggie Realty, Inc. #365131 Report a problem | ||
| 10/12/2011 | Listed for sale | $85,000$69/sqft |
Source: CENTURY 21 Scroggie Realty, Inc. #365131 Report a problem | ||
Public tax history
| Year | Property taxes | Tax assessment |
|---|---|---|
| 2025 | $1,478 +19% | $102,911 +2.9% |
| 2024 | $1,241 +3.1% | $100,011 +3% |
| 2023 | $1,204 +3.4% | $97,098 +3% |
| 2022 | $1,165 +0.9% | $94,270 +3% |
| 2021 | $1,154 +1.1% | $91,524 +1.4% |
| 2020 | $1,142 +2% | $90,260 +2.3% |
| 2019 | $1,119 | $88,231 +1.9% |
| 2018 | $1,119 +7% | $86,586 +2.1% |
| 2017 | $1,045 +3.3% | $84,805 +2.1% |
| 2016 | $1,012 | $83,061 +0.7% |
| 2015 | $1,012 -34.5% | $82,484 +1.8% |
| 2014 | $1,545 +8% | $81,050 +8.4% |
| 2013 | $1,431 +0.5% | $74,796 +0.1% |
| 2012 | $1,424 -1.6% | $74,719 -1.8% |
| 2011 | $1,448 -5.7% | $76,065 -7.4% |
| 2010 | $1,536 -9.9% | $82,144 -14.4% |
| 2009 | $1,704 -22.4% | $96,016 -27% |
| 2008 | $2,196 -0.2% | $131,498 -0.1% |
| 2007 | $2,202 +16% | $131,641 +31.3% |
| 2006 | $1,898 +30.7% | $100,229 +34.5% |
| 2005 | $1,452 | $74,499 +7.2% |
| 2004 | $1,452 +3.6% | $69,496 +9% |
| 2002 | $1,401 +13.4% | $63,757 +14% |
| 2001 | $1,235 | $55,937 |
| 2000 | $1,235 | $55,937 |
Find assessor info on the county website
Monthly payment
Est. payment
Payment breakdown
Explore the cost of this home by adjusting the details. Changes won't be saved.Climate risks
Neighborhood: 34420
Nearby schools
Schools provided by the listing agent
- Elementary: Belleview Elementary School
- Middle: Belleview Middle School
- High: Belleview High School
Source: Stellar MLS. This data may not be complete. We recommend contacting the local school district to confirm school assignments for this home.
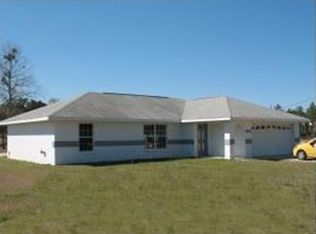

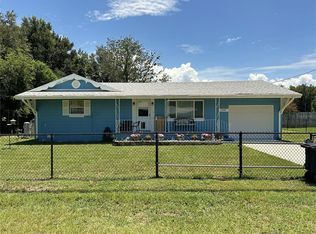
Similar homes
- $224,9003 bd2 ba1.4k sqft11300 SE 74TH AVENUE, BELLEVIEW, FL 34420For Sale
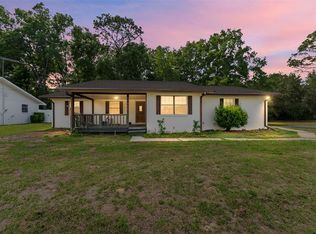
 MLS ID #OM723237, Steven Billington, EXP REALTY LLC. Stellar MLS
 - $219,9003 bd2 ba1.3k sqft6060 SE 119TH PLACE, BELLEVIEW, FL 34420For Sale
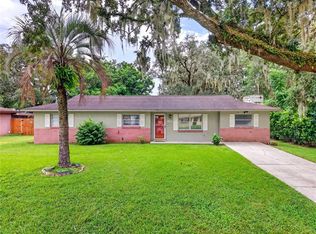 MLS ID #O6441771, Richard Gailey, GAILEY ENTERPRISES REAL ESTATE. Stellar MLS
 - $229,9003 bd2 ba1k sqft157 SPRUCE ROAD, OCALA, FL 34472For Sale
 MLS ID #OM731509, Scott Coldwell, COLDWELL REALTY SOLD GUARANTEE. Stellar MLS
 - $238,0003 bd2 ba1.5k sqft18 FIR TRAIL PASS, OCALA, FL 34472For Sale
 MLS ID #OM732668, Lissette Duran, REAL BROKER LLC - OCALA. Stellar MLS
 - $225,0003 bd2 ba1.7k sqft481 EMERALD ROAD, OCALA, FL 34472For SaleMLS ID #O6440071, Evelyn Tejada, REGENCY REAL ESTATE LLC. Stellar MLS
- $259,9003 bd2 ba1.5k sqft9210 SE 118TH LOOP, SUMMERFIELD, FL 34491For SaleMLS ID #OM722246, Crystal McCall, KELLER WILLIAMS CORNERSTONE RE. Stellar MLS
- $285,0003 bd4 ba1.5k sqft4950 SE 112TH STREET ROAD, BELLEVIEW, FL 34420For SaleMLS ID #OM727569, Jennifer Trail, JUDY L. TROUT REALTY. Stellar MLS
- $229,9003 bd2 ba1.2k sqft25 DOGWOOD DRIVE TRAIL, OCALA, FL 34472For SaleMLS ID #OM726328, Melissa Gary, HOMERUN REALTY. Stellar MLS
- $200,0003 bd2 ba1.3k sqft47 WATER TRACK LOOP, OCALA, FL 34472AuctionMLS ID #OM724843, Lorena Carter, JASON MITCHELL REAL ESTATE FLO. Stellar MLS
- $210,0003 bd2 ba1.4k sqft42 LARCH RADIAL, OCALA, FL 34480For SaleMLS ID #OM723284, Scott Coldwell, COLDWELL REALTY SOLD GUARANTEE. Stellar MLS
- $229,9003 bd2 ba1.4k sqft17989 SE 106TH COURT, SUMMERFIELD, FL 34491For SaleMLS ID #G5115640, Jenny Holsapple, HANSON REAL ESTATE GROUP, INC.. Stellar MLS
- $259,9003 bd2 ba1.4k sqft7009 HEMLOCK COURSE, OCALA, FL 34472For SaleMLS ID #OM733426, Melissa Gary, HOMERUN REALTY. Stellar MLS
- $243,9003 bd2 ba1.3k sqft95 TEAK ROAD, OCALA, FL 34472For SaleMLS ID #OM731956, Randy Shultz, RAINBOW SPRINGS REAL ESTATE. Stellar MLS
- $249,9003 bd2 ba1.3k sqft6 JUNIPER PASS DRIVE, OCALA, FL 34480For SaleMLS ID #O6422271, Betsy Pepine, PEPINE REALTY. Stellar MLS
- $240,0002 bd2 ba1.1k sqft16970 SE 94TH SUNNYBROOK CIRCLE, THE VILLAGES, FL 32162For SaleMLS ID #OM729774, David Culbreth, INVICTUS REAL ESTATE LLC. Stellar MLS
- $245,9002 bd2 ba1.1k sqft8214 SE 169TH PALOWNIA LOOP, THE VILLAGES, FL 32162For SaleMLS ID #G5117066, Lee Harper, LPT REALTY, LLC. Stellar MLS
- $229,9003 bd2 ba1.3k sqft755 SE 29TH TERRACE, OCALA, FL 34471For SaleMLS ID #OM726988, Ernest Martinez, EVM TOTAL REAL ESTATE SOLUTION. Stellar MLS
- $289,0003 bd2 ba1.6k sqft34 PINE COURSE, OCALA, FL 34472For SaleMLS ID #OM733931, Nicole Schreier, MAJESTIC OAKS REALTY. Stellar MLS
- $249,0003 bd2 ba1.4k sqft4861 SE 31ST TERRACE, OCALA, FL 34480For SaleMLS ID #OM729613, Heather Mangus, PEGASUS REALTY & ASSOC INC. Stellar MLS
