1.6 Acres of Agricultural-Zoned Opportunity Discover the peace, privacy, and flexibility of country living with this unique property offering 1.6 acres across an agriculturally zoned parcel in the desirable Belleview area. Whether you’re looking to establish a homestead, create a multigenerational living arrangement, generate rental income, or build your dream home, this property offers exceptional versatility and future potential. The property consists of a 1.6-acre flag lot parcel, accessed by a private driveway. recent surveys available, providing added confidence and convenience for future planning. Located on the 1.6-acre parcel is a uniquely renovated manufactured home offering 3 bedrooms, 3.5 bathrooms, and a centrally located flex room. Each bedroom features access to its own bathroom, creating privacy and convenience for family members and guests. Inside, you’ll find an open kitchen featuring solid wood cabinetry, laminate countertops, a range, and refrigerator. The adjoining front living area showcases beautiful vaulted ceilings with exposed wood beams, while detailed wood accents in the dining area add warmth and character. Drywall walls and ceilings throughout provide a finished residential feel. An expansive main living room offers additional gathering space with soaring vaulted ceilings, and luxury waterproof vinyl plank flooring runs throughout the home for style and durability. Outdoor living includes an open front deck and partially covered porch, perfect for enjoying the peaceful rural setting. The enclosed rear lanai houses the washer and dryer while providing additional functional space, and the rear carport adds convenience and protection from the elements. Additional features include: *HVAC 2026 * New aluminum roof installed approximately 3 years ago * Concrete block foundation * Updated water heater (2007) * Well and septic * Small storage shed * Abundant storage throughout * Recent survey available * Agricultural zoning allowing a variety of farming and livestock uses Enjoy the best of both worlds—peaceful country living with everyday conveniences nearby. Located just minutes from shopping, restaurants, medical facilities, and schools, this property offers a rural setting without sacrificing accessibility. The flexibility of this property is what makes it truly special.
For sale
Price cut: $164.9K (9/8)
$285,000
4950 SE 112TH STREET ROAD, BELLEVIEW, FL 34420
3beds
1,525sqft
Mobile Home
Built in 1973
1.6 Acres Lot
$270,800 Zestimate®
$187/sqft
$-- HOA
What's special
Open front deckUniquely renovated manufactured homePartially covered porchSmall storage shedAbundant storage throughoutCentrally located flex roomExposed wood beams
- 88 days
- 256
- 23
Zillow last checked:
Listing updated:
Listed by:
Jennifer Trail 352-203-0650,
JUDY L. TROUT REALTY 352-208-2629,
Jamison Foster 352-274-1825,
JUDY L. TROUT REALTY
Source: Stellar MLS,MLS#: OM727569 Originating MLS: Ocala - Marion
Originating MLS: Ocala - Marion
Facts & features
Interior
Bedrooms & bathrooms
- Bedrooms: 3
- Bathrooms: 4
- Full bathrooms: 3
- 1/2 bathrooms: 1
Rooms
- Room types: Den/Library/Office, Dining Room
Primary bedroom
- Features: Built-in Closet
- Level: First
Bedroom 2
- Features: Built-in Closet
- Level: First
Bedroom 3
- Features: Built-in Closet
- Level: First
Bonus room
- Features: Linen Closet
- Level: First
Dining room
- Level: First
Kitchen
- Level: First
Laundry
- Level: First
Living room
- Level: First
Heating
- Electric
Cooling
- Central Air
Appliances
- Included: Electric Water Heater, Range, Refrigerator
- Laundry: Other
Features
- Open Floorplan, Other, Solid Wood Cabinets, Split Bedroom, Vaulted Ceiling(s)
- Flooring: Luxury Vinyl
- Windows: Window Treatments
- Has fireplace: No
Interior area
- Total structure area: 1,525
- Total interior livable area: 1,525 sqft
Video & virtual tour
Property
Parking
- Total spaces: 2
- Parking features: Covered
- Carport spaces: 2
Features
- Levels: One
- Stories: 1
- Patio & porch: Covered, Other, Rear Porch, Screened
- Exterior features: Private Yard
Lot
- Size: 1.6 Acres
- Features: Cleared, Farm, Level, Pasture, Unincorporated, Zoned for Horses
Details
- Parcel number: 3850900300
- Zoning: A1
- Special conditions: None
Construction
Type & style
- Home type: MobileManufactured
- Property subtype: Mobile Home
Materials
- Vinyl Siding, Wood Frame
- Foundation: Block, Pillar/Post/Pier
- Roof: Metal
Condition
- Completed
- New construction: No
- Year built: 1973
Utilities & green energy
- Sewer: Septic Tank
- Water: Well
- Utilities for property: Cable Available, Water Connected
Community & HOA
Community
- Pet fee: $0 monthly
- Subdivision: BELLEVIEW
HOA
- Has HOA: No
Location
- Region: Belleview
Financial & listing details
- Price per square foot: $187/sqft
- Tax assessed value: $77,468
- Annual tax amount: $1,528
- Date on market: 7/1/2026
- Cumulative days on market: 88 days
- Listing terms: Cash
- Ownership: Fee Simple
- Total actual rent: 0
- Road surface type: Paved
- Body type: Double Wide
Estimated market value
$270,800
$257,000 - $284,000
Not available
Price history
| Date | Event | Price |
|---|---|---|
| 9/8/2026 | Price change | $285,000-36.7%$187/sqft |
Source:  Stellar MLS #OM727569 Report a problem Stellar MLS #OM727569 Report a problem | ||
| 7/1/2026 | Listed for sale | $449,900+246.1%$295/sqft |
Source: Stellar MLS #OM727569 Report a problem | ||
| 5/31/2006 | Sold | $130,000+91.2%$85/sqft |
Source: Public Record Report a problem | ||
| 9/15/2005 | Sold | $68,000$45/sqft |
Source: Public Record Report a problem | ||
Public tax history
| Year | Property taxes | Tax assessment |
|---|---|---|
| 2025 | $1,528 +22.6% | $58,083 +10% |
| 2024 | $1,246 +5.3% | $52,803 +10% |
| 2023 | $1,184 +11.9% | $48,003 +10% |
| 2022 | $1,058 +9.5% | $43,639 +10% |
| 2021 | $966 +7.7% | $39,672 +10% |
| 2020 | $897 +0.8% | $36,065 +2.3% |
| 2019 | $890 | $35,242 +8% |
| 2018 | $890 +9% | $32,637 +1% |
| 2017 | $816 +5% | $32,322 +2.2% |
| 2016 | $778 | $31,636 +3.1% |
| 2015 | $778 +3.6% | $30,682 +0.1% |
| 2014 | $751 -0.1% | $30,661 -1.5% |
| 2013 | $752 +0.6% | $31,137 +0.4% |
| 2012 | $748 -13.7% | $31,005 -19% |
| 2011 | $866 -11.6% | $38,300 -16.4% |
| 2010 | $980 -20.8% | $45,833 -28.9% |
| 2009 | $1,237 -9.9% | $64,501 -14% |
| 2008 | $1,372 -18.6% | $74,999 -22.2% |
| 2007 | $1,686 +26.8% | $96,435 +47.5% |
| 2006 | $1,329 +248.1% | $65,377 +83.4% |
| 2005 | $382 | $35,649 +3% |
| 2004 | $382 -8.4% | $34,611 +2.6% |
| 2002 | $417 +23.7% | $33,721 -5% |
| 2001 | $337 | $35,508 |
| 2000 | $337 | $35,508 |
Find assessor info on the county website
Monthly payment
Climate risks
Neighborhood: 34420
Nearby schools
Schools provided by the listing agent
- Elementary: Belleview Elementary School
- Middle: Belleview Middle School
- High: Belleview High School
Source: Stellar MLS. This data may not be complete. We recommend contacting the local school district to confirm school assignments for this home.
- $21,498-- bd-- ba-- sqft4930 SE 112th Street Rd, Belleview, FL 34420Off Market
- $278,3003 bd2 ba1.4k sqft4960 SE 112th Street Rd, Belleview, FL 34420Off Market
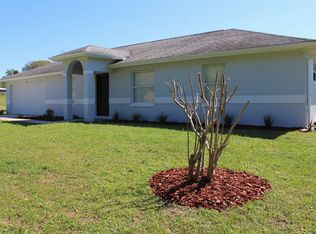
- $91,6002 bd2 ba948 sqft4964 SE 112th Street Rd, Belleview, FL 34420Off Market
- $25,360-- bd-- ba-- sqft4964 SE 112th Street Rd, Belleview, FL 34420Off Market
Similar homes
- $219,9003 bd2 ba1.3k sqft6060 SE 119TH PLACE, BELLEVIEW, FL 34420For Sale
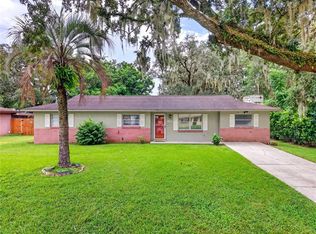
 MLS ID #O6441771, Richard Gailey, GAILEY ENTERPRISES REAL ESTATE. Stellar MLS
 - $239,0002 bd2 ba1.3k sqft12185 SE 61ST COURT, BELLEVIEW, FL 34420For Sale
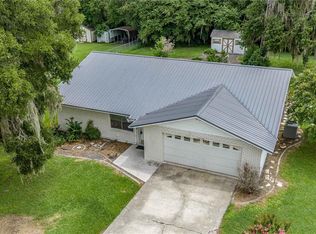 MLS ID #G5115701, Larry Quartararo, III, RE/MAX PREMIER REALTY LADY LK. Stellar MLS
 - $194,9003 bd2 ba1.7k sqft13259 SE 49TH COURT, BELLEVIEW, FL 34420For Sale
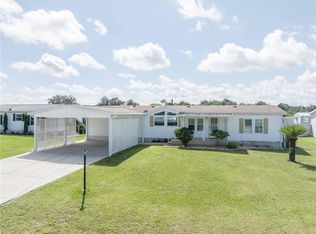 MLS ID #OM731252, Denise Bibeau, RE/MAX ALLSTARS REALTY. Stellar MLS
 - $349,9003 bd2 ba1.8k sqft12681 SE 54TH AVENUE, BELLEVIEW, FL 34420For Sale
 MLS ID #G5106569, Karey Team Yarborough, SELLSTATE SUPERIOR REALTY. Stellar MLS
 - $233,0003 bd2 ba1.2k sqft11570 SE 84TH AVENUE, BELLEVIEW, FL 34420For SaleMLS ID #OM727021, Kim Costa, BERKSHIRE HATHAWAY HS FLORIDA. Stellar MLS
- $199,9003 bd2 ba1.2k sqft5245 SE 107TH PLACE, BELLEVIEW, FL 34420For SaleMLS ID #G5115406, Robert Slutsky, RE/MAX PREMIER REALTY LADY LK. Stellar MLS
- $297,5002 bd2 ba1.1k sqft3805 SE 139TH STREET, SUMMERFIELD, FL 34491For SaleMLS ID #OM731504, Peggy Pittas, RE/MAX ALLSTARS REALTY. Stellar MLS
- $299,9003 bd2 ba2k sqft3807 SE 8TH STREET, OCALA, FL 34471For SaleMLS ID #OM732255, Christine Robinson, PA, REAL BROKER LLC - OCALA. Stellar MLS
- $339,0005 bd3 ba1.9k sqft311 SE HIGHWAY 42, SUMMERFIELD, FL 34491For SaleMLS ID #O6418961, Darby A Shields, HAVEN PROPERTY GROUP LLC. Stellar MLS
- $319,9003 bd2 ba2k sqft455 SW 73RD STREET ROAD, OCALA, FL 34476For SaleMLS ID #OM731209, Kathleen Miller, ROBERTS REAL ESTATE INC. Stellar MLS
- $269,0003 bd2 ba1.4k sqft4861 SE 31ST TERRACE, OCALA, FL 34480For SaleMLS ID #OM729613, Heather Mangus, PEGASUS REALTY & ASSOC INC. Stellar MLS
- $294,9003 bd3 ba1.4k sqft24 FIR TRAIL PASS, OCALA, FL 34472For SaleMLS ID #O6435675, Steven Koleno, BEYCOME OF FLORIDA LLC. Stellar MLS
- $220,0003 bd2 ba1k sqft94 WILLOW ROAD, OCALA, FL 34472For SaleMLS ID #OM732953, Joseph Bowen, STELLAR REAL ESTATE AGENCY LLC. Stellar MLS
- $215,0003 bd2 ba1.6k sqft16080 SE 128 TERRACE, WEIRSDALE, FL 32195For SaleMLS ID #G5117576, Donna Mills-Martens, RE/MAX FOXFIRE - SUMMERFIELD. Stellar MLS
- $279,9003 bd3 ba1.9k sqft17676 SE 102ND CIRCLE, SUMMERFIELD, FL 34491For SaleMLS ID #OM727515, Charles Campbell, JUDY L. TROUT REALTY. Stellar MLS
- $275,0005 bd3 ba1.7k sqft8200 SE 145 STREET, DUNNELLON, FL 34432For SaleMLS ID #OM730129, Carlos Tobon LLC, KELLER WILLIAMS CORNERSTONE RE. Stellar MLS
- $299,9993 bd2 ba1.6k sqft2130 NE 10TH STREET, OCALA, FL 34470For SaleMLS ID #OM732259, Javier Rodriguez, RE/MAX PREMIER REALTY. Stellar MLS
- $274,0003 bd2 ba1.5k sqft3300 SE 32ND STREET, OCALA, FL 34471For SaleMLS ID #OM714906, John Roberts, ROBERTS REAL ESTATE INC. Stellar MLS
- $320,0003 bd2 ba1.2k sqft8855 SW 146TH PLACE, DUNNELLON, FL 34432For SaleMLS ID #TB8515200, Jennifer Nunez, LUXE PROPERTIES. Stellar MLS
- $289,0002 bd2 ba1.3k sqft2840 SE 2ND STREET, OCALA, FL 34471For SaleMLS ID #OM729762, Tommy Adair, ROBERTS REAL ESTATE INC. Stellar MLS
