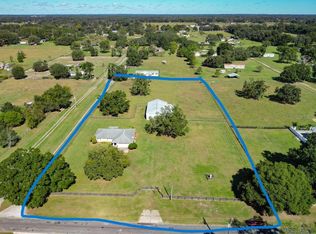
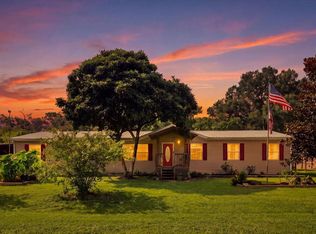
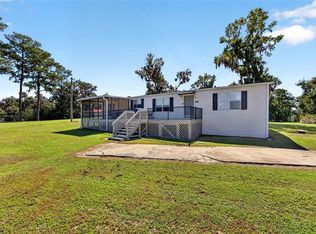
Come get your slice of heaven in the country! Generous sized 5/3 manufactured home with a metal roof on 3 acres. Home is split floorplan with the primary bedroom and bathroom on one side and the other 4 bedrooms and 2 bathrooms on the other. The kitchen opens to family room and there is an inside utility room for the washer and dryer. Kitchen and living area flooring just replaced with vinyl plank.With some fresh interior paint and a few cosmetic touchups, this home can be your perfect country retreat. Property is fenced and cross fenced and includes a pole barn. Great location in the country but with easy highway access.
For sale
Price cut: $14K (9/28)
$325,000
311 SE HIGHWAY 42, SUMMERFIELD, FL 34491
5beds
1,944sqft
Manufactured Home, Single Family Residence
Built in 2001
3 Acres Lot
$316,100 Zestimate®
$167/sqft
$-- HOA
What's special
Metal roofIncludes a pole barnSplit floorplan
- 124 days
- 581
- 40
Zillow last checked:
Listing updated:
Listed by:
Darby A Shields 407-928-3894,
HAVEN PROPERTY GROUP LLC 407-928-3894
Source: Stellar MLS,MLS#: O6418961 Originating MLS: Orlando Regional
Originating MLS: Orlando Regional
Facts & features
Interior
Bedrooms & bathrooms
- Bedrooms: 5
- Bathrooms: 3
- Full bathrooms: 3
Rooms
- Room types: Family Room, Living Room, Utility Room
Primary bedroom
- Features: Built-In Shower Bench, Ceiling Fan(s), En Suite Bathroom, Garden Bath, Single Vanity, Tub with Separate Shower Stall, Walk-In Closet(s)
- Level: First
- Area: 195.58 Square Feet
- Dimensions: 15.4x12.7
Bedroom 2
- Features: Ceiling Fan(s), Jack & Jill Bathroom, Built-in Closet
- Level: First
- Area: 148.59 Square Feet
- Dimensions: 12.7x11.7
Bedroom 3
- Features: Ceiling Fan(s), Jack & Jill Bathroom, Built-in Closet
- Level: First
- Area: 147.32 Square Feet
- Dimensions: 12.7x11.6
Bedroom 4
- Features: Ceiling Fan(s), Built-in Closet
- Level: First
- Area: 133.35 Square Feet
- Dimensions: 12.7x10.5
Bedroom 5
- Features: Ceiling Fan(s), Walk-In Closet(s)
- Level: First
- Area: 121.6 Square Feet
- Dimensions: 9.5x12.8
Dining room
- Level: First
- Area: 120 Square Feet
- Dimensions: 12x10
Family room
- Features: Ceiling Fan(s)
- Level: First
- Area: 203.2 Square Feet
- Dimensions: 12.7x16
Kitchen
- Features: Breakfast Bar, Built-in Features
- Level: First
- Area: 170.18 Square Feet
- Dimensions: 13.4x12.7
Living room
- Features: Ceiling Fan(s)
- Level: First
- Area: 177.8 Square Feet
- Dimensions: 12.7x14
Utility room
- Features: Built-In Shelving
- Level: First
- Area: 33 Square Feet
- Dimensions: 5x6.6
Heating
- Central
Cooling
- Central Air
Appliances
- Included: Dishwasher, Electric Water Heater, Range, Refrigerator
- Laundry: Electric Dryer Hookup, Inside, Laundry Room, Washer Hookup
Features
- Ceiling Fan(s), Living Room/Dining Room Combo, Open Floorplan, Primary Bedroom Main Floor, Split Bedroom, Walk-In Closet(s)
- Flooring: Carpet, Laminate
- Windows: Window Treatments
- Has fireplace: Yes
- Fireplace features: Wood Burning
Interior area
- Total structure area: 1,944
- Total interior livable area: 1,944 sqft
Video & virtual tour
Property
Features
- Levels: One
- Stories: 1
- Patio & porch: Deck
- Exterior features: Other
- Fencing: Board,Cross Fenced,Fenced,Wire
Lot
- Size: 3 Acres
- Features: Cleared, Farm, Flag Lot, In County, Pasture, Zoned for Horses
- Residential vegetation: Oak Trees
Details
- Additional structures: Barn(s), Shed(s), Storage
- Parcel number: 4482200018
- Zoning: A1
- Special conditions: None
Construction
Type & style
- Home type: MobileManufactured
- Property subtype: Manufactured Home, Single Family Residence
Materials
- Vinyl Siding
- Foundation: Crawlspace
- Roof: Metal
Condition
- New construction: No
- Year built: 2001
Utilities & green energy
- Sewer: Septic Tank
- Water: Well
- Utilities for property: BB/HS Internet Available, Electricity Connected, Water Connected
Community & HOA
Community
- Pet fee: $0 monthly
- Subdivision: FOXBOROUGH FARMS
HOA
- Has HOA: No
Location
- Region: Summerfield
Financial & listing details
- Price per square foot: $167/sqft
- Tax assessed value: $259,685
- Annual tax amount: $3,728
- Date on market: 6/24/2026
- Cumulative days on market: 124 days
- Listing terms: Cash,Conventional,FHA,USDA Loan,VA Loan
- Ownership: Fee Simple
- Total actual rent: 0
- Electric utility on property: Yes
- Road surface type: Paved, Asphalt
- Body type: Double Wide
Estimated market value
$316,100
$300,000 - $332,000
Not available
Price history
| Date | Event | Price |
|---|---|---|
| 9/28/2026 | Price change | $325,000-4.1%$167/sqft |
Source:  Stellar MLS #O6418961 Report a problem Stellar MLS #O6418961 Report a problem | ||
| 9/10/2026 | Price change | $2,890-3.7%$1/sqft |
Source: Stellar MLS #O6435295 Report a problem | ||
| 9/8/2026 | Listed for rent | $3,000$2/sqft |
Source: Stellar MLS #O6435295 Report a problem | ||
| 6/24/2026 | Listed for sale | $339,000+13%$174/sqft |
Source: Stellar MLS #O6418961 Report a problem | ||
| 10/3/2024 | Sold | $300,000+0%$154/sqft |
Source: Stellar MLS #G5086092 Report a problem | ||
| 8/30/2024 | Pending sale | $299,900$154/sqft |
Source: Stellar MLS #G5086092 Report a problem | ||
| 8/25/2024 | Listed for sale | $299,900+240.8%$154/sqft |
Source: Stellar MLS #G5086092 Report a problem | ||
| 7/17/2003 | Sold | $88,000$45/sqft |
Source: Public Record Report a problem | ||
Public tax history
| Year | Property taxes | Tax assessment |
|---|---|---|
| 2025 | $3,884 +172.1% | $259,685 +132% |
| 2024 | $1,427 +3% | $111,916 +3% |
| 2023 | $1,386 +3.2% | $108,656 +3% |
| 2022 | $1,343 +0.7% | $105,491 +3% |
| 2021 | $1,333 +1.1% | $102,418 +1.4% |
| 2020 | $1,319 +1.9% | $101,004 +2.3% |
| 2019 | $1,294 | $98,733 +1.9% |
| 2018 | $1,294 +7.1% | $96,892 +2.1% |
| 2017 | $1,208 +8.2% | $94,899 +6.1% |
| 2016 | $1,117 | $89,408 +0.7% |
| 2015 | $1,117 +6.2% | $88,786 +0.7% |
| 2014 | $1,052 +2.4% | $88,162 +1.3% |
| 2013 | $1,027 +1.7% | $87,036 +1.7% |
| 2012 | $1,010 +3.7% | $85,581 +3% |
| 2011 | $974 +2.9% | $83,088 +1.5% |
| 2010 | $947 +5.3% | $81,860 +2.7% |
| 2009 | $899 +1% | $79,708 +0.1% |
| 2008 | $890 -13.6% | $79,629 +3% |
| 2007 | $1,030 -4.6% | $77,310 +2.5% |
| 2006 | $1,080 +3.4% | $75,425 +3% |
| 2005 | $1,044 | $73,229 +3% |
| 2004 | $1,044 +7.1% | $71,097 +6.5% |
| 2002 | $975 +1238.7% | $66,766 +447.6% |
| 2001 | $73 | $12,193 |
Find assessor info on the county website
Monthly payment
Climate risks
Neighborhood: 34491

Similar homes
- $250,0005 bd3 ba2.3k sqft3390 SE 146TH LANE, SUMMERFIELD, FL 34491For Sale
 MLS ID #OM732019, Amanda Bottimore, CB/ELLISON RLTY WEST. Stellar MLS
 - $190,0003 bd2 ba1.1k sqft2535 SE 172ND STREET, SUMMERFIELD, FL 34491For Sale
 MLS ID #OM729738, Jonna Fussa, RE/MAX FOXFIRE - SUMMERFIELD. Stellar MLS
 - $430,0005 bd3 ba2.5k sqft12426 SE 55TH AVENUE ROAD, BELLEVIEW, FL 34420For Sale
 MLS ID #OM734144, Dionne Peace, COLDWELL BANKER VANGUARD LIFESTYLE REALTY. Stellar MLS
 - $284,9004 bd3 ba1.6k sqft2888 SE 59TH STREET, OCALA, FL 34480For Sale
 MLS ID #OM728979, David Beddard, REAL BROKER, LLC. Stellar MLS
 - $285,0003 bd4 ba1.5k sqft4950 SE 112TH STREET ROAD, BELLEVIEW, FL 34420For SaleMLS ID #OM727569, Jennifer Trail, JUDY L. TROUT REALTY. Stellar MLS
- $300,0004 bd2 ba2.2k sqft13811 COUNTY ROAD 109D, LADY LAKE, FL 32159For SaleMLS ID #O6379162, Jaquala Riggins, THE PROPERTY PROS REAL ESTATE, INC. Stellar MLS
- $275,0005 bd3 ba1.7k sqft8200 SW 145 STREET, DUNNELLON, FL 34432For SaleMLS ID #OM730129, Carlos Tobon LLC, KELLER WILLIAMS CORNERSTONE RE. Stellar MLS
- $255,0003 bd2 ba1k sqft3860 SW 80TH STREET, OCALA, FL 34476For SaleMLS ID #TB8559923, John Whitby, Jr, LPT REALTY, LLC. Stellar MLS
- $320,0003 bd2 ba1.2k sqft8855 SW 146TH PLACE, DUNNELLON, FL 34432For SaleMLS ID #TB8515200, Jennifer Nunez, LUXE PROPERTIES. Stellar MLS
- $299,0003 bd2 ba1.5k sqft15755 SW 90TH AVENUE, DUNNELLON, FL 34432For SaleMLS ID #OM727070, Amy Lord, HOMES TO RANCHES REALTY INC. Stellar MLS
- $310,0003 bd2 ba1.9k sqft10831 NW 10TH PLACE, OCALA, FL 34482For SaleMLS ID #OM725972, David Moore, SOUTHERN ASSOCIATES REALTY LLC. Stellar MLS
- $189,9003 bd2 ba1.6k sqft14205 SE 60TH AVENUE, SUMMERFIELD, FL 34491For SaleMLS ID #G5111470, Kaylyn Howard LLC, ERA GRIZZARD REAL ESTATE. Stellar MLS
- $210,0003 bd2 ba1.7k sqft10865 SE TIMUCUAN ROAD, SUMMERFIELD, FL 34491For SaleMLS ID #OM710035, Shane Sellers, EXP REALTY LLC. Stellar MLS
- $229,9004 bd2 ba1.7k sqft6161 SE 145TH STREET, SUMMERFIELD, FL 34491For SaleMLS ID #G5114828, Raena Ratcliff, WORTH CLARK REALTY. Stellar MLS
- $215,0003 bd2 ba1.6k sqft16080 SE 128 TERRACE, WEIRSDALE, FL 32195For SaleMLS ID #G5117576, Donna Mills-Martens, RE/MAX FOXFIRE - SUMMERFIELD. Stellar MLS
- $325,0003 bd2 ba1.4k sqft17728 SE 81ST WYNSTONE AVENUE, THE VILLAGES, FL 32162For SaleMLS ID #G5117669, Amanda Fincher, LLC, REALTY EXECUTIVES IN THE VILLAGES. Stellar MLS
- $410,0004 bd2 ba1.5k sqft15355 SE 113TH STREET ROAD, OCKLAWAHA, FL 32179For SaleMLS ID #G5106928, Charlie Martindale, ERA GRIZZARD REAL ESTATE. Stellar MLS
- $180,0003 bd2 ba1.2k sqft16440 SE 95 COURT, SUMMERFIELD, FL 34491For SaleMLS ID #G5117558, Donna Mills-Martens, RE/MAX FOXFIRE - SUMMERFIELD. Stellar MLS
