Location is everything: close, convenient shopping, medical, dining, and banking within a mile. A very nicely updated doublewide located on a corner lot with a fenced front yard, metal roof, a 2-car carport with a large workshop attached, and a small shed with an additional 9 “9’ carport. The interior has been newly painted, with LVP flooring throughout and updated bathrooms. The kitchen has a breakfast bar and a separate dining area off the kitchen, plus a large screened lanai off the front and back of the home.
For sale
$180,000
16440 SE 95 COURT, SUMMERFIELD, FL 34491
3beds
1,248sqft
Manufactured Home, Single Family Residence
Built in 1981
10,019 Square Feet Lot
$-- Zestimate®
$144/sqft
$-- HOA
What's special
Nicely updated doublewideMetal roofFenced front yardCorner lotLvp flooring throughoutUpdated bathrooms
- 35 days
- 180
- 10
Zillow last checked:
Listing updated:
Listed by:
Donna Mills-Martens 352-598-5324,
RE/MAX FOXFIRE - SUMMERFIELD 352-307-0304,
Jill Ruell 609-425-4190,
RE/MAX FOXFIRE - SUMMERFIELD
Source: Stellar MLS,MLS#: G5117558 Originating MLS: Ocala - Marion
Originating MLS: Ocala - Marion
Facts & features
Interior
Bedrooms & bathrooms
- Bedrooms: 3
- Bathrooms: 2
- Full bathrooms: 2
Primary bedroom
- Features: En Suite Bathroom, Walk-In Closet(s)
- Level: First
- Area: 153.44 Square Feet
- Dimensions: 11.2x13.7
Bedroom 2
- Features: Built-in Closet
- Level: First
- Area: 100 Square Feet
- Dimensions: 10x10
Bedroom 3
- Features: Built-in Closet
- Level: First
- Area: 72 Square Feet
- Dimensions: 9x8
Dining room
- Features: Ceiling Fan(s)
- Level: First
- Area: 112 Square Feet
- Dimensions: 10x11.2
Kitchen
- Features: Pantry, Built-in Closet
- Level: First
- Area: 100 Square Feet
- Dimensions: 10x10
Living room
- Features: Built-In Shelving
- Level: First
- Area: 323.4 Square Feet
- Dimensions: 22x14.7
Heating
- Electric
Cooling
- Central Air
Appliances
- Included: Dishwasher, Microwave, Range, Refrigerator
- Laundry: Outside
Features
- Built-in Features, Ceiling Fan(s), Walk-In Closet(s)
- Flooring: Luxury Vinyl
- Doors: Sliding Doors
- Has fireplace: No
Interior area
- Total structure area: 1,248
- Total interior livable area: 1,248 sqft
Video & virtual tour
Property
Parking
- Total spaces: 2
- Parking features: Covered, Driveway
- Carport spaces: 2
- Has uncovered spaces: Yes
Features
- Levels: Multi/Split
- Patio & porch: Covered, Front Porch, Rear Porch, Screened
- Exterior features: Rain Gutters
- Fencing: Chain Link
Lot
- Size: 10,019 Square Feet
- Dimensions: 80 x 125
- Features: Corner Lot
Details
- Additional structures: Other, Shed(s)
- Parcel number: 4715238001
- Zoning: R4
- Special conditions: None
Construction
Type & style
- Home type: MobileManufactured
- Property subtype: Manufactured Home, Single Family Residence
Materials
- Vinyl Siding
- Foundation: Pillar/Post/Pier
- Roof: Metal
Condition
- New construction: No
- Year built: 1981
Utilities & green energy
- Sewer: Septic Tank
- Water: Well
- Utilities for property: Electricity Connected, Street Lights, Water Connected
Community & HOA
Community
- Security: Closed Circuit Camera(s)
- Pet fee: $0 monthly
- Subdivision: ORANGE BLOSSOM HILLS UN 15
HOA
- Has HOA: No
Location
- Region: Summerfield
Financial & listing details
- Price per square foot: $144/sqft
- Tax assessed value: $91,282
- Annual tax amount: $1,571
- Date on market: 9/11/2026
- Cumulative days on market: 36 days
- Listing terms: Cash,Conventional
- Ownership: Fee Simple
- Total actual rent: 0
- Electric utility on property: Yes
- Road surface type: Paved
- Body type: Double Wide
Estimated market value
Not available
Estimated sales range
Not available
Not available
Price history
| Date | Event | Price |
|---|---|---|
| 9/11/2026 | Listed for sale | $180,000+350%$144/sqft |
Source:  Stellar MLS #G5117558 Report a problem Stellar MLS #G5117558 Report a problem | ||
| 9/21/2011 | Sold | $40,000$32/sqft |
Source: Public Record Report a problem | ||
Public tax history
| Year | Property taxes | Tax assessment |
|---|---|---|
| 2025 | $1,637 +18.7% | $60,462 +10% |
| 2024 | $1,378 +15.1% | $54,965 +10% |
| 2023 | $1,197 +9.9% | $49,968 +10% |
| 2022 | $1,089 +10.3% | $45,425 +10% |
| 2021 | $988 +7.2% | $41,295 +10% |
| 2020 | $921 +3.2% | $37,541 +8.2% |
| 2019 | $892 | $34,709 +4.4% |
| 2018 | $892 +17.8% | $33,249 +15.9% |
| 2017 | $758 +1.7% | $28,685 +1.1% |
| 2016 | $745 | $28,377 -1.2% |
| 2015 | $745 +8.6% | $28,726 +9.1% |
| 2014 | $687 +7.2% | $26,336 +10% |
| 2013 | $640 -1% | $23,942 -2.2% |
| 2012 | $647 +103% | $24,476 -26.4% |
| 2011 | $319 -1.2% | $33,262 -0.8% |
| 2010 | $322 +4.8% | $33,519 +2.7% |
| 2009 | $307 +0.4% | $32,638 +0.1% |
| 2008 | $306 +8.8% | $32,606 +3% |
| 2007 | $281 +6% | $31,657 +2.5% |
| 2006 | $266 +30.8% | $30,885 +3% |
| 2005 | $203 | $29,986 +3% |
| 2004 | $203 -15% | $29,113 +4.3% |
| 2002 | $239 +37.5% | $27,902 +4.6% |
| 2001 | $174 | $26,664 |
| 2000 | $174 | $26,664 |
Find assessor info on the county website
Monthly payment
Climate risks
Neighborhood: 34491
Nearby schools
Schools provided by the listing agent
- Elementary: East Marion Elementary School
- Middle: Lake Weir Middle School
- High: Belleview High School
Source: Stellar MLS. This data may not be complete. We recommend contacting the local school district to confirm school assignments for this home.
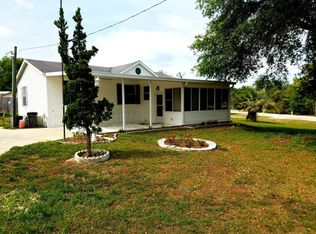

Similar homes
- $160,0003 bd2 ba960 sqft4884 SE 146TH LANE, SUMMERFIELD, FL 34491For Sale

 MLS ID #OM727100, Dionne Peace, COLDWELL BANKER VANGUARD LIFESTYLE REALTY. Stellar MLS
 - $209,0002 bd2 ba1.4k sqft17841 SE 106th CT, SUMMERFIELD, FL 34491For Sale

 MLS ID #226035220, Daniel Borkowski, Waterside Realty Group, Inc. SWFLMLS
 - $150,0004 bd2 ba1.3k sqft1705 SE 179 PLACE, SUMMERFIELD, FL 34491For Sale
 MLS ID #S5154446, Andrea Mercado, BOARDWALK REALTY ASSOCIATES, LLC. Stellar MLS
 - $174,9002 bd2 ba1.3k sqft1537 E SCHWARTZ BOULEVARD, LADY LAKE, FL 32159For Sale
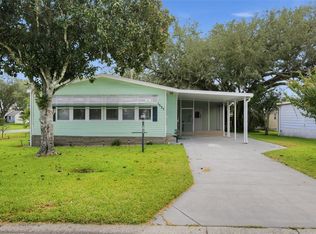 MLS ID #O6442941, John Walker, Jr, HOUWZER INC. Stellar MLS
 - $229,9003 bd2 ba1.4k sqft17989 SE 106TH COURT, SUMMERFIELD, FL 34491For SaleMLS ID #G5115640, Jenny Holsapple, HANSON REAL ESTATE GROUP, INC.. Stellar MLS
- $212,5002 bd2 ba1k sqft10599 SE 178TH STREET, SUMMERFIELD, FL 34491For SaleMLS ID #G5104689, Gerrie Cosme Matias, RE/MAX PREMIER REALTY LADY LK. Stellar MLS
- $215,0003 bd2 ba1.6k sqft16080 SE 128 TERRACE, WEIRSDALE, FL 32195For SaleMLS ID #G5117576, Donna Mills-Martens, RE/MAX FOXFIRE - SUMMERFIELD. Stellar MLS
- $200,0002 bd2 ba1.2k sqft14160 SE 85TH AVENUE, SUMMERFIELD, FL 34491For SaleMLS ID #OM721734, Virgil Kapp, SELLSTATE NGR- SUMMERFIELD. Stellar MLS
- $199,9003 bd2 ba1.1k sqft303 OAK TRACK PASS, OCALA, FL 34472For SaleMLS ID #OM733801, Erika Vargas, HELPFUL SALE LLC. Stellar MLS
- $197,5002 bd2 ba1k sqft1541 DORAL CIRCLE, THE VILLAGES, FL 32159For SaleMLS ID #G5116867, Tamara Nelson-McDonald, WORTH CLARK REALTY. Stellar MLS
- $175,0003 bd2 ba1.2k sqft2956 SW 89TH PLACE, OCALA, FL 34476For SaleMLS ID #O6437408, Candace Garber, TRUDEALS REALTY CORP. Stellar MLS
- $240,0002 bd2 ba1.6k sqft9532 SE 173RD LANE, SUMMERFIELD, FL 34491For SaleMLS ID #OM725266, Scott Coldwell, COLDWELL REALTY SOLD GUARANTEE. Stellar MLS
- $259,9002 bd2 ba1.2k sqft13685 SE 90TH COURT, SUMMERFIELD, FL 34491For SaleMLS ID #G5114472, Amanda Fincher, LLC, REALTY EXECUTIVES IN THE VILLAGES. Stellar MLS
- $189,9002 bd2 ba1.2k sqft403 ACORN CIRCLE, FRUITLAND PARK, FL 34731For SaleMLS ID #O6420322, James Broadus, DIVERSIFIED REALTY HOLDINGS. Stellar MLS
- $174,9002 bd2 ba784 sqft5620 SE 29TH COURT, OCALA, FL 34480For SaleMLS ID #OM728012, Alberto Rodriguez, CENTRAL CITY REALTY. Stellar MLS
- $205,0002 bd2 ba1.5k sqft1514 HILLCREST DRIVE, LADY LAKE, FL 32159For SaleMLS ID #G5111375, Haskew Hayes, WORTH CLARK REALTY. Stellar MLS
- $219,9003 bd2 ba1.1k sqft732 ROYAL PALM AVENUE, THE VILLAGES, FL 32159For SaleMLS ID #G5111768, Scott Hubbard, WORTH CLARK REALTY. Stellar MLS
- $198,0002 bd2 ba1.2k sqft712 JASON DRIVE, LADY LAKE, FL 32159For SaleMLS ID #G5102567, Ira Miller, IM REALTY. Stellar MLS
- $229,9004 bd2 ba1.7k sqft6161 SE 145TH STREET, SUMMERFIELD, FL 34491For SaleMLS ID #G5114828, Raena Ratcliff, WORTH CLARK REALTY. Stellar MLS
- $225,0002 bd2 ba1.1k sqft1712 W SCHWARTZ BOULEVARD, THE VILLAGES, FL 32159For SaleMLS ID #G5116217, Catherine Tarquini, FLORIDA FINE HOMES REALTY, LLC. Stellar MLS
