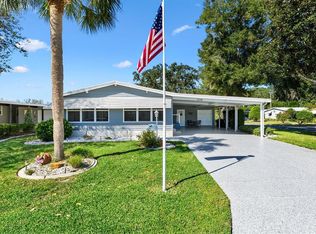
Beautiful GOLF FRONT HOME on the 5th Hole of ORANGE BLOSSOM HILLS CHAMPIONSHIP COURSE. ** Close to the Country Club & Restaurant, the Newly renovated Paradise Regional Pool & Recreation Center, Spanish Springs Market Square®, and GREAT SHOPPING on US441/27!! – NO BOND FEES!! – NO CDD FEES!! ** Roof: Aug 2025 ** Water Heater: Aug 2025 ** HVAC: 3Ton 2023 - Imagine sitting on your very own Pavered Patio with GOLF COURSE FRONTAGE, watching Sand Hill Cranes dance right before your eyes, can you believe that this is your backyard? -- This well-cared for 2 Bedroom and 2 Bath home is waiting for you!! -- Laminate flooring was replaced in 2021, both bedrooms are fully carpeted. -- The 3Ton HVAC System 2023 has a 10-year warranty. -- The HOME AND CARPORT ROOF were completely replaced in 2025 with attention to detail. -- There is a GOLF CART GARAGE which houses Washer, Dryer and a Workshop Area with plenty of tools. -- The WATER HEATER was replaced in August of 2025. -- The home contains REVERSE OSMOSIS DRINKING WATER. -- The yard has been well taken care of and is complete with a sprinkler system. -- By the way, the FAIRWAY VIEW is not limited to your Patio, the GOLF COURSE is visible from the comfort of your Living Room and from your large Bay windows in the Dining Room or while enjoying early morning coffee in your ENCLOSED FLORIDA ROOM - This home is being offered completely TURNKEY. *** Gorgeous, like new, DALTON motion reclining sofa and a power reclining love seat (both with electronic reclining), large screen (70 inch) wall mounted television, two additional televisions in the bedrooms, beds, linens, and a fully equipped kitchen, even a double air fryer and Nespresso maker. Propane grill and patio furniture. ABSOLUTELY EVERY INCH OF THIS WELCOMING HOME IS SPOTLESS. Don’t Miss your Change to own a GOLF FRONT Home in a Fantastic Location Located on the 5th Hole of Orange Blossom Hills Championship Golf Course!
For sale
Price cut: $10K (10/5)
$225,000
1712 W SCHWARTZ BOULEVARD, THE VILLAGES, FL 32159
2beds
1,144sqft
Manufactured Home, Single Family Residence
Built in 1986
5,400 Square Feet Lot
$-- Zestimate®
$197/sqft
$204/mo HOA
What's special
- 73 days
- 1,278
- 59
Zillow last checked:
Listing updated:
Listed by:
Catherine Tarquini 352-446-8886,
FLORIDA FINE HOMES REALTY, LLC 352-446-8886,
Pamela Zahner 305-340-9551,
FLORIDA FINE HOMES REALTY, LLC
Source: Stellar MLS,MLS#: G5116217 Originating MLS: Lake and Sumter
Originating MLS: Lake and Sumter
Facts & features
Interior
Bedrooms & bathrooms
- Bedrooms: 2
- Bathrooms: 2
- Full bathrooms: 2
Rooms
- Room types: Florida Room
Primary bedroom
- Features: Ceiling Fan(s), Walk-In Closet(s)
- Level: First
- Area: 195 Square Feet
- Dimensions: 15x13
Bedroom 2
- Features: Walk-In Closet(s)
- Level: First
- Area: 143 Square Feet
- Dimensions: 11x13
Primary bathroom
- Features: En Suite Bathroom, Exhaust Fan, Makeup/Vanity Space, Shower No Tub, Single Vanity, Water Closet/Priv Toilet, Window/Skylight in Bath
- Level: First
- Area: 65 Square Feet
- Dimensions: 5x13
Bathroom 2
- Features: Exhaust Fan, Single Vanity, Tub With Shower
- Level: First
- Area: 32.5 Square Feet
- Dimensions: 6.5x5
Dining room
- Features: Built-In Shelving
- Level: First
- Area: 110 Square Feet
- Dimensions: 10x11
Florida room
- Level: First
- Area: 128.25 Square Feet
- Dimensions: 9.5x13.5
Foyer
- Features: Built-in Features, Coat Closet
- Level: First
- Area: 25.5 Square Feet
- Dimensions: 8.5x3
Kitchen
- Features: Pantry, Built-in Closet
- Level: First
- Area: 110 Square Feet
- Dimensions: 10x11
Living room
- Features: Ceiling Fan(s)
- Level: First
- Area: 260 Square Feet
- Dimensions: 13x20
Heating
- Electric
Cooling
- Central Air
Appliances
- Included: Dishwasher, Disposal, Dryer, Electric Water Heater, Exhaust Fan, Microwave, Range, Range Hood, Refrigerator, Washer
- Laundry: In Garage
Features
- Built-in Features, Ceiling Fan(s), Thermostat, Vaulted Ceiling(s), Walk-In Closet(s)
- Flooring: Carpet, Laminate
- Doors: Sliding Doors
- Has fireplace: No
Interior area
- Total structure area: 1,284
- Total interior livable area: 1,144 sqft
Video & virtual tour
Property
Parking
- Total spaces: 2
- Parking features: Driveway, Garage Door Opener, Golf Cart Garage
- Carport spaces: 2
- Has uncovered spaces: Yes
Features
- Levels: One
- Stories: 1
- Patio & porch: Enclosed, Patio, Side Porch
- Exterior features: Awning(s), Irrigation System, Rain Gutters
- Has view: Yes
- View description: Golf Course
Lot
- Size: 5,400 Square Feet
- Features: Near Golf Course, On Golf Course
Details
- Additional structures: Workshop
- Parcel number: 061824038500013590
- Zoning: MX-8
- Special conditions: None
Construction
Type & style
- Home type: MobileManufactured
- Property subtype: Manufactured Home, Single Family Residence
Materials
- Vinyl Siding
- Foundation: Crawlspace
- Roof: Shingle
Condition
- Completed
- New construction: No
- Year built: 1986
Utilities & green energy
- Sewer: Public Sewer
- Water: Public
- Utilities for property: Cable Available, Electricity Connected, Public, Sewer Connected, Street Lights, Underground Utilities, Water Connected
Community & HOA
Community
- Features: Clubhouse, Community Mailbox, Deed Restrictions, Dog Park, Golf Carts OK, Golf, Park, Pool, Restaurant, Special Community Restrictions, Tennis Court(s)
- Security: Smoke Detector(s)
- Pet fee: $0 monthly
- Senior community: Yes
- Subdivision: THE VILLAGES
HOA
- Has HOA: No
- Amenities included: Clubhouse, Fence Restrictions, Golf Course, Optional Additional Fees, Park, Pickleball Court(s), Pool, Recreation Facilities, Shuffleboard Court, Tennis Court(s), Vehicle Restrictions
- Services included: Community Pool, Pool Maintenance, Recreational Facilities
- HOA fee: $204 monthly
Location
- Region: Lady Lake
Financial & listing details
- Price per square foot: $197/sqft
- Tax assessed value: $194,956
- Annual tax amount: $3,699
- Date on market: 8/13/2026
- Cumulative days on market: 74 days
- Listing terms: Cash,Conventional
- Ownership: Fee Simple
- Total actual rent: 0
- Electric utility on property: Yes
- Road surface type: Paved
- Body type: Double Wide
Estimated market value
Not available
Estimated sales range
Not available
Not available
Price history
| Date | Event | Price |
|---|---|---|
| 10/5/2026 | Price change | $225,000-4.3%$197/sqft |
Source:  Stellar MLS #G5116217 Report a problem Stellar MLS #G5116217 Report a problem | ||
| 8/26/2026 | Price change | $235,000-4.1%$205/sqft |
Source: Stellar MLS #G5116217 Report a problem | ||
| 8/13/2026 | Listed for sale | $245,000+36.3%$214/sqft |
Source: Stellar MLS #G5116217 Report a problem | ||
| 8/6/2025 | Sold | $179,800$157/sqft |
Source: Public Record Report a problem | ||
| 7/15/2025 | Pending sale | $179,800$157/sqft |
Source: Stellar MLS #G5094870 Report a problem | ||
| 7/1/2025 | Listing removed | $179,800$157/sqft |
Source: Stellar MLS #G5094870 Report a problem | ||
| 5/4/2025 | Price change | $179,800-5.3%$157/sqft |
Source: Stellar MLS #G5094870 Report a problem | ||
| 3/30/2025 | Listed for sale | $189,800+15%$166/sqft |
Source: Stellar MLS #G5094870 Report a problem | ||
| 7/12/2024 | Listing removed | $165,000+0.6%$144/sqft |
Source: Stellar MLS #O5890740 Report a problem | ||
| 6/15/2021 | Sold | $164,000-0.6%$143/sqft |
Source: Public Record Report a problem | ||
| 5/9/2021 | Pending sale | $165,000$144/sqft |
Source: Stellar MLS #O5890740 Report a problem | ||
| 3/23/2021 | Listed for sale | $165,000$144/sqft |
Source: Stellar MLS #O5890740 Report a problem | ||
| 2/1/2021 | Pending sale | $165,000$144/sqft |
Source: FUTURE HOME REALTY INC #O5890740 Report a problem | ||
| 2/1/2021 | Listed for sale | $165,000$144/sqft |
Source: FUTURE HOME REALTY INC #O5890740 Report a problem | ||
| 1/26/2021 | Pending sale | $165,000-7.3%$144/sqft |
Source: Stellar MLS #O5890740 Report a problem | ||
| 12/17/2020 | Price change | $178,000-3.8%$156/sqft |
Source: FUTURE HOME REALTY INC #O5890740 Report a problem | ||
| 9/8/2020 | Listed for sale | $184,999+176.1%$162/sqft |
Source: FUTURE HOME REALTY INC #O5890740 Report a problem | ||
| 12/30/1999 | Sold | $67,000$59/sqft |
Source: Public Record Report a problem | ||
Public tax history
| Year | Property taxes | Tax assessment |
|---|---|---|
| 2025 | $3,699 +8.5% | $194,956 +3.4% |
| 2024 | $3,411 +8.4% | $188,460 +10% |
| 2023 | $3,146 +10.8% | $171,330 +10% |
| 2022 | $2,839 +17.7% | $155,762 +18.2% |
| 2021 | $2,412 +101.9% | $131,763 +34.2% |
| 2020 | $1,195 +1.7% | $98,194 +2.3% |
| 2019 | $1,174 +8.2% | $95,987 +1.9% |
| 2018 | $1,085 | $94,198 +2.1% |
| 2017 | $1,085 +2.3% | $92,261 +2.1% |
| 2016 | $1,060 +1.5% | $90,364 +0.7% |
| 2015 | $1,045 +15.6% | $89,736 +0.8% |
| 2014 | $903 +21% | $89,024 +1.5% |
| 2013 | $746 +1.7% | $87,709 +1.4% |
| 2012 | $734 -4.3% | $86,507 -2.1% |
| 2011 | $768 +1.7% | $88,345 +1.5% |
| 2010 | $755 +1% | $87,040 +0.5% |
| 2009 | $747 -3.6% | $86,621 -2.2% |
| 2008 | $775 -18.3% | $88,602 +3% |
| 2007 | $949 -2.5% | $86,022 +2.5% |
| 2006 | $973 +3.2% | $83,924 +3% |
| 2005 | $942 +4.4% | $81,480 +3% |
| 2004 | $903 0% | $79,107 +1.9% |
| 2003 | $903 -30.9% | $77,632 +12.7% |
| 2002 | $1,307 +13.9% | $68,867 +11.1% |
| 2001 | $1,148 -2.4% | $61,960 |
| 2000 | $1,177 | $61,960 |
Find assessor info on the county website
Monthly payment
Climate risks
Neighborhood: 32159
- $324,9002 bd2 ba1.3k sqft1710 W Schwartz Blvd, Lady Lake, FL 32159Off Market
- $208,1002 bd2 ba1.2k sqft1714 W Schwartz Blvd, Lady Lake, FL 32159Off Market
- $329,7002 bd2 ba1.6k sqft1708 W Schwartz Blvd, Lady Lake, FL 32159Off Market
- $242,2002 bd2 ba1.2k sqft1716 W Schwartz Blvd, Lady Lake, FL 32159Off Market
Similar homes
- $230,0002 bd2 ba1.4k sqft1228 PALMETTO DRIVE, LADY LAKE, FL 32159For Sale
 MLS ID #G5118783, Karen Kamperman, KELLER WILLIAMS CORNERSTONE RE. Stellar MLS
 - $229,9992 bd2 ba1.3k sqft1203 GRANADA COURT, THE VILLAGES, FL 32159For Sale
 MLS ID #G5114721, Regina Rodriguez, CENTURY 21 ALTON CLARK. Stellar MLS
 - $239,0002 bd2 ba1.1k sqft728 PRADO DRIVE, LADY LAKE, FL 32159For Sale
 MLS ID #O6444418, Jessica Oliveira, REALTY ONE GROUP MAGIC CITY. Stellar MLS
 - $249,0002 bd2 ba1.3k sqft1616 BAYHILL DRIVE, LADY LAKE, FL 32159For Sale
 MLS ID #G5112561, Michael Barbier, EXP REALTY LLC. Stellar MLS
 - $219,9003 bd2 ba1.1k sqft732 ROYAL PALM AVENUE, THE VILLAGES, FL 32159For SaleMLS ID #G5111768, Scott Hubbard, WORTH CLARK REALTY. Stellar MLS
- $197,5002 bd2 ba1k sqft1541 DORAL CIRCLE, THE VILLAGES, FL 32159For SaleMLS ID #G5116867, Tamara Nelson-McDonald, WORTH CLARK REALTY. Stellar MLS
- $244,9002 bd2 ba1k sqft1215 PANAMA PLACE, THE VILLAGES, FL 32159For SaleMLS ID #G5115642, Jill Buckley, FLORIDA FINE HOMES REALTY, LLC. Stellar MLS
- $248,0002 bd2 ba1.5k sqft1603 COG HILL DRIVE, LADY LAKE, FL 32159For SaleMLS ID #O6390602, Jenny Wemert, WEMERT GROUP REALTY LLC. Stellar MLS
- $174,9002 bd2 ba1.3k sqft1537 E SCHWARTZ BOULEVARD, LADY LAKE, FL 32159For SaleMLS ID #O6442941, John Walker, Jr, HOUWZER INC. Stellar MLS
- $240,0002 bd2 ba1.2k sqft1207 PALMETTO DRIVE, THE VILLAGES, FL 32159For SaleMLS ID #G5116675, Jill Buckley, FLORIDA FINE HOMES REALTY, LLC. Stellar MLS
- $250,0002 bd2 ba1.1k sqft1534 HILLCREST DRIVE, LADY LAKE, FL 32159For SaleMLS ID #G5113458, Karen Kamperman, KELLER WILLIAMS CORNERSTONE RE. Stellar MLS
- $249,9002 bd2 ba1.1k sqft1613 SAN DIEGO STREET, THE VILLAGES, FL 32159For SaleMLS ID #OM730335, David Moore, SOUTHERN ASSOCIATES REALTY LLC. Stellar MLS
- $300,0002 bd2 ba1.1k sqft1436 W SCHWARTZ BOULEVARD, LADY LAKE, FL 32159For SaleMLS ID #G5117880, Robin Costoplos PA, LAKE PROPERTY STARS. Stellar MLS
- $197,0002 bd2 ba1.1k sqft17831 SE 96TH AVENUE, SUMMERFIELD, FL 34491For SaleMLS ID #OM734471, Rebecca Rodriguez, CENTRAL CITY REALTY. Stellar MLS
- $229,9992 bd2 ba1k sqft10190 SE 178TH STREET, SUMMERFIELD, FL 34491For SaleMLS ID #OM732456, DeLisa Boling, LAND TO SEA REALTY LLC. Stellar MLS
- $275,0002 bd2 ba1.2k sqft2018 CASTANO PLACE, THE VILLAGES, FL 32159For SaleMLS ID #G5116434, Steve Savage PA, REALTY EXECUTIVES IN THE VILLAGES. Stellar MLS
- $224,9002 bd2 ba1.1k sqft10319 SE 177TH PLACE, SUMMERFIELD, FL 34491For SaleMLS ID #G5105087, Jill Buckley, FLORIDA FINE HOMES REALTY, LLC. Stellar MLS
- $209,0002 bd2 ba1.4k sqft17841 SE 106th CT, SUMMERFIELD, FL 34491For Sale
 MLS ID #226035220, Daniel Borkowski, Waterside Realty Group, Inc. SWFLMLS
 - $239,0003 bd2 ba1.4k sqft10622 SE 179TH LANE, SUMMERFIELD, FL 34491For SaleMLS ID #G5117636, Delvys Cardenas, OLYMPUS EXECUTIVE REALTY INC. Stellar MLS
- $212,5002 bd2 ba1k sqft10599 SE 178TH STREET, SUMMERFIELD, FL 34491For SaleMLS ID #G5104689, Gerrie Cosme Matias, RE/MAX PREMIER REALTY LADY LK. Stellar MLS
