Located in Spruce Creek South, this Pecan model home is a gem! Upon arrival, you are greeted by a lovely exterior and a welcoming front porch. Offering 2 bedrooms and 2 full bathrooms, the atmosphere is inviting and tranquil with Luxury Vinyl Tile (LVT) flooring throughout and plenty of natural light. Enjoy the recently refreshed kitchen featuring a new dishwasher, a new over-the-range microwave, and updated countertops. The spacious primary bedroom features a walk-in closet and an en-suite bath. The enclosed lanai with tile flooring is the perfect place to relax, entertain, and extend your indoor living space. The fenced-in backyard is a secure retreat with a vinyl-coated chain-link fence and an extended outdoor patio slab perfect for grilling. A new rear storm door, recently added retractable sun shades on the front porch, and outdoor motion-sensor lights add to the overall appeal. The 2-car garage is equipped with a convenient sliding screen door, offering a well-ventilated workspace or parking. This fantastic home has been lovingly maintained. Recent improvements include a 2025 roof, a 2026 water heater, and a brand-new electrical panel that meets the new regulations that went into effect in September 2026. The septic tank was also pumped this year, and new smoke alarms have been installed throughout. All of these notable features offer convenience and peace of mind. Spruce Creek South is Summerfield’s highly desirable, active 55+ community, conveniently located near The Villages. Community amenities include a community center, a heated pool with a separate jacuzzi, a fitness center, pickleball courts, a billiards room, a library, and card rooms. The opportunity to socialize is endless, with numerous classes, activities, groups, and seasonal community events with live entertainment. If you are a golf enthusiast, be sure to check out the gentle rolling greens at The Links at Spruce Creek South. Adding additional convenience to your active lifestyle, shopping, dining, and medical facilities are just a golf cart ride away. For those looking to move right in, furnishings are negotiable. There’s so much to love about this home and community! We invite you to schedule a showing today.
For sale
$229,999
10190 SE 178TH STREET, SUMMERFIELD, FL 34491
2beds
1,008sqft
Single Family Residence
Built in 1991
0.25 Acres Lot
$220,500 Zestimate®
$228/sqft
$180/mo HOA
What's special
Recently refreshed kitchenUpdated countertopsVinyl-coated chain-link fenceEn-suite bathNew rear storm doorOutdoor motion-sensor lightsFenced-in backyard
- 28 days
- 415
- 40
Likely to sell faster than
Zillow last checked:
Listing updated:
Listed by:
DeLisa Boling 772-999-4504,
LAND TO SEA REALTY LLC 772-999-4504
Source: Stellar MLS,MLS#: OM732456 Originating MLS: Ocala - Marion
Originating MLS: Ocala - Marion
Facts & features
Interior
Bedrooms & bathrooms
- Bedrooms: 2
- Bathrooms: 2
- Full bathrooms: 2
Primary bedroom
- Features: Walk-In Closet(s)
- Level: First
- Area: 149.34 Square Feet
- Dimensions: 11.4x13.1
Bedroom 2
- Features: Built-in Closet
- Level: First
- Area: 110 Square Feet
- Dimensions: 10x11
Balcony porch lanai
- Level: First
- Area: 150 Square Feet
- Dimensions: 15x10
Dining room
- Level: First
- Area: 98.1 Square Feet
- Dimensions: 10.9x9
Kitchen
- Level: First
- Area: 99 Square Feet
- Dimensions: 9x11
Living room
- Level: First
- Area: 238 Square Feet
- Dimensions: 17x14
Heating
- Central, Electric, Heat Pump
Cooling
- Central Air
Appliances
- Included: Dishwasher, Disposal, Dryer, Electric Water Heater, Microwave, Range, Refrigerator, Washer
- Laundry: In Garage
Features
- Ceiling Fan(s), Primary Bedroom Main Floor, Walk-In Closet(s)
- Flooring: Laminate, Tile, Vinyl
- Doors: Sliding Doors
- Has fireplace: No
Interior area
- Total structure area: 1,799
- Total interior livable area: 1,008 sqft
Video & virtual tour
Property
Parking
- Total spaces: 2
- Parking features: Driveway, Garage Door Opener
- Attached garage spaces: 2
- Has uncovered spaces: Yes
- Details: Garage Dimensions: 12x24
Features
- Levels: One
- Stories: 1
- Patio & porch: Covered, Enclosed, Patio, Screened
- Exterior features: Irrigation System, Private Mailbox, Rain Gutters
- Fencing: Chain Link
Lot
- Size: 0.25 Acres
Details
- Parcel number: 6004002005
- Zoning: R1
- Special conditions: None
Construction
Type & style
- Home type: SingleFamily
- Property subtype: Single Family Residence
Materials
- Vinyl Siding, Wood Frame
- Foundation: Slab
- Roof: Shingle
Condition
- New construction: No
- Year built: 1991
Utilities & green energy
- Sewer: Septic Tank
- Water: Public
- Utilities for property: BB/HS Internet Available, Cable Available, Electricity Connected, Water Connected
Community & HOA
Community
- Features: Buyer Approval Required, Clubhouse, Deed Restrictions, Dog Park, Fitness Center, Gated Community - Guard, Golf Carts OK, Pool, Sidewalks
- Pet fee: $0 monthly
- Senior community: Yes
- Subdivision: SPRUCE CRK SOUTH 04
HOA
- Has HOA: Yes
- Amenities included: Clubhouse, Fitness Center, Gated, Pickleball Court(s), Pool, Recreation Facilities, Spa/Hot Tub, Tennis Court(s)
- Services included: 24-Hour Guard, Community Pool, Pool Maintenance, Private Road, Security
- HOA fee: $180 monthly
- HOA name: Jeanette Morgan
- HOA phone: 352-862-3817
Location
- Region: Summerfield
Financial & listing details
- Price per square foot: $228/sqft
- Tax assessed value: $180,283
- Annual tax amount: $2,181
- Date on market: 9/18/2026
- Cumulative days on market: 28 days
- Listing terms: Cash,Conventional,FHA,VA Loan
- Ownership: Fee Simple
- Total actual rent: 0
- Electric utility on property: Yes
- Road surface type: Paved
Estimated market value
$220,500
$209,000 - $232,000
$1,455/mo
Price history
| Date | Event | Price |
|---|---|---|
| 9/18/2026 | Listed for sale | $229,999-3.8%$228/sqft |
Source:  Stellar MLS #OM732456 Report a problem Stellar MLS #OM732456 Report a problem | ||
| 9/19/2025 | Listing removed | $239,000$237/sqft |
Source: Stellar MLS #OM697918 Report a problem | ||
| 3/26/2025 | Listed for sale | $239,000+71.9%$237/sqft |
Source: Stellar MLS #OM697918 Report a problem | ||
| 3/8/2021 | Sold | $139,000-7.3%$138/sqft |
Source: Stellar MLS #OM614599 Report a problem | ||
| 2/14/2021 | Pending sale | $149,900$149/sqft |
Source: Stellar MLS #OM614599 Report a problem | ||
| 1/29/2021 | Listed for sale | $149,900+92.2%$149/sqft |
Source: Keller Williams Cornerstone Realty #OM614599 Report a problem | ||
| 1/14/2003 | Sold | $78,000$77/sqft |
Source: Public Record Report a problem | ||
Public tax history
| Year | Property taxes | Tax assessment |
|---|---|---|
| 2025 | $2,181 +12.6% | $148,735 +2.9% |
| 2024 | $1,937 +2.8% | $144,543 +3% |
| 2023 | $1,885 +3.3% | $140,333 +3% |
| 2022 | $1,825 -13.5% | $136,246 +25.1% |
| 2021 | $2,109 +8.7% | $108,915 +10% |
| 2020 | $1,941 +7.9% | $99,014 +10% |
| 2019 | $1,798 | $90,013 +2.7% |
| 2018 | $1,798 +8.2% | $87,614 +1.7% |
| 2017 | $1,662 +11.6% | $86,114 +12.4% |
| 2016 | $1,489 | $76,601 +10% |
| 2015 | $1,489 +18.5% | $69,637 +10.5% |
| 2014 | $1,256 +2.5% | $63,016 +1.8% |
| 2013 | $1,226 +2.6% | $61,878 +2.9% |
| 2012 | $1,194 -6% | $60,138 -7.3% |
| 2011 | $1,270 -9.5% | $64,874 -12.2% |
| 2010 | $1,403 -14.1% | $73,862 -19.4% |
| 2009 | $1,635 -10% | $91,686 -13.4% |
| 2008 | $1,817 -8.5% | $105,921 -9.7% |
| 2007 | $1,985 +12.7% | $117,250 +27.2% |
| 2006 | $1,761 +18.4% | $92,145 +11.6% |
| 2005 | $1,487 | $82,599 +15.2% |
| 2004 | $1,487 +0.8% | $71,704 +1.4% |
| 2002 | $1,475 +19.7% | $70,734 +20.6% |
| 2001 | $1,232 | $58,664 |
| 2000 | $1,232 | $58,664 |
Find assessor info on the county website
Monthly payment
Est. payment
Payment breakdown
Explore the cost of this home by adjusting the details. Changes won't be saved.Climate risks
Neighborhood: 34491
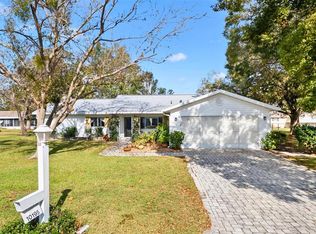
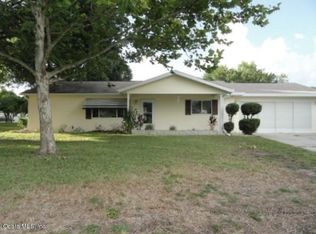
Similar homes
- $239,0002 bd2 ba1.2k sqft10255 SE 178TH PLACE, SUMMERFIELD, FL 34491For Sale

 MLS ID #OM733553, Eileen Cardini, RE/MAX FOXFIRE - SUMMERFIELD. Stellar MLS
 - $239,0003 bd2 ba1.4k sqft10622 SE 179TH LANE, SUMMERFIELD, FL 34491For Sale
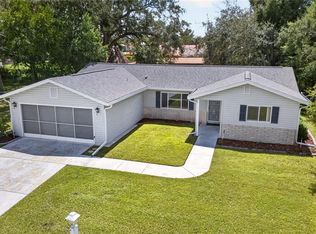 MLS ID #G5117636, Delvys Cardenas, OLYMPUS EXECUTIVE REALTY INC. Stellar MLS
 - $209,0002 bd2 ba1.4k sqft17841 SE 106th CT, SUMMERFIELD, FL 34491For Sale

 MLS ID #226035220, Daniel Borkowski, Waterside Realty Group, Inc. SWFLMLS
 - $212,5002 bd2 ba1k sqft10599 SE 178TH STREET, SUMMERFIELD, FL 34491For Sale
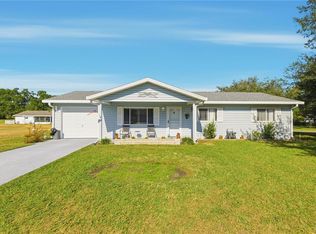 MLS ID #G5104689, Gerrie Cosme Matias, RE/MAX PREMIER REALTY LADY LK. Stellar MLS
 - $259,9002 bd2 ba1.3k sqft17552 SE 96TH COURT, SUMMERFIELD, FL 34491For SaleMLS ID #G5118313, Gerrie Cosme Matias, RE/MAX PREMIER REALTY LADY LK. Stellar MLS
- $249,9003 bd2 ba1.4k sqft17814 SE 107TH TERRACE, SUMMERFIELD, FL 34491For SaleMLS ID #G5112062, Edalys Ramos, EXP REALTY LLC. Stellar MLS
- $259,9002 bd2 ba1.5k sqft11337 SE 175TH PLACE, SUMMERFIELD, FL 34491For SaleMLS ID #OM730839, Richard Lutz, KELLER WILLIAMS CORNERSTONE RE. Stellar MLS
- $259,9002 bd2 ba1.2k sqft13685 SE 90TH COURT, SUMMERFIELD, FL 34491For SaleMLS ID #G5114472, Amanda Fincher, LLC, REALTY EXECUTIVES IN THE VILLAGES. Stellar MLS
- $230,0002 bd2 ba1.4k sqft1228 PALMETTO DRIVE, LADY LAKE, FL 32159For SaleMLS ID #G5118783, Karen Kamperman, KELLER WILLIAMS CORNERSTONE RE. Stellar MLS
- $272,0002 bd2 ba1.1k sqft1647 DURAN DRIVE, THE VILLAGES, FL 32162For SaleMLS ID #G5118645, Robert Loiselle, RE/MAX FOXFIRE - SUMMERFIELD. Stellar MLS
- $200,0002 bd2 ba1.2k sqft14160 SE 85TH AVENUE, SUMMERFIELD, FL 34491For SaleMLS ID #OM721734, Virgil Kapp, SELLSTATE NGR- SUMMERFIELD. Stellar MLS
- $250,0002 bd2 ba1.1k sqft17300 SE 93RD HEYWARD AVENUE, THE VILLAGES, FL 32162For SaleMLS ID #G5112530, Debbie Schoonover, REALTY EXECUTIVES IN THE VILLAGES. Stellar MLS
- $275,0002 bd2 ba1k sqft11001 SE SUNSET HARBOR ROAD #E36, SUMMERFIELD, FL 34491For SaleMLS ID #OM733669, Courtney Forrest, RE/MAX PREMIER REALTY. Stellar MLS
- $234,0002 bd1 ba1k sqft483 HILDALGO DRIVE, THE VILLAGES, FL 32159For SaleMLS ID #G5116018, Tamara Nelson-McDonald, WORTH CLARK REALTY. Stellar MLS
- $240,0002 bd2 ba1.2k sqft1207 PALMETTO DRIVE, THE VILLAGES, FL 32159For SaleMLS ID #G5116675, Jill Buckley, FLORIDA FINE HOMES REALTY, LLC. Stellar MLS
- $232,0002 bd2 ba1k sqft5641 LAVER STREET, LEESBURG, FL 34748For SaleMLS ID #G5118932, Jim Cote, DOWN HOME REALTY, LLLP. Stellar MLS
- $225,0002 bd2 ba1.1k sqft1712 W SCHWARTZ BOULEVARD, THE VILLAGES, FL 32159For SaleMLS ID #G5116217, Catherine Tarquini, FLORIDA FINE HOMES REALTY, LLC. Stellar MLS
- $275,0002 bd2 ba1.1k sqft3612 ROANOKE STREET, THE VILLAGES, FL 32162For SaleMLS ID #G5117471, Dave Monty, LPT REALTY, LLC. Stellar MLS
- $255,0002 bd2 ba1.1k sqft16938 SE 94TH SUNNYBROOK CIRCLE, THE VILLAGES, FL 32162For SaleMLS ID #G5108710, Naomi Nicola, RE/MAX PREMIER REALTY LADY LK. Stellar MLS
- $260,0002 bd2 ba1.2k sqft1239 CHAPARRAL DRIVE, THE VILLAGES, FL 32159For SaleMLS ID #O6394215, Michelle Forbes, MARK SPAIN REAL ESTATE. Stellar MLS
