Welcome to this well maintained, turnkey Chestnut model located in Spruce Creek South, Summerfield, a desirable 55+ golf course community. This move-in ready 2 bedroom, 2 bath home features an inviting open floor plan designed for comfortable Florida living. The kitchen is a standout with newer cabinets, breakfast bar, granite counters and SS appliances. Laminate flooring flows throughout the main living areas, carpeting in the bedrooms. An enclosed lanai provides a relaxing retreat, perfect for enjoying your morning coffee or unwinding at the end of day. Additional features include a 2025 roof, HVAC 2011 and a convenient inside laundry room with cabinetry for extra storage. Ideally located near shopping, dining, medical facilities, the Villages and Ocala, this home offers comfort, convenience, and an easy Florida lifestyle. Don't miss this lovely opportunity to make this home yours!
For sale
$239,000
10255 SE 178TH PLACE, SUMMERFIELD, FL 34491
2beds
1,248sqft
Single Family Residence
Built in 1991
0.25 Acres Lot
$228,900 Zestimate®
$192/sqft
$180/mo HOA
What's special
Granite countersBreakfast barInviting open floor plan
- 9 days
- 265
- 24
Likely to sell faster than
Zillow last checked:
Listing updated:
Listed by:
Eileen Cardini 352-209-1981,
RE/MAX FOXFIRE - SUMMERFIELD 352-307-0304
Source: Stellar MLS,MLS#: OM733553 Originating MLS: Ocala - Marion
Originating MLS: Ocala - Marion
Facts & features
Interior
Bedrooms & bathrooms
- Bedrooms: 2
- Bathrooms: 2
- Full bathrooms: 2
Primary bedroom
- Features: Shower No Tub, Walk-In Closet(s)
- Level: First
- Area: 210 Square Feet
- Dimensions: 14x15
Bedroom 2
- Features: Walk-In Closet(s)
- Level: First
- Area: 180 Square Feet
- Dimensions: 12x15
Balcony porch lanai
- Level: First
Dining room
- Level: First
- Area: 100 Square Feet
- Dimensions: 10x10
Kitchen
- Level: First
- Area: 110 Square Feet
- Dimensions: 11x10
Laundry
- Level: First
Living room
- Level: First
- Area: 266 Square Feet
- Dimensions: 19x14
Heating
- Central, Electric
Cooling
- Central Air
Appliances
- Included: Dishwasher, Disposal, Dryer, Electric Water Heater, Microwave, Range, Range Hood, Refrigerator, Washer
- Laundry: Inside, Laundry Room
Features
- Ceiling Fan(s), Kitchen/Family Room Combo, Open Floorplan, Primary Bedroom Main Floor, Split Bedroom, Stone Counters, Thermostat, Vaulted Ceiling(s), Walk-In Closet(s)
- Flooring: Carpet, Laminate
- Doors: Sliding Doors
- Windows: Window Treatments
- Has fireplace: No
- Furnished: Yes
Interior area
- Total structure area: 2,022
- Total interior livable area: 1,248 sqft
Video & virtual tour
Property
Parking
- Parking features: Garage - Attached
- Has attached garage: Yes
Features
- Levels: One
- Stories: 1
- Exterior features: Irrigation System, Rain Gutters
Lot
- Size: 0.25 Acres
- Dimensions: 100 x 110
Details
- Parcel number: 6004002018
- Zoning: R1
- Special conditions: None
Construction
Type & style
- Home type: SingleFamily
- Property subtype: Single Family Residence
Materials
- Vinyl Siding
- Foundation: Slab
- Roof: Shingle
Condition
- New construction: No
- Year built: 1991
Utilities & green energy
- Sewer: Septic Tank
- Water: Public
- Utilities for property: Cable Available, Electricity Connected, Water Connected
Community & HOA
Community
- Features: Clubhouse, Deed Restrictions, Dog Park, Gated Community - Guard, Golf Carts OK, Golf, Pool, Restaurant
- Pet fee: $0 monthly
- Senior community: Yes
- Subdivision: SPRUCE CREEK SOUTH IV
HOA
- Has HOA: Yes
- Amenities included: Clubhouse, Gated, Golf Course, Pool, Shuffleboard Court
- Services included: Trash
- HOA fee: $180 monthly
- HOA name: SCS OPERATIONS
- HOA phone: 352-245-0617
Location
- Region: Summerfield
Financial & listing details
- Price per square foot: $192/sqft
- Tax assessed value: $204,277
- Annual tax amount: $3,458
- Date on market: 10/6/2026
- Cumulative days on market: 10 days
- Listing terms: Cash,Conventional,VA Loan
- Ownership: Fee Simple
- Total actual rent: 0
- Electric utility on property: Yes
- Road surface type: Paved
Estimated market value
$228,900
$217,000 - $240,000
$1,654/mo
Price history
| Date | Event | Price |
|---|---|---|
| 10/6/2026 | Listed for sale | $239,000-2%$192/sqft |
Source:  Stellar MLS #OM733553 Report a problem Stellar MLS #OM733553 Report a problem | ||
| 5/22/2025 | Sold | $244,000+2.1%$196/sqft |
Source: Stellar MLS #OM695081 Report a problem | ||
| 3/10/2025 | Pending sale | $239,000$192/sqft |
Source: Stellar MLS #OM695081 Report a problem | ||
| 2/19/2025 | Listed for sale | $239,000+99.2%$192/sqft |
Source: Stellar MLS #OM695081 Report a problem | ||
| 2/5/2016 | Sold | $120,000-7.6%$96/sqft |
Source: Stellar MLS #OM436360 Report a problem | ||
| 1/23/2016 | Pending sale | $129,900$104/sqft |
Source: Keller Williams - Ocala #436360 Report a problem | ||
| 12/17/2015 | Listed for sale | $129,900+145.1%$104/sqft |
Source: Keller Williams - Ocala #436360 Report a problem | ||
| 1/5/2015 | Sold | $53,000+76.7%$42/sqft |
Source: Public Record Report a problem | ||
| 7/5/2011 | Sold | $30,000$24/sqft |
Source: Public Record Report a problem | ||
Public tax history
| Year | Property taxes | Tax assessment |
|---|---|---|
| 2025 | $3,458 +11.6% | $183,071 +10% |
| 2024 | $3,098 +4.2% | $166,428 +10% |
| 2023 | $2,974 +14.4% | $151,298 +10% |
| 2022 | $2,600 +9.3% | $137,544 +10% |
| 2021 | $2,379 +8.9% | $125,040 +10% |
| 2020 | $2,184 +8.1% | $113,673 +10% |
| 2019 | $2,021 | $103,339 +3.1% |
| 2018 | $2,021 +8% | $100,280 +2.2% |
| 2017 | $1,871 +13.3% | $98,101 +13.1% |
| 2016 | $1,652 | $86,723 +10% |
| 2015 | $1,652 +18.6% | $78,839 +10% |
| 2014 | $1,393 +2.5% | $71,672 +1.7% |
| 2013 | $1,359 +3% | $70,459 +3.2% |
| 2012 | $1,320 -5.9% | $68,258 -7% |
| 2011 | $1,402 +67% | $73,397 -3% |
| 2010 | $839 +4% | $75,676 +2.7% |
| 2009 | $807 +0.9% | $73,686 +0.1% |
| 2008 | $800 -9.1% | $73,613 +9.1% |
| 2007 | $880 -4.1% | $67,477 +2.5% |
| 2006 | $917 +6.1% | $65,832 +3% |
| 2005 | $865 | $63,916 +3% |
| 2004 | $865 +12% | $62,055 +4.3% |
| 2002 | $772 +10% | $59,471 +4.6% |
| 2001 | $702 | $56,831 |
| 2000 | $702 | $56,831 |
Find assessor info on the county website
Monthly payment
Est. payment
Payment breakdown
Explore the cost of this home by adjusting the details. Changes won't be saved.Climate risks
Neighborhood: 34491

Similar homes
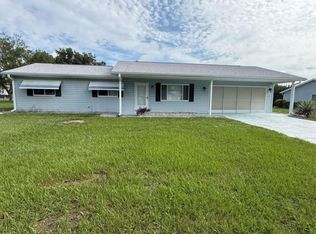
- $229,9992 bd2 ba1k sqft10190 SE 178TH STREET, SUMMERFIELD, FL 34491For Sale
 MLS ID #OM732456, DeLisa Boling, LAND TO SEA REALTY LLC. Stellar MLS
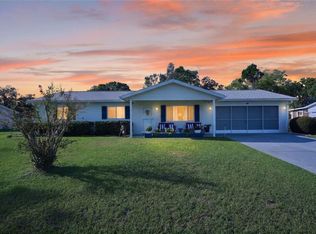
 - $242,0003 bd2 ba1.4k sqft10622 SE 179TH LANE, SUMMERFIELD, FL 34491For Sale
 MLS ID #G5117636, Delvys Cardenas, OLYMPUS EXECUTIVE REALTY INC. Stellar MLS
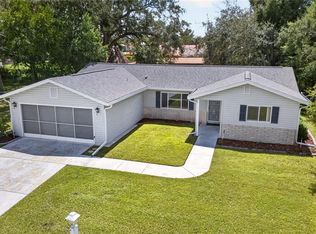
 - $259,9002 bd2 ba1.3k sqft17552 SE 96TH COURT, SUMMERFIELD, FL 34491For Sale
 MLS ID #G5118313, Gerrie Cosme Matias, RE/MAX PREMIER REALTY LADY LK. Stellar MLS
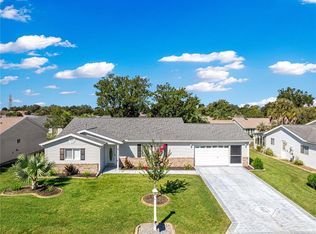
 - $209,0002 bd2 ba1.4k sqft17841 SE 106th CT, SUMMERFIELD, FL 34491For Sale

 MLS ID #226035220, Daniel Borkowski, Waterside Realty Group, Inc. SWFLMLS
 - $229,9003 bd2 ba1.4k sqft17989 SE 106TH COURT, SUMMERFIELD, FL 34491For SaleMLS ID #G5115640, Jenny Holsapple, HANSON REAL ESTATE GROUP, INC.. Stellar MLS
- $240,0002 bd2 ba1.6k sqft9532 SE 173RD LANE, SUMMERFIELD, FL 34491For SaleMLS ID #OM725266, Scott Coldwell, COLDWELL REALTY SOLD GUARANTEE. Stellar MLS
- $249,9003 bd2 ba1.4k sqft17814 SE 107TH TERRACE, SUMMERFIELD, FL 34491For SaleMLS ID #G5112062, Edalys Ramos, EXP REALTY LLC. Stellar MLS
- $212,5002 bd2 ba1k sqft10599 SE 178TH STREET, SUMMERFIELD, FL 34491For SaleMLS ID #G5104689, Gerrie Cosme Matias, RE/MAX PREMIER REALTY LADY LK. Stellar MLS
- $269,9002 bd2 ba1.5k sqft9619 SE 174TH PLACE ROAD, SUMMERFIELD, FL 34491For SaleMLS ID #G5117172, Dedee Messina, LPT REALTY, LLC. Stellar MLS
- $279,9003 bd2 ba1.6k sqft10701 SE 179TH LANE, SUMMERFIELD, FL 34491For SaleMLS ID #G5118220, Raena Ratcliff, WORTH CLARK REALTY. Stellar MLS
- $259,9002 bd2 ba1.2k sqft13685 SE 90TH COURT, SUMMERFIELD, FL 34491For SaleMLS ID #G5114472, Amanda Fincher, LLC, REALTY EXECUTIVES IN THE VILLAGES. Stellar MLS
- $272,0002 bd2 ba1.1k sqft1647 DURAN DRIVE, THE VILLAGES, FL 32162For SaleMLS ID #G5118645, Robert Loiselle, RE/MAX FOXFIRE - SUMMERFIELD. Stellar MLS
- $249,0002 bd2 ba1.8k sqft9050 SE 135TH LOOP, SUMMERFIELD, FL 34491For SaleMLS ID #OM717715, Eileen Cardini, RE/MAX FOXFIRE - SUMMERFIELD. Stellar MLS
- $289,0002 bd2 ba1.5k sqft8907 SE 141ST LOOP, SUMMERFIELD, FL 34491For SaleMLS ID #OM731027, Eileen Cardini, RE/MAX FOXFIRE - SUMMERFIELD. Stellar MLS
- $240,0002 bd2 ba1.2k sqft1207 PALMETTO DRIVE, THE VILLAGES, FL 32159For SaleMLS ID #G5116675, Jill Buckley, FLORIDA FINE HOMES REALTY, LLC. Stellar MLS
- $269,9002 bd2 ba1.3k sqft1707 GOMEZ PLACE, THE VILLAGES, FL 32162For SaleMLS ID #G5114499, Chris Day, WORTH CLARK REALTY. Stellar MLS
- $250,0002 bd2 ba1.1k sqft17300 SE 93RD HEYWARD AVENUE, THE VILLAGES, FL 32162For SaleMLS ID #G5112530, Debbie Schoonover, REALTY EXECUTIVES IN THE VILLAGES. Stellar MLS
- $234,0002 bd1 ba1k sqft483 HILDALGO DRIVE, THE VILLAGES, FL 32159For SaleMLS ID #G5116018, Tamara Nelson-McDonald, WORTH CLARK REALTY. Stellar MLS
- $260,0002 bd2 ba1.2k sqft1239 CHAPARRAL DRIVE, THE VILLAGES, FL 32159For SaleMLS ID #O6394215, Michelle Forbes, MARK SPAIN REAL ESTATE. Stellar MLS
- $248,0002 bd2 ba1.1k sqft17421 SE 78TH HARMONY CIRCLE, THE VILLAGES, FL 32162For SaleMLS ID #G5113905, Crystal Burbage, REALTY EXECUTIVES IN THE VILLAGES. Stellar MLS
