Welcome to Loch Harbour where you can enjoy lakeside living right in Summerfield, Florida. This home has been fully updated and will be sold turn key. Downstairs you will find a bright, remodeled kitchen that has been outfitted with granite counters, stainless appliances, and sleek backsplash. There is a convenient half bath downstairs as well as two storage closets. Hard floors throughout for easy maintenance. Off the living room you will find a 10x9 Florida room overlooking the back patio. Enjoy the functional and updated downstairs laundry room. Upstairs you will find two bedrooms and a tastefully remodeled bathroom. Off the primary there is direct access to the NW facing balcony where you can enjoy morning coffee or evening sunsets. Other updates to the home include the HVAC in 2021, electrical panel in 2024, water heater in 2024, and stylish trim work throughout. Loch Harbour is a lake front community with beach access and amenities including: pool, tennis/pickleball court, basketball court, boat slips (available for rent), and more. Your monthly HOA fee includes access to the amenities, exterior insurance, trash, exterior maintenance and lawncare.
For sale
$275,000
11001 SE SUNSET HARBOR ROAD #E36, SUMMERFIELD, FL 34491
2beds
1,099sqft
Condominium
Built in 1972
-- sqft lot
$-- Zestimate®
$250/sqft
$423/mo HOA
What's special
Tastefully remodeled bathroomGranite countersStylish trim work throughoutTwo storage closetsHard floors throughoutBright remodeled kitchenConvenient half bath downstairs
- 33 days
- 43
- 0
Zillow last checked:
Listing updated:
Listed by:
Courtney Forrest 757-775-6342,
RE/MAX PREMIER REALTY 352-732-3222,
Robert Forrest 757-788-1808,
RE/MAX PREMIER REALTY
Source: Stellar MLS,MLS#: OM733669 Originating MLS: Ocala - Marion
Facts & features
Interior
Bedrooms & bathrooms
- Bedrooms: 2
- Bathrooms: 2
- Full bathrooms: 1
- 1/2 bathrooms: 1
Primary bedroom
- Features: Built-in Closet
- Level: Second
- Area: 132 Square Feet
- Dimensions: 11x12
Bedroom 2
- Features: Built-in Closet
- Level: Second
- Area: 154 Square Feet
- Dimensions: 11x14
Balcony porch lanai
- Level: First
- Area: 90 Square Feet
- Dimensions: 10x9
Kitchen
- Level: First
- Area: 112 Square Feet
- Dimensions: 14x8
Living room
- Level: First
- Area: 238 Square Feet
- Dimensions: 17x14
Heating
- Electric
Cooling
- Central Air
Appliances
- Included: Dishwasher, Dryer, Electric Water Heater, Microwave, Range, Refrigerator, Tankless Water Heater, Washer
- Laundry: Laundry Room
Features
- Thermostat
- Flooring: Laminate, Luxury Vinyl
- Doors: Sliding Doors
- Has fireplace: No
Interior area
- Total structure area: 1,535
- Total interior livable area: 1,099 sqft
Property
Features
- Levels: Two
- Stories: 2
- Exterior features: Balcony
- Has view: Yes
- View description: Lake
- Has water view: Yes
- Water view: Lake
- Waterfront features: Lake, Lake Privileges, No Wake Zone, Skiing Allowed
Lot
- Size: 871 Square Feet
- Dimensions: 18 x 46
Details
- Parcel number: 4826300536
- Zoning: R3
- Special conditions: None
Construction
Type & style
- Home type: Condo
- Property subtype: Condominium
Materials
- Vinyl Siding, Wood Frame
- Foundation: Pillar/Post/Pier
- Roof: Shingle
Condition
- New construction: No
- Year built: 1972
Utilities & green energy
- Sewer: Public Sewer
- Water: Public
- Utilities for property: Electricity Connected, Public, Sewer Connected, Water Connected
Community & HOA
Community
- Features: Boat Slip, Dock, Lake, Water Access, Buyer Approval Required, Clubhouse, Pool, Racquetball, Tennis Court(s)
- Pet fee: $0 monthly
- Subdivision: LOCH HARBOUR VILLAGE
HOA
- Has HOA: Yes
- Amenities included: Basketball Court, Clubhouse, Maintenance, Pool, Racquetball, RV/Boat Storage, Tennis Court(s)
- Services included: Community Pool, Maintenance Structure, Maintenance Grounds, Pool Maintenance, Recreational Facilities, Trash
- HOA fee: $423 monthly
- HOA name: Tony Roy/ Vine Management
- HOA phone: 352-812-8086
Location
- Region: Summerfield
Financial & listing details
- Price per square foot: $250/sqft
- Annual tax amount: $3,067
- Date on market: 10/7/2026
- Cumulative days on market: 33 days
- Listing terms: Cash,Conventional
- Ownership: Condominium
- Total actual rent: 0
- Electric utility on property: Yes
- Road surface type: Paved
Estimated market value
Not available
Estimated sales range
Not available
Not available
Price history
| Date | Event | Price |
|---|---|---|
| 10/7/2026 | Listed for sale | $275,000+44.8%$250/sqft |
Source:  Stellar MLS #OM733669 Report a problem | ||
| 11/17/2021 | Listing removed | -- |
Source: Stellar MLS #GC445337 Report a problem | ||
| 9/7/2021 | Listed for sale | $189,900+68.1%$173/sqft |
Source: Stellar MLS #GC445337 Report a problem | ||
| 8/8/2018 | Sold | $113,000-11%$103/sqft |
Source:  OMCAR #539697 Report a problem | ||
| 7/27/2018 | Pending sale | $126,900$115/sqft |
Source: Coldwell Banker Ellison Realty #539697 Report a problem | ||
| 7/16/2018 | Listed for sale | $126,900+52.9%$115/sqft |
Source: CB/ELLISON REALTY #539697 Report a problem | ||
| 12/5/2016 | Sold | $83,000-16.2%$76/sqft |
Source: Public Record Report a problem | ||
| 9/28/2016 | Listed for sale | $99,000$90/sqft |
Source: HOMERUN REALTY, LLC #507610 Report a problem | ||
Public tax history
Tax history is unavailable.
Monthly payment
Est. payment
Payment breakdown
Explore the cost of this home by adjusting the details. Changes won't be saved.Climate risks
Neighborhood: 34491
Nearby schools
Schools provided by the listing agent
- Elementary: Stanton-Weirsdale Elem. School
- Middle: Lake Weir Middle School
- High: Lake Weir High School
Source: Stellar MLS. This data may not be complete. We recommend contacting the local school district to confirm school assignments for this home.
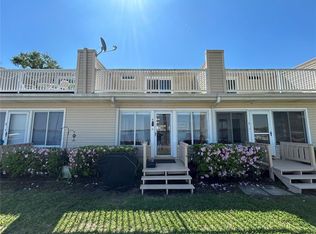
- $287,5002 bd2 ba1k sqft11001 SE Sunset Harbor Rd #A04, Summerfield, FL 34491For Sale
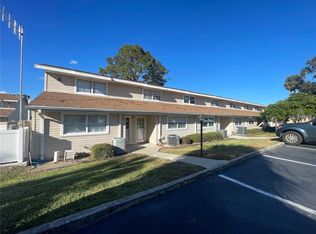
- $273,0002 bd2 ba1k sqft11001 SE Sunset Harbor Rd #A08, Summerfield, FL 34491Sold
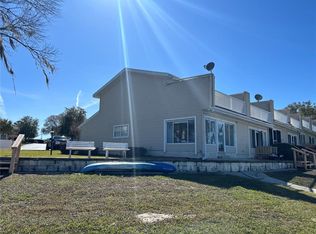
- $285,0002 bd2 ba1k sqft11001 SE Sunset Harbor Rd #B09, Summerfield, FL 34491Sold
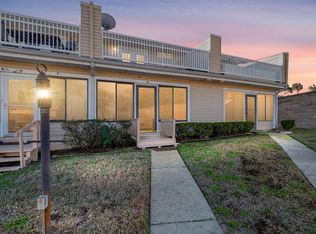
- $275,0002 bd2 ba1.2k sqft11001 SE Sunset Harbor Rd #D18, Summerfield, FL 34491For Sale
Similar homes
- $275,0002 bd2 ba1.2k sqft11001 SE SUNSET HARBOR ROAD #D18, SUMMERFIELD, FL 34491For Sale
 MLS ID #OM717825, Samuel Bryant, III, BRICKS & MORTAR REAL ESTATE. Stellar MLS
- $289,0003 bd2 ba1.2k sqft9430 SE 158TH STREET, SUMMERFIELD, FL 34491For Sale
 MLS ID #OM732422, Laurie Ann Truluck, SELLSTATE NEXT GENERATION REALTY. Stellar MLS
- $284,9002 bd2 ba1.3k sqft12771 SE 92ND TERRACE, SUMMERFIELD, FL 34491For Sale
 MLS ID #OM727635, Virgil Kapp, SELLSTATE NGR- SUMMERFIELD. Stellar MLS
- $229,9992 bd2 ba1k sqft10190 SE 178TH STREET, SUMMERFIELD, FL 34491For Sale
 MLS ID #OM732456, DeLisa Boling, LAND TO SEA REALTY LLC. Stellar MLS
- $250,0002 bd2 ba1.2k sqft13685 SE 90TH COURT, SUMMERFIELD, FL 34491For SaleMLS ID #G5114472, Amanda Fincher, LLC, REALTY EXECUTIVES IN THE VILLAGES. Stellar MLS
- $239,0003 bd2 ba1.4k sqft10622 SE 179TH LANE, SUMMERFIELD, FL 34491For SaleMLS ID #G5117636, Delvys Cardenas, OLYMPUS EXECUTIVE REALTY INC. Stellar MLS
- $269,0002 bd2 ba1.3k sqft13785 SE 84TH COURT, SUMMERFIELD, FL 34491For SaleMLS ID #G5116724, Robert Slutsky, RE/MAX PREMIER REALTY LADY LK. Stellar MLS
- $305,0002 bd2 ba1.3k sqft13806 SE 93RD AVENUE, SUMMERFIELD, FL 34491For SaleMLS ID #OM731084, Jaylene Sheldon, RE/MAX PREMIER REALTY LADY LK. Stellar MLS
- $279,3002 bd2 ba1.5k sqft11728 SE 91ST CIRCLE, SUMMERFIELD, FL 34491For SaleMLS ID #OM730860, Jaylene Sheldon, RE/MAX PREMIER REALTY LADY LK. Stellar MLS
- $209,0002 bd2 ba1.4k sqft17841 SE 106th CT, SUMMERFIELD, FL 34491For Sale
 MLS ID #226035220, Daniel Borkowski, Waterside Realty Group, Inc. SWFLMLS
- $299,9002 bd2 ba1.2k sqft9108 SE 177TH BELMONT PLACE, THE VILLAGES, FL 32162For SaleMLS ID #G5119619, Lisa Lugo Manns, RE/MAX TITANIUM GROUP. Stellar MLS
- $299,0002 bd2 ba1.2k sqft3406 RICHMOND DRIVE, THE VILLAGES, FL 32162For SaleMLS ID #G5119133, Mark Sevegny, RE/MAX PREMIER REALTY. Stellar MLS
- $272,0002 bd2 ba1.1k sqft1647 DURAN DRIVE, THE VILLAGES, FL 32162For SaleMLS ID #G5118645, Robert Loiselle, RE/MAX FOXFIRE - SUMMERFIELD. Stellar MLS
- $325,0002 bd2 ba1.5k sqft9260 SE 121ST LOOP, SUMMERFIELD, FL 34491For SaleMLS ID #OM731937, Jaylene Sheldon, RE/MAX PREMIER REALTY LADY LK. Stellar MLS
- $290,0002 bd2 ba1.1k sqft1436 W SCHWARTZ BOULEVARD, LADY LAKE, FL 32159For SaleMLS ID #G5117880, Robin Costoplos PA, LAKE PROPERTY STARS. Stellar MLS
- $314,0002 bd2 ba1.5k sqft8588 SE 134TH STREET, SUMMERFIELD, FL 34491For SaleMLS ID #OM727689, Jaylene Sheldon, RE/MAX PREMIER REALTY LADY LK. Stellar MLS
- $267,5002 bd2 ba1.1k sqft3612 ROANOKE STREET, THE VILLAGES, FL 32162For SaleMLS ID #G5117471, Dave Monty, LPT REALTY, LLC. Stellar MLS
- $242,0003 bd2 ba1.2k sqft2924 SE 142ND PLACE, SUMMERFIELD, FL 34491For SaleMLS ID #G5119127, Wyatt Rector, COMPASS FLORIDA LLC. Stellar MLS
- $319,8003 bd2 ba1.6k sqft8160 SE 164TH PLACE, SUMMERFIELD, FL 34491For SaleMLS ID #OM726123, Scott Coldwell, COLDWELL REALTY SOLD GUARANTEE. Stellar MLS
- $275,0003 bd2 ba1.2k sqft471 SPRING LANE, OCALA, FL 34472For SaleMLS ID #OM733319, Drew Massey, GAILEY ENTERPRISES REAL ESTATE. Stellar MLS
