Beautifully maintained 2021 home with thoughtful custom upgrades and inviting indoor and outdoor living spaces! This split-bedroom floor plan features light LVP flooring throughout the main living areas and bedrooms, tile in the baths, neutral wall colors, plantation shutters, new ceiling fans, and an open-concept layout. The kitchen offers granite countertops, stainless steel appliances, a breakfast bar, and a charming breakfast nook with custom built-in cabinetry. The spacious primary suite features a walk-in closet and private bath with glass-enclosed shower. Convenient inside laundry includes cabinetry, with washer and dryer included. Enjoy your morning coffee on the screened front porch or head out through the French doors to the spacious screened rear porch, complete with a newer hot tub and TV that conveys—perfect for relaxing or entertaining! The property is fenced with chain-link fencing and a manual gate at the front, plus vinyl privacy fencing along the sides and rear. An added bonus: approximately 10–15 feet of additional property extends beyond the rear fence, offering the opportunity to expand the backyard if desired. The HVAC system is still covered by approximately five years remaining on the SunKool warranty. A move-in-ready home with upgrades, privacy, and outdoor spaces designed to be enjoyed!
For sale
$289,000
9430 SE 158TH STREET, SUMMERFIELD, FL 34491
3beds
1,273sqft
Single Family Residence
Built in 2021
0.3 Acres Lot
$-- Zestimate®
$227/sqft
$-- HOA
What's special
Breakfast barGranite countertopsNewer hot tubOpen-concept layoutWasher and dryer includedTv that conveysSpacious primary suite
- 25 days
- 558
- 57
Likely to sell faster than
Zillow last checked:
Listing updated:
Listed by:
Laurie Ann Truluck 352-843-1472,
NEXT GENERATION REALTY OF MARION COUNTY 352-342-9730
Source: Stellar MLS,MLS#: OM732422 Originating MLS: Ocala - Marion
Originating MLS: Ocala - Marion
Facts & features
Interior
Bedrooms & bathrooms
- Bedrooms: 3
- Bathrooms: 2
- Full bathrooms: 2
Primary bedroom
- Features: Walk-In Closet(s)
- Level: First
Bedroom 2
- Features: Built-in Closet
- Level: First
Bedroom 3
- Features: Built-in Closet
- Level: First
Balcony porch lanai
- Level: First
Kitchen
- Level: First
Living room
- Level: First
Heating
- Electric
Cooling
- Central Air
Appliances
- Included: Dishwasher, Disposal, Dryer, Microwave, Range, Refrigerator, Washer
- Laundry: Inside, Laundry Room
Features
- Built-in Features, Ceiling Fan(s), Eating Space In Kitchen, Open Floorplan, Primary Bedroom Main Floor, Solid Surface Counters, Split Bedroom, Walk-In Closet(s)
- Flooring: Luxury Vinyl
- Doors: French Doors
- Windows: Window Treatments
- Has fireplace: No
- Common walls with other units/homes: Corner Unit
Interior area
- Total structure area: 2,173
- Total interior livable area: 1,273 sqft
Video & virtual tour
Property
Parking
- Total spaces: 2
- Parking features: Garage - Attached
- Attached garage spaces: 2
Features
- Levels: One
- Stories: 1
- Exterior features: Other, Private Yard, Storage
- Has spa: Yes
- Spa features: Above Ground
Lot
- Size: 0.3 Acres
- Dimensions: 103 x 125
Details
- Parcel number: 4707086068
- Zoning: R1
- Special conditions: None
Construction
Type & style
- Home type: SingleFamily
- Property subtype: Single Family Residence
Materials
- Block, Concrete, Stucco
- Foundation: Slab
- Roof: Shingle
Condition
- Completed
- New construction: No
- Year built: 2021
Utilities & green energy
- Sewer: Septic Tank
- Water: Public, See Remarks, Well
- Utilities for property: Electricity Connected, Water Connected
Community & HOA
Community
- Pet fee: $0 monthly
- Subdivision: ORANGE BLOSSOM HILLS UN 07
HOA
- Has HOA: No
Location
- Region: Summerfield
Financial & listing details
- Price per square foot: $227/sqft
- Tax assessed value: $238,503
- Annual tax amount: $513
- Date on market: 9/23/2026
- Cumulative days on market: 182 days
- Listing terms: Cash,Conventional,FHA,VA Loan
- Ownership: Fee Simple
- Total actual rent: 0
- Electric utility on property: Yes
- Road surface type: Asphalt
Estimated market value
Not available
Estimated sales range
Not available
Not available
Price history
| Date | Event | Price |
|---|---|---|
| 9/23/2026 | Listed for sale | $289,000-6.2%$227/sqft |
Source:  Stellar MLS #OM732422 Report a problem Stellar MLS #OM732422 Report a problem | ||
| 8/13/2026 | Listing removed | $308,000$242/sqft |
Source: Stellar MLS #O6389259 Report a problem | ||
| 7/21/2026 | Price change | $308,000-1%$242/sqft |
Source: Stellar MLS #O6389259 Report a problem | ||
| 7/9/2026 | Price change | $310,999-0.6%$244/sqft |
Source: Stellar MLS #O6389259 Report a problem | ||
| 6/22/2026 | Price change | $312,999-0.9%$246/sqft |
Source: Stellar MLS #O6389259 Report a problem | ||
| 6/8/2026 | Price change | $315,999-0.6%$248/sqft |
Source: Stellar MLS #O6389259 Report a problem | ||
| 5/19/2026 | Price change | $318,000-0.6%$250/sqft |
Source: Stellar MLS #O6389259 Report a problem | ||
| 4/20/2026 | Price change | $320,000-1.5%$251/sqft |
Source: Stellar MLS #O6389259 Report a problem | ||
| 3/10/2026 | Listed for sale | $325,000+80.6%$255/sqft |
Source: Stellar MLS #O6389259 Report a problem | ||
| 10/22/2021 | Sold | $180,000+900%$141/sqft |
Source: Public Record Report a problem | ||
| 1/29/2021 | Sold | $18,000$14/sqft |
Source: Public Record Report a problem | ||
Public tax history
| Year | Property taxes | Tax assessment |
|---|---|---|
| 2025 | $514 +70.2% | $157,240 +2.9% |
| 2024 | $302 -84.4% | $152,809 +3% |
| 2023 | $1,932 +12.7% | $148,358 +10.7% |
| 2022 | $1,714 +415.5% | $133,980 +618.9% |
| 2021 | $333 +12.6% | $18,638 +10% |
| 2020 | $295 +29.3% | $16,944 +64.3% |
| 2019 | $228 | $10,310 -35.5% |
| 2018 | $228 +44.8% | $15,975 +73.7% |
| 2017 | $158 -1.5% | $9,198 +18.7% |
| 2016 | $160 | $7,746 -11.1% |
| 2015 | $160 +4.9% | $8,714 |
| 2014 | $153 +8% | $8,714 +9.1% |
| 2013 | $141 +10.7% | $7,988 +10% |
| 2012 | $128 -22.8% | $7,262 -25% |
| 2011 | $165 -18.1% | $9,682 -20% |
| 2010 | $202 -13.1% | $12,102 -16.7% |
| 2009 | $232 -37.2% | $14,523 -40% |
| 2008 | $370 -16.7% | $24,205 -16.7% |
| 2007 | $444 +9.7% | $29,046 +22.4% |
| 2006 | $405 +452.2% | $23,721 +512.5% |
| 2005 | $73 | $3,873 +33.3% |
| 2004 | $73 -1.2% | $2,905 +50.1% |
| 2002 | $74 +34.6% | $1,936 |
| 2001 | $55 | $1,936 |
| 2000 | $55 | $1,936 |
Find assessor info on the county website
Monthly payment
Est. payment
Payment breakdown
Explore the cost of this home by adjusting the details. Changes won't be saved.Climate risks
Neighborhood: 34491
Nearby schools
Schools provided by the listing agent
- Elementary: Harbour View Elementary School
- Middle: Lake Weir Middle School
- High: Belleview High School
Source: Stellar MLS. This data may not be complete. We recommend contacting the local school district to confirm school assignments for this home.


Similar homes
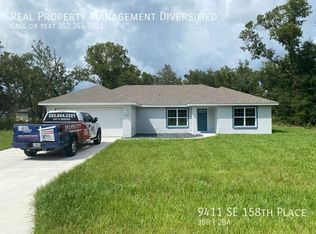
- $279,9003 bd2 ba1.6k sqft10701 SE 179TH LANE, SUMMERFIELD, FL 34491For Sale

 MLS ID #G5118220, Raena Ratcliff, WORTH CLARK REALTY. Stellar MLS
 - $339,0003 bd2 ba1.7k sqft13136 SE 86TH CIRCLE, SUMMERFIELD, FL 34491For Sale
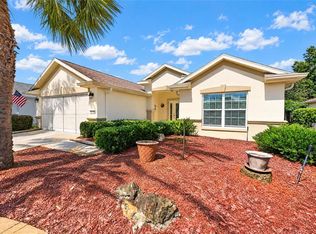 MLS ID #G5119023, Robert Slutsky, RE/MAX PREMIER REALTY LADY LK. Stellar MLS
 - $284,9993 bd3 ba1.4k sqft17789 SE 113TH TERRACE, SUMMERFIELD, FL 34491For Sale
 MLS ID #OM731900, Alexus Macblain, KELLER WILLIAMS CORNERSTONE RE. Stellar MLS
 - $242,0003 bd2 ba1.2k sqft2924 SE 142ND PLACE, SUMMERFIELD, FL 34491For Sale
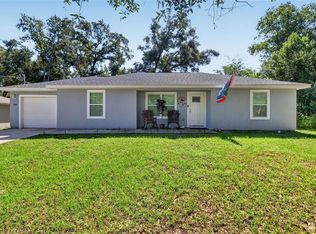 MLS ID #G5119127, Wyatt Rector, COMPASS FLORIDA LLC. Stellar MLS
 - $263,9003 bd2 ba1.4k sqft10435 SE 178TH PLACE, SUMMERFIELD, FL 34491For SaleMLS ID #G5115863, Gerrie Cosme Matias, RE/MAX PREMIER REALTY LADY LK. Stellar MLS
- $284,9002 bd2 ba1.3k sqft12771 SE 92ND TERRACE, SUMMERFIELD, FL 34491For SaleMLS ID #OM727635, Virgil Kapp, SELLSTATE NGR- SUMMERFIELD. Stellar MLS
- $305,0002 bd2 ba1.3k sqft13806 SE 93RD AVENUE, SUMMERFIELD, FL 34491For SaleMLS ID #OM731084, Jaylene Sheldon, RE/MAX PREMIER REALTY LADY LK. Stellar MLS
- $319,9003 bd2 ba1.6k sqft8160 SE 164TH PLACE, SUMMERFIELD, FL 34491For SaleMLS ID #OM726123, Scott Coldwell, COLDWELL REALTY SOLD GUARANTEE. Stellar MLS
- $279,3002 bd2 ba1.5k sqft11728 SE 91ST CIRCLE, SUMMERFIELD, FL 34491For SaleMLS ID #OM730860, Jaylene Sheldon, RE/MAX PREMIER REALTY LADY LK. Stellar MLS
- $259,9002 bd2 ba1.2k sqft13685 SE 90TH COURT, SUMMERFIELD, FL 34491For SaleMLS ID #G5114472, Amanda Fincher, LLC, REALTY EXECUTIVES IN THE VILLAGES. Stellar MLS
- $269,0002 bd2 ba1.3k sqft13785 SE 84TH COURT, SUMMERFIELD, FL 34491For SaleMLS ID #G5116724, Robert Slutsky, RE/MAX PREMIER REALTY LADY LK. Stellar MLS
- $275,0002 bd2 ba1k sqft11001 SE SUNSET HARBOR ROAD #E36, SUMMERFIELD, FL 34491For SaleMLS ID #OM733669, Courtney Forrest, RE/MAX PREMIER REALTY. Stellar MLS
- $259,0002 bd2 ba1.3k sqft17380 SE 111TH COURT, SUMMERFIELD, FL 34491For SaleMLS ID #G5109835, Robert Slutsky, RE/MAX PREMIER REALTY LADY LK. Stellar MLS
- $328,5002 bd2 ba1.8k sqft8573 SE 133RD LANE, SUMMERFIELD, FL 34491For SaleMLS ID #O6446200, Susan Lare, INVESTOR'S REAL ESTATE LLC. Stellar MLS
- $314,0002 bd2 ba1.5k sqft8588 SE 134TH STREET, SUMMERFIELD, FL 34491For SaleMLS ID #OM727689, Jaylene Sheldon, RE/MAX PREMIER REALTY LADY LK. Stellar MLS
- $230,0002 bd2 ba1.5k sqft11268 SE 175TH LANE, SUMMERFIELD, FL 34491For SaleMLS ID #TB8551540, Nicholas Techera, DALTON WADE INC. Stellar MLS
- $359,5003 bd2 ba1.7k sqft9028 SE 120TH LOOP, SUMMERFIELD, FL 34491For SaleMLS ID #OM731637, Ed Dombrowski, RE/MAX FOXFIRE - SUMMERFIELD. Stellar MLS
- $339,9002 bd2 ba1.5k sqft11985 SE 91ST CIRCLE, SUMMERFIELD, FL 34491For SaleMLS ID #OM730988, Jaylene Sheldon, RE/MAX PREMIER REALTY LADY LK. Stellar MLS
- $335,0002 bd2 ba1.6k sqft17209 SE 115TH TERRACE ROAD, SUMMERFIELD, FL 34491For SaleMLS ID #G5102714, Kim Ducharme-Levensohn, MORRIS REALTY AND INVESTMENTS. Stellar MLS
- $315,9003 bd2 ba1.5k sqft2022 CASTANO PLACE, THE VILLAGES, FL 32159For SaleMLS ID #G5118548, Jenny Wang, RE/MAX FOXFIRE - SUMMERFIELD. Stellar MLS
