Under contract-accepting backup offers. Completed in 2023 and meticulously maintained, this custom built 3 bedroom, 2 bathroom ranch offers a true move in ready experience with elevated finishes and thoughtful design throughout. From the moment you enter, you are welcomed by 10 foot walls and a bright open layout that feels both spacious and inviting, highlighted by soaring 14 foot vaulted ceilings across the kitchen, living, and dining areas, creating the perfect setting for everyday living and entertaining. The main living spaces feature durable porcelain tile installed over a crack isolation membrane, while the bedrooms offer plush, high end carpet with upgraded padding for added comfort. The kitchen serves as the centerpiece of the home, complete with a large island ideal for gathering, granite countertops, soft close white shaker cabinets, stainless steel appliances, and a spacious corner pantry, all conveniently located next to an oversized laundry room. The primary suite provides a private retreat with a large walk in closet and a spa inspired ensuite featuring dual vanities, granite counters, a jetted soaking tub, and a custom glass enclosed rainfall shower. Additional highlights include two generously sized attic storage areas measuring 17 by 10 and 12 by 10 that remain within a few degrees of the main living space, a 24 foot wide driveway, a 50 amp RV hookup, and a security system with cameras that will convey with the home. The backyard is already prepared for your dream outdoor oasis with a 200 amp pool panel installed and an outdoor shower in place. Situated on an oversized lot in a desirable location near The Villages, this property offers the added benefit of no HOA and no deed restrictions, providing flexibility and freedom to truly make it your own.
Accepting backups
Price cut: $2K (8/28)
$325,000
9449 SE 158TH PLACE, SUMMERFIELD, FL 34491
3beds
1,801sqft
Single Family Residence
Built in 2023
0.29 Acres Lot
$-- Zestimate®
$180/sqft
$-- HOA
What's special
Granite countersGranite countertopsOversized laundry roomSpa inspired ensuiteOversized lotJetted soaking tubBright open layout
- 150 days
- 58
- 2
Zillow last checked:
Listing updated:
Listed by:
Scott Coldwell 352-209-0000,
COLDWELL REALTY SOLD GUARANTEE 352-209-0000
Source: Stellar MLS,MLS#: OM725194 Originating MLS: Ocala - Marion
Originating MLS: Ocala - Marion
Facts & features
Interior
Bedrooms & bathrooms
- Bedrooms: 3
- Bathrooms: 2
- Full bathrooms: 2
Rooms
- Room types: Attic, Utility Room
Primary bedroom
- Features: Ceiling Fan(s), Walk-In Closet(s)
- Level: First
- Area: 221 Square Feet
- Dimensions: 17x13
Bedroom 2
- Features: Built-in Closet
- Level: First
Bedroom 3
- Features: Built-in Closet
- Level: First
- Area: 120 Square Feet
- Dimensions: 12x10
Primary bathroom
- Features: Bath With Whirlpool, Built-in Closet
- Level: First
Great room
- Level: First
- Area: 450 Square Feet
- Dimensions: 25x18
Kitchen
- Features: Pantry
- Level: First
Heating
- Electric
Cooling
- Central Air
Appliances
- Included: Cooktop, Dishwasher, Disposal, Dryer, Microwave, Range, Refrigerator, Washer
- Laundry: Laundry Room
Features
- Ceiling Fan(s), Eating Space In Kitchen, High Ceilings, Open Floorplan, Primary Bedroom Main Floor, Solid Wood Cabinets, Split Bedroom, Stone Counters, Thermostat, Vaulted Ceiling(s), Walk-In Closet(s)
- Flooring: Carpet, Tile
- Doors: Outdoor Shower
- Has fireplace: No
- Furnished: Yes
Interior area
- Total structure area: 2,017
- Total interior livable area: 1,801 sqft
Video & virtual tour
Property
Features
- Levels: One
- Stories: 1
- Patio & porch: Front Porch
- Exterior features: Outdoor Shower, Private Mailbox, Storage
- Fencing: Wood
Lot
- Size: 0.29 Acres
- Dimensions: 100 x 125
- Features: In County, Level
Details
- Additional structures: Shed(s), Storage
- Parcel number: 4707086004
- Zoning: R1
- Special conditions: None
Construction
Type & style
- Home type: SingleFamily
- Architectural style: Custom
- Property subtype: Single Family Residence
Materials
- Block
- Foundation: Slab
- Roof: Shingle
Condition
- New construction: No
- Year built: 2023
Utilities & green energy
- Sewer: Septic Tank
- Water: Well
- Utilities for property: Cable Connected, Electricity Connected, Sewer Connected, Water Connected
Community & HOA
Community
- Security: Smoke Detector(s)
- Pet fee: $0 monthly
- Subdivision: ORANGE BLOSSOM HILLS 07
HOA
- Has HOA: No
Location
- Region: Summerfield
Financial & listing details
- Price per square foot: $180/sqft
- Tax assessed value: $251,238
- Annual tax amount: $3,604
- Date on market: 5/21/2026
- Cumulative days on market: 121 days
- Listing terms: Cash,Conventional,FHA,USDA Loan,VA Loan
- Ownership: Fee Simple
- Total actual rent: 0
- Electric utility on property: Yes
- Road surface type: Paved
Estimated market value
Not available
Estimated sales range
Not available
Not available
Price history
| Date | Event | Price |
|---|---|---|
| 8/28/2026 | Price change | $325,000-0.6%$180/sqft |
Source:  Stellar MLS #OM725194 Report a problem Stellar MLS #OM725194 Report a problem | ||
| 8/12/2026 | Price change | $327,000-0.6%$182/sqft |
Source: Stellar MLS #OM725194 Report a problem | ||
| 7/20/2026 | Price change | $329,000-4.6%$183/sqft |
Source: Stellar MLS #OM725194 Report a problem | ||
| 7/9/2026 | Price change | $344,900+3%$192/sqft |
Source: Stellar MLS #OM725194 Report a problem | ||
| 6/22/2026 | Price change | $334,900-2.9%$186/sqft |
Source: Stellar MLS #OM725194 Report a problem | ||
| 6/5/2026 | Price change | $344,900-1.4%$192/sqft |
Source: Stellar MLS #OM725194 Report a problem | ||
| 5/21/2026 | Listed for sale | $349,900-11.4%$194/sqft |
Source: Stellar MLS #OM725194 Report a problem | ||
| 3/17/2025 | Listing removed | $395,000$219/sqft |
Source: Stellar MLS #OM686355 Report a problem | ||
| 12/5/2024 | Price change | $395,000+12.9%$219/sqft |
Source: Stellar MLS #OM686355 Report a problem | ||
| 11/12/2024 | Price change | $350,000-5.1%$194/sqft |
Source: Stellar MLS #OM686355 Report a problem | ||
| 10/23/2024 | Price change | $369,000-4.2%$205/sqft |
Source: Stellar MLS #OM686355 Report a problem | ||
| 10/1/2024 | Price change | $385,000-2.5%$214/sqft |
Source: Stellar MLS #OM686355 Report a problem | ||
| 9/20/2024 | Listed for sale | $395,000+1028.6%$219/sqft |
Source: Stellar MLS #OM686355 Report a problem | ||
| 2/24/2022 | Sold | $35,000$19/sqft |
Source: Public Record Report a problem | ||
Public tax history
| Year | Property taxes | Tax assessment |
|---|---|---|
| 2025 | $3,754 +6% | $251,238 +1.6% |
| 2024 | $3,541 +373.8% | $247,244 +630.6% |
| 2023 | $747 +133.4% | $33,840 +154% |
| 2022 | $320 +20.1% | $13,322 +10% |
| 2021 | $267 +13.2% | $12,111 +10% |
| 2020 | $235 +6% | $11,010 +10% |
| 2019 | $222 | $10,009 -35.5% |
| 2018 | $222 +44.7% | $15,510 +73.7% |
| 2017 | $153 -73.3% | $8,930 +18.8% |
| 2016 | $575 | $7,520 -11.1% |
| 2015 | $575 +1.3% | $8,460 |
| 2014 | $568 +2% | $8,460 +9.1% |
| 2013 | $557 +2.4% | $7,755 +10% |
| 2012 | $543 -6.3% | $7,050 -25% |
| 2011 | $580 -5.8% | $9,400 -20% |
| 2010 | $616 -4.6% | $11,750 -16.7% |
| 2009 | $645 -17.2% | $14,100 -40% |
| 2008 | $779 +80.3% | $23,500 -16.7% |
| 2007 | $432 +9.7% | $28,200 +22.4% |
| 2006 | $394 +448.1% | $23,030 +512.5% |
| 2005 | $72 | $3,760 +33.3% |
| 2004 | $72 -1.8% | $2,820 +50% |
| 2002 | $73 +35.3% | $1,880 |
| 2001 | $54 | $1,880 |
| 2000 | $54 | $1,880 |
Find assessor info on the county website
Monthly payment
Est. payment
Payment breakdown
Explore the cost of this home by adjusting the details. Changes won't be saved.Climate risks
Neighborhood: 34491
Nearby schools
Schools provided by the listing agent
- Elementary: Harbour View Elementary School
- Middle: Lake Weir Middle School
- High: Belleview High School
Source: Stellar MLS. This data may not be complete. We recommend contacting the local school district to confirm school assignments for this home.

Similar homes
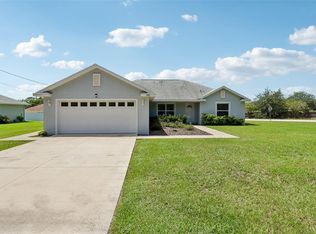
- $320,0003 bd2 ba1.7k sqft9170 SE 150TH STREET, SUMMERFIELD, FL 34491For Sale
 MLS ID #OM730178, Dionne Peace, COLDWELL BANKER VANGUARD LIFESTYLE REALTY. Stellar MLS
 - $318,0003 bd2 ba1.6k sqft13143 SE 97TH TERRACE ROAD, SUMMERFIELD, FL 34491For Sale
 MLS ID #OM733809, Beverly St George, RE/MAX FOXFIRE - SUMMERFIELD. Stellar MLS
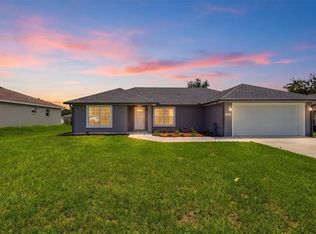
 - $325,0003 bd2 ba1.5k sqft15055 SE 93RD COURT, SUMMERFIELD, FL 34491For Sale
 MLS ID #OM728917, Bert Meadows, MEADOWS REALTY, LLC. Stellar MLS
 - $319,9003 bd2 ba1.6k sqft8160 SE 164TH PLACE, SUMMERFIELD, FL 34491For Sale
 MLS ID #OM726123, Scott Coldwell, COLDWELL REALTY SOLD GUARANTEE. Stellar MLS
 - $304,0003 bd2 ba1.2k sqft8280 SE 161ST PLACE, SUMMERFIELD, FL 34491For SaleMLS ID #O6433315, Yvette Hoover, ALL REAL ESTATE & INVESTMENTS. Stellar MLS
- $314,9004 bd2 ba1.8k sqft10342 SE 162ND PLACE ROAD, SUMMERFIELD, FL 34491For SaleMLS ID #G5115760, Alex Vonhartman, CARLINO REAL ESTATE GROUP INC. Stellar MLS
- $335,0002 bd2 ba1.5k sqft13520 SE 87TH CIRCLE, SUMMERFIELD, FL 34491For SaleMLS ID #G5104088, Rena MacPhee, ARROW REALTY & INVESTMENTS INC. Stellar MLS
- $289,9003 bd2 ba1.4k sqft13662 SE 55TH AVENUE, SUMMERFIELD, FL 34491For SaleMLS ID #OM726703, Nicole Surillo, LPT REALTY, LLC. Stellar MLS
- $380,9003 bd2 ba1.8k sqft13811 SE 85TH CIRCLE, SUMMERFIELD, FL 34491For SaleMLS ID #G5110292, Tina Williams, RE/MAX FOXFIRE - SUMMERFIELD. Stellar MLS
- $330,0003 bd2 ba1.7k sqft12244 SE 86TH COURT, BELLEVIEW, FL 34420For SaleMLS ID #O6423089, William Larsen, REDFIN CORPORATION. Stellar MLS
- $242,0003 bd2 ba1.2k sqft2924 SE 142ND PLACE, SUMMERFIELD, FL 34491For SaleMLS ID #G5119127, Wyatt Rector, COMPASS FLORIDA LLC. Stellar MLS
- $284,9002 bd2 ba1.3k sqft12771 SE 92ND TERRACE, SUMMERFIELD, FL 34491For SaleMLS ID #OM727635, Virgil Kapp, SELLSTATE NGR- SUMMERFIELD. Stellar MLS
- $259,9002 bd2 ba1.3k sqft17552 SE 96TH COURT, SUMMERFIELD, FL 34491For SaleMLS ID #G5118313, Gerrie Cosme Matias, RE/MAX PREMIER REALTY LADY LK. Stellar MLS
- $325,0003 bd2 ba1.5k sqft12591 NE 49TH DRIVE, OXFORD, FL 34484For SaleMLS ID #G5112966, Matthew Roberts LLC, RE/MAX PREMIER REALTY. Stellar MLS
- $259,9002 bd2 ba1.2k sqft13685 SE 90TH COURT, SUMMERFIELD, FL 34491For SaleMLS ID #G5114472, Amanda Fincher, LLC, REALTY EXECUTIVES IN THE VILLAGES. Stellar MLS
- $294,9993 bd2 ba1.3k sqft126 LOCUST RADIAL, OCALA, FL 34472For SaleMLS ID #OM730285, Kendall Gervais, MAGNOLIA HOMES AND LAND LLC. Stellar MLS
- $359,0002 bd2 ba1.3k sqft3048 GLENWOOD PLACE, THE VILLAGES, FL 32162For SaleMLS ID #OM729718, Christie Casey, RE/MAX ALLSTARS REALTY. Stellar MLS
- $369,9003 bd2 ba1.8k sqft5011 BELTED KINGFISHER DRIVE, OXFORD, FL 34484For SaleMLS ID #G5114626, Lisa Little, LPT REALTY, LLC. Stellar MLS
- $350,9583 bd2 ba1.6k sqft15526 SW 11TH TERRACE ROAD, OCALA, FL 34473For SaleMLS ID #OM727617, Sherri Feurstein, CITRUS HOME FINDERS. Stellar MLS
- $289,9003 bd2 ba1.4k sqft6930 BAHIA ROAD, OCALA, FL 34472For SaleMLS ID #OM730365, Alexander Figueroa, XCELLENCE. Stellar MLS
