Welcome home to this beautifully maintained, move-in-ready home built in 2022, located in the desirable Orange Blossom Hills community of Summerfield! Offering modern finishes, a desirable split-bedroom floor plan, and a spacious backyard, this home is ready for its new owners. Step inside to a bright and inviting open-concept living area featuring vaulted ceilings and luxury vinyl flooring throughout the main living spaces. The well-appointed kitchen is perfect for everyday living and entertaining, featuring granite countertops, a breakfast bar, pantry, newer appliances, reverse osmosis system, breakfast nook, and adjoining dining area. The open layout provides a comfortable flow between the kitchen, dining, and living areas, making it ideal for entertaining family and friends. The split-bedroom floor plan offers added privacy with generously sized bedrooms and attractive bathrooms, while carpet in the bedrooms adds extra comfort. Additional features include an inside laundry room, water softener, and ADT security system. Step outside to the covered back porch overlooking a spacious backyard with plenty of room for outdoor entertaining, gardening, pets, or simply relaxing and enjoying the Florida sunshine. Conveniently located in Orange Blossom Hills, just outside The Villages, with easy access to beautiful Lake Weir, Belleview, shopping, dining, medical facilities, golf, and entertainment. Ocala’s historic downtown square is approximately 30 minutes away, offering even more dining, shopping, and local events. Built in 2022 and exceptionally well maintained, this beautiful home combines modern comfort, a functional floor plan, a great backyard, and a convenient Central Florida location. Schedule your showing today and come see everything this home has to offer!
For sale
$325,000
15055 SE 93RD COURT, SUMMERFIELD, FL 34491
3beds
1,577sqft
Single Family Residence
Built in 2022
9,583 Square Feet Lot
$-- Zestimate®
$206/sqft
$-- HOA
What's special
Modern finishesGenerously sized bedroomsBreakfast barGranite countertopsNewer appliancesSpacious backyardAttractive bathrooms
- 32 days
- 124
- 1
Zillow last checked:
Listing updated:
Listed by:
Bert Meadows 352-237-6400,
MEADOWS REALTY, LLC 352-237-6400
Source: Stellar MLS,MLS#: OM728917 Originating MLS: Ocala - Marion
Originating MLS: Ocala - Marion
Facts & features
Interior
Bedrooms & bathrooms
- Bedrooms: 3
- Bathrooms: 2
- Full bathrooms: 2
Primary bedroom
- Features: Walk-In Closet(s)
- Level: First
Kitchen
- Level: First
Living room
- Level: First
Heating
- Electric, Heat Pump
Cooling
- Central Air
Appliances
- Included: Dishwasher, Dryer, Range, Refrigerator, Washer
- Laundry: Inside, Laundry Room
Features
- Ceiling Fan(s), Open Floorplan, Primary Bedroom Main Floor, Solid Surface Counters, Split Bedroom, Thermostat, Vaulted Ceiling(s), Walk-In Closet(s)
- Flooring: Carpet, Ceramic Tile, Luxury Vinyl
- Doors: Sliding Doors
- Has fireplace: No
Interior area
- Total structure area: 2,057
- Total interior livable area: 1,577 sqft
Video & virtual tour
Property
Parking
- Total spaces: 2
- Parking features: Driveway
- Attached garage spaces: 2
- Has uncovered spaces: Yes
Features
- Levels: One
- Stories: 1
- Patio & porch: Porch, Rear Porch
- Exterior features: Private Mailbox, Sidewalk
Lot
- Size: 9,583 Square Feet
- Dimensions: 75 x 125
- Features: Cleared
Details
- Parcel number: 4714206022
- Zoning: R1
- Special conditions: None
Construction
Type & style
- Home type: SingleFamily
- Property subtype: Single Family Residence
Materials
- Block, Concrete, Stucco
- Foundation: Slab
- Roof: Shingle
Condition
- New construction: No
- Year built: 2022
Utilities & green energy
- Sewer: Septic Tank
- Water: Well
- Utilities for property: Electricity Connected
Community & HOA
Community
- Pet fee: $0 monthly
- Subdivision: ORANGE BLOSSOM HILLS UN 14
HOA
- Has HOA: No
Location
- Region: Summerfield
Financial & listing details
- Price per square foot: $206/sqft
- Tax assessed value: $254,159
- Annual tax amount: $3,648
- Date on market: 8/6/2026
- Cumulative days on market: 29 days
- Listing terms: Cash,Conventional,FHA,USDA Loan,VA Loan
- Ownership: Fee Simple
- Total actual rent: 0
- Electric utility on property: Yes
- Road surface type: Paved, Asphalt
Estimated market value
Not available
Estimated sales range
Not available
Not available
Price history
| Date | Event | Price |
|---|---|---|
| 8/6/2026 | Listed for sale | $325,000+8.5%$206/sqft |
Source:  Stellar MLS #OM728917 Report a problem Stellar MLS #OM728917 Report a problem | ||
| 7/7/2025 | Listing removed | $1,850$1/sqft |
Source: Zillow Rentals Report a problem | ||
| 6/30/2025 | Listed for rent | $1,850$1/sqft |
Source: Zillow Rentals Report a problem | ||
| 5/21/2025 | Listing removed | $299,500$190/sqft |
Source: Stellar MLS #OM696290 Report a problem | ||
| 5/5/2025 | Price change | $299,500-1.8%$190/sqft |
Source: Stellar MLS #OM696290 Report a problem | ||
| 4/19/2025 | Price change | $305,000-1.6%$193/sqft |
Source: Stellar MLS #OM696290 Report a problem | ||
| 4/3/2025 | Price change | $309,900-1.5%$197/sqft |
Source: Stellar MLS #OM696290 Report a problem | ||
| 3/3/2025 | Listed for sale | $314,500+8.5%$199/sqft |
Source: Stellar MLS #OM696290 Report a problem | ||
| 6/21/2022 | Sold | $289,900+1970.7%$184/sqft |
Source: Public Record Report a problem | ||
| 6/21/2006 | Sold | $14,000$9/sqft |
Source: Public Record Report a problem | ||
Public tax history
| Year | Property taxes | Tax assessment |
|---|---|---|
| 2025 | $3,799 +5.6% | $254,159 +1.4% |
| 2024 | $3,596 -8.8% | $250,750 +8.3% |
| 2023 | $3,945 +698.9% | $231,466 +1213.3% |
| 2022 | $494 +179.6% | $17,625 +89.4% |
| 2021 | $177 +13.9% | $9,306 +10% |
| 2020 | $155 -1% | $8,460 |
| 2019 | $157 | $8,460 |
| 2018 | $157 +11.8% | $8,460 +9.1% |
| 2017 | $140 -92% | $7,755 -73.1% |
| 2016 | $1,741 | $28,849 +10% |
| 2015 | $1,741 +1.3% | $26,226 |
| 2014 | $1,719 +2% | $26,226 +9.1% |
| 2013 | $1,685 +2.5% | $24,041 +10% |
| 2012 | $1,644 -6.5% | $21,855 -25% |
| 2011 | $1,757 -5.9% | $29,140 -20% |
| 2010 | $1,868 -4.7% | $36,425 -16.7% |
| 2009 | $1,959 -17.5% | $43,710 -40% |
| 2008 | $2,374 +81.6% | $72,850 -16.7% |
| 2007 | $1,307 +57.5% | $87,420 +76.5% |
| 2006 | $830 +445.7% | $49,538 +325% |
| 2005 | $152 | $11,656 +60% |
| 2004 | $152 -16.4% | $7,285 |
| 2002 | $182 +34.5% | $7,285 +25% |
| 2001 | $135 | $5,828 |
| 2000 | $135 | $5,828 |
Find assessor info on the county website
Monthly payment
Est. payment
Payment breakdown
Explore the cost of this home by adjusting the details. Changes won't be saved.Climate risks
Neighborhood: 34491
Nearby schools
Schools provided by the listing agent
- Elementary: Harbour View Elementary School
- Middle: Lake Weir Middle School
- High: Lake Weir High School
Source: Stellar MLS. This data may not be complete. We recommend contacting the local school district to confirm school assignments for this home.
Similar homes
- $320,0003 bd2 ba1.7k sqft9170 SE 150TH STREET, SUMMERFIELD, FL 34491For Sale
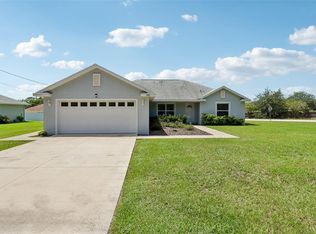
 MLS ID #OM730178, Dionne Peace, COLDWELL BANKER VANGUARD LIFESTYLE REALTY. Stellar MLS
 - $292,5003 bd2 ba1.9k sqft14023 SE 86TH CIRCLE, SUMMERFIELD, FL 34491For Sale
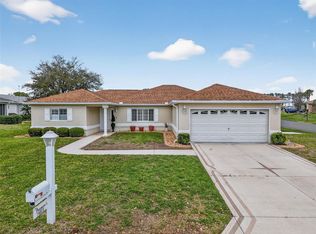 MLS ID #OM721990, Eileen Cardini, RE/MAX FOXFIRE - SUMMERFIELD. Stellar MLS
 - $335,0002 bd2 ba1.5k sqft13520 SE 87TH CIRCLE, SUMMERFIELD, FL 34491For Sale
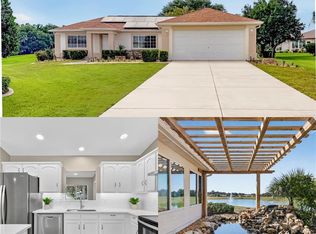 MLS ID #G5104088, Rena MacPhee, ARROW REALTY & INVESTMENTS INC. Stellar MLS
 - $299,9002 bd2 ba1.7k sqft10731 SE 174TH LOOP, SUMMERFIELD, FL 34491For Sale
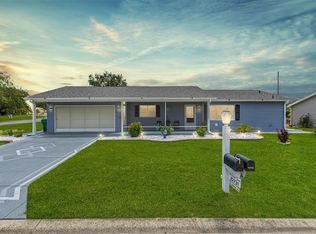 MLS ID #OM730787, Cindy Schutte, KELLER WILLIAMS CORNERSTONE RE. Stellar MLS
 - $294,5003 bd2 ba1.4k sqft13662 SE 55TH AVENUE, SUMMERFIELD, FL 34491For SaleMLS ID #OM726703, Nicole Surillo, LPT REALTY, LLC. Stellar MLS
- $389,9003 bd2 ba1.8k sqft13811 SE 85TH CIRCLE, SUMMERFIELD, FL 34491For SaleMLS ID #G5110292, Tina Williams, RE/MAX FOXFIRE - SUMMERFIELD. Stellar MLS
- $289,9003 bd2 ba1.5k sqft12106 SE 74TH TERRACE, BELLEVIEW, FL 34420For SaleMLS ID #OM727235, Jennifer Trail, JUDY L. TROUT REALTY. Stellar MLS
- $295,0002 bd2 ba1.3k sqft2609 PRIVADA DRIVE, THE VILLAGES, FL 32162For SaleMLS ID #G5116171, Martha Ridgway, COLDWELL BANKER VANGUARD EDGE REALTY. Stellar MLS
- $315,0003 bd2 ba1.3k sqft1911 DEL NORTE DRIVE, THE VILLAGES, FL 32159For SaleMLS ID #G5114227, Matthew Roberts LLC, RE/MAX PREMIER REALTY. Stellar MLS
- $379,0003 bd2 ba1.9k sqft17101 SE 94TH BERRIEN COURT, THE VILLAGES, FL 32162For SaleMLS ID #G5115553, Julie Nay Gordon, SALLY LOVE REAL ESTATE. Stellar MLS
- $299,0003 bd2 ba1.6k sqft13152 SW 65TH CIRCLE, OCALA, FL 34473For SaleMLS ID #OM731023, Lauren Uitts, ROYAL OAK REALTY LLC. Stellar MLS
- $254,9003 bd2 ba1.3k sqft13920 SE 33RD COURT, SUMMERFIELD, FL 34491New ConstructionMLS ID #OM726080, Regina Mooney, ROBERTS REAL ESTATE INC. Stellar MLS
- $295,0003 bd2 ba1.4k sqft153 OAK CIRCLE, OCALA, FL 34472New ConstructionMLS ID #OM728977, Chris Milton, BEARING POINT REAL EST GROUP. Stellar MLS
- $324,9004 bd3 ba2k sqft1581 NE 50TH TERRACE, OCALA, FL 34470For SaleMLS ID #OM728779, Paola Alarcon Rubio, NEXTHOME VISION REALTY. Stellar MLS
- $359,9573 bd2 ba1.6k sqft15526 SW 11TH TERRACE ROAD, OCALA, FL 34473For SaleMLS ID #OM727617, Sherri Feurstein, CITRUS HOME FINDERS. Stellar MLS
- $381,5003 bd2 ba1.6k sqft2129 MARGARITA DRIVE, THE VILLAGES, FL 32159For SaleMLS ID #G5114797, Shelley Anderson, RE/MAX PREMIER REALTY. Stellar MLS
- $372,0003 bd2 ba2k sqft1312 BAEZ WAY, THE VILLAGES, FL 32162For SaleMLS ID #G5113606, Tess US Uddenback Slack, BHHS FLORIDA REALTY. Stellar MLS
- $359,0003 bd2 ba1.9k sqft3315 DZURO DRIVE, OXFORD, FL 34484For SaleMLS ID #G5112159, Anthony Romer, ATLAS CENTRAL FLORIDA REALTY. Stellar MLS
- $317,5002 bd2 ba1.3k sqft723 HEATHROW AVENUE, LADY LAKE, FL 32159For SaleMLS ID #G5113691, Coby McClellan, LPT REALTY, LLC. Stellar MLS
- $345,8003 bd2 ba2.3k sqft15050 SW 14TH AVENUE ROAD, OCALA, FL 34473For SaleMLS ID #OM718651, Cynthia Kauffman, SOUTHERN ASSOCIATES REALTY LLC. Stellar MLS
