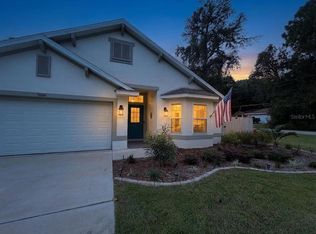
MOVE-IN READY in Orange Blossom Hills with NO HOA! Pride of ownership is evident in this home built just four years ago. This 3-bedroom, 2-bath home offers 1,440 square feet of living space with a bright, open floor plan plus thoughtful additions already in place, including a fully fenced backyard and window treatments. The spacious great room features vaulted ceilings and luxury vinyl plank flooring and flows seamlessly into the dining area and kitchen. The kitchen is beautifully appointed with beveled edge quartz countertops, stainless steel appliances, wood cabinetry with soft-close hardware, pantry storage and a large center island with seating - perfect for everyday living and entertaining. The primary suite features a private bath with a tiled walk-in shower, while two additional bedrooms and a guest bath with tub provide plenty of flexibility. A separate inside laundry room and two-car garage add everyday convenience. Outside, the fully fenced backyard offers plenty of room to enjoy and features an above-ground pool, playset, trampoline and patio area with string lighting - creating a fun and inviting space for relaxing or entertaining. Conveniently located in Orange Blossom Hills with easy access to The Villages, Belleview and Ocala, I-75 and the Turn Pike. With the finishing touches already completed, this home offers the opportunity to move in and simply enjoy! Schedule your appointment to tour this property today!
For sale
$279,900
15093 SE 93RD COURT, SUMMERFIELD, FL 34491
3beds
1,477sqft
Single Family Residence
Built in 2022
9,583 Square Feet Lot
$276,200 Zestimate®
$190/sqft
$-- HOA
What's special
Two-car garageTwo additional bedroomsAbove-ground poolBeveled edge quartz countertopsBright open floor planVaulted ceilingsSpacious great room
- 32 days
- 988
- 101
Likely to sell faster than
Zillow last checked:
Listing updated:
Listed by:
Christine Robinson, PA 352-426-2706,
REAL BROKER LLC - OCALA 855-450-0442
Source: Stellar MLS,MLS#: OM732848 Originating MLS: Ocala - Marion
Facts & features
Interior
Bedrooms & bathrooms
- Bedrooms: 3
- Bathrooms: 2
- Full bathrooms: 2
Rooms
- Room types: Utility Room
Primary bedroom
- Features: En Suite Bathroom, Granite Counters, Walk-In Closet(s)
- Level: First
- Area: 141.6 Square Feet
- Dimensions: 12x11.8
Bedroom 1
- Features: Built-in Closet
- Level: First
- Area: 165.06 Square Feet
- Dimensions: 13.1x12.6
Bedroom 2
- Features: Built-in Closet
- Level: First
- Area: 165.06 Square Feet
- Dimensions: 13.1x12.6
Dining room
- Level: First
- Area: 102 Square Feet
- Dimensions: 8.5x12
Kitchen
- Features: Kitchen Island, Pantry
- Level: First
- Area: 133.2 Square Feet
- Dimensions: 11.1x12
Laundry
- Level: First
- Area: 50.82 Square Feet
- Dimensions: 7.7x6.6
Living room
- Level: First
- Area: 263.49 Square Feet
- Dimensions: 17.11x15.4
Heating
- Electric
Cooling
- Central Air
Appliances
- Included: Dishwasher, Dryer, Microwave, Range, Refrigerator, Washer
- Laundry: Inside, Laundry Room
Features
- High Ceilings, Kitchen/Family Room Combo, Open Floorplan, Solid Wood Cabinets, Split Bedroom, Stone Counters, Vaulted Ceiling(s), Walk-In Closet(s)
- Flooring: Carpet, Luxury Vinyl, Tile
- Doors: French Doors
- Windows: Window Treatments
- Has fireplace: No
Interior area
- Total structure area: 1,960
- Total interior livable area: 1,477 sqft
Video & virtual tour
Property
Parking
- Total spaces: 2
- Parking features: Garage - Attached
- Attached garage spaces: 2
Features
- Levels: One
- Stories: 1
- Patio & porch: Covered, Front Porch
- Exterior features: Lighting
- Has private pool: Yes
- Pool features: Above Ground
- Fencing: Wood
Lot
- Size: 9,583 Square Feet
- Dimensions: 75 x 125
- Features: Cleared, In County, Level
Details
- Parcel number: 4714206016
- Zoning: R1
- Special conditions: None
Construction
Type & style
- Home type: SingleFamily
- Property subtype: Single Family Residence
Materials
- Block, Stucco
- Foundation: Slab
- Roof: Shingle
Condition
- New construction: No
- Year built: 2022
Utilities & green energy
- Sewer: Septic Tank
- Water: Well
- Utilities for property: Electricity Connected
Community & HOA
Community
- Pet fee: $0 monthly
- Subdivision: ORANGE BLOSSOM HILLS
HOA
- Has HOA: No
Location
- Region: Summerfield
Financial & listing details
- Price per square foot: $190/sqft
- Tax assessed value: $238,919
- Annual tax amount: $3,448
- Date on market: 9/24/2026
- Cumulative days on market: 32 days
- Listing terms: Cash,Conventional,FHA,VA Loan
- Ownership: Fee Simple
- Total actual rent: 0
- Electric utility on property: Yes
- Road surface type: Paved
Estimated market value
$276,200
$262,000 - $290,000
$1,661/mo
Price history
| Date | Event | Price |
|---|---|---|
| 9/24/2026 | Listed for sale | $279,900+23225%$190/sqft |
Source:  Stellar MLS #OM732848 Report a problem | ||
| 1/27/2005 | Sold | $1,200$1/sqft |
Source: Public Record Report a problem | ||
Public tax history
| Year | Property taxes | Tax assessment |
|---|---|---|
| 2025 | $3,449 +8.1% | $231,339 +2.9% |
| 2024 | $3,191 +2.6% | $224,819 +3% |
| 2023 | $3,111 +530.1% | $218,271 +1138.4% |
| 2022 | $494 +179.6% | $17,625 +89.4% |
| 2021 | $177 +13.9% | $9,306 +10% |
| 2020 | $155 -1% | $8,460 |
| 2019 | $157 | $8,460 |
| 2018 | $157 +12.3% | $8,460 +9.1% |
| 2017 | $139 -67.8% | $7,755 +11.1% |
| 2016 | $433 | $6,980 +10% |
| 2015 | $433 +1.3% | $6,345 |
| 2014 | $427 +2% | $6,345 +9.1% |
| 2013 | $419 +2.4% | $5,817 +10% |
| 2012 | $409 -6.3% | $5,288 -25% |
| 2011 | $437 -5.8% | $7,050 -20% |
| 2010 | $463 -4.6% | $8,812 -16.7% |
| 2009 | $485 -17.1% | $10,575 -40% |
| 2008 | $586 +78.7% | $17,625 -16.7% |
| 2007 | $328 +54.4% | $21,150 +76.5% |
| 2006 | $212 +301.5% | $11,985 +325% |
| 2005 | $53 | $2,820 +60% |
| 2004 | $53 -21% | $1,763 |
| 2002 | $67 +60.5% | $1,763 +25% |
| 2001 | $42 | $1,410 |
| 2000 | $42 | $1,410 |
Find assessor info on the county website
Monthly payment
Est. payment
Payment breakdown
Explore the cost of this home by adjusting the details. Changes won't be saved.Climate risks
Neighborhood: 34491
Nearby schools
Schools provided by the listing agent
- Elementary: Harbour View Elementary School
- Middle: Lake Weir Middle School
- High: Lake Weir High School
Source: Stellar MLS. This data may not be complete. We recommend contacting the local school district to confirm school assignments for this home.

Similar homes
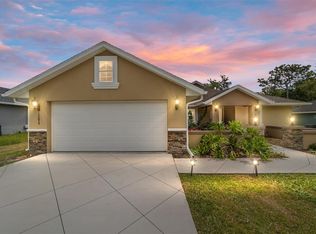
- $289,9873 bd2 ba1.7k sqft15642 SE 91ST COURT, SUMMERFIELD, FL 34491For Sale
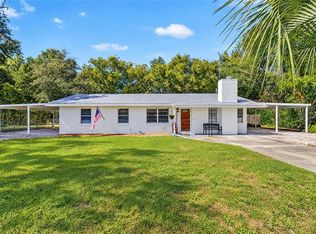
 MLS ID #OM734469, Cody Becker, SOLUTIONS REALTY, LLC. Stellar MLS
- $307,0004 bd2 ba1.6k sqft8680 SE 160TH PLACE, SUMMERFIELD, FL 34491For Sale
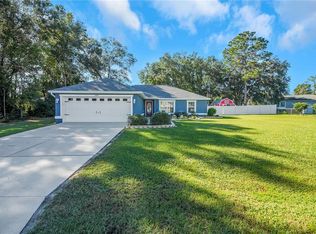 MLS ID #G5119279, Regina Rodriguez, CENTURY 21 ALTON CLARK. Stellar MLS
- $289,0003 bd2 ba1.2k sqft9430 SE 158TH STREET, SUMMERFIELD, FL 34491For Sale
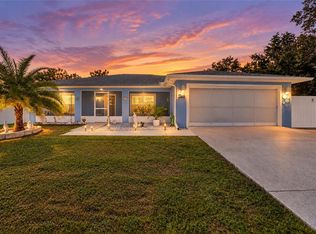 MLS ID #OM732422, Laurie Ann Truluck, NEXT GENERATION REALTY OF MARION COUNTY. Stellar MLS
- $295,0003 bd2 ba1.5k sqft9284 SE 161ST PLACE, SUMMERFIELD, FL 34491For Sale
 MLS ID #OM734079, Garrett Huffman, EXP REALTY LLC. Stellar MLS
- $273,0003 bd2 ba1.5k sqft9720 SE 157TH LANE, SUMMERFIELD, FL 34491For SaleMLS ID #G5118067, Daniel Jacobs, JACOBS PREMIER PROPERTIES. Stellar MLS
- $320,0003 bd2 ba1.7k sqft9170 SE 150TH STREET, SUMMERFIELD, FL 34491For SaleMLS ID #OM730178, Dionne Peace, COLDWELL BANKER VANGUARD LIFESTYLE REALTY. Stellar MLS
- $239,9003 bd2 ba1.5k sqft8372 SE 156TH STREET, SUMMERFIELD, FL 34491For SaleMLS ID #OM734429, Kiley Reyes, REAL BROKER, LLC. Stellar MLS
- $229,0003 bd2 ba1.5k sqft9405 SE 161ST PLACE, SUMMERFIELD, FL 34491For SaleMLS ID #G5119423, Daniel Jacobs, JACOBS PREMIER PROPERTIES. Stellar MLS
- $289,5003 bd2 ba1.7k sqft15715 SE 89TH COURT, SUMMERFIELD, FL 34491For SaleMLS ID #G5118571, Roy Vaca, FLAMINGO REAL ESTATE & MNGMT. Stellar MLS
- $260,0003 bd2 ba2k sqft14820 SE 103RD AVENUE, SUMMERFIELD, FL 34491For SaleMLS ID #O6450712, Christine Landrau, MARK SPAIN REAL ESTATE. Stellar MLS
- $336,3503 bd2 ba1.8k sqft15054 SE 94TH COURT, SUMMERFIELD, FL 34491New ConstructionMLS ID #OM734233, Jay Weller, ADAMS HOMES REALTY INC. Stellar MLS
- $299,0003 bd2 ba1.5k sqft8340 SE 159TH LANE, SUMMERFIELD, FL 34491For SaleMLS ID #G5118542, Brandon Shrout, DOWN HOME REALTY, LLLP. Stellar MLS
- $304,0003 bd2 ba1.4k sqft14570 SE 96TH COURT, SUMMERFIELD, FL 34491For SaleMLS ID #OM730876, John Ghannam, PLATINUM HOMES AND LAND REALTY. Stellar MLS
- $268,9003 bd2 ba1.2k sqft9980 SE 157TH LANE, SUMMERFIELD, FL 34491For SaleMLS ID #G5117566, Regina Rodriguez, CENTURY 21 ALTON CLARK. Stellar MLS
- $257,4003 bd2 ba1.4k sqft8825 SE 155TH PLACE, SUMMERFIELD, FL 34491For SaleMLS ID #OM730622, Kayla Vitale, FONTANA REALTY. Stellar MLS
- $325,0003 bd2 ba1.5k sqft15055 SE 93RD COURT, SUMMERFIELD, FL 34491For SaleMLS ID #OM728917, Bert Meadows, MEADOWS REALTY, LLC. Stellar MLS
- $295,0003 bd2 ba1.7k sqft13940 SE 95TH COURT, SUMMERFIELD, FL 34491For SaleMLS ID #O6435162, Christine Landrau, MARK SPAIN REAL ESTATE. Stellar MLS
- $278,9002 bd2 ba1.3k sqft13662 SE 89TH COURT, SUMMERFIELD, FL 34491For SaleMLS ID #G5118045, Robert Slutsky, RE/MAX PREMIER REALTY LADY LK. Stellar MLS
- $245,0003 bd2 ba1k sqft15086 SE 93RD AVENUE, SUMMERFIELD, FL 34491New ConstructionMLS ID #OM733513, Frank Falbo, PLATINUM HOMES AND LAND REALTY. Stellar MLS
- $325,0003 bd2 ba1.5k sqft16010 SE 91ST COURT, SUMMERFIELD, FL 34491For SaleMLS ID #G5119178, Roy Vaca, FLAMINGO REAL ESTATE & MNGMT. Stellar MLS
