Welcome to this inviting Summerfield home, situated on a spacious corner lot with a fully fenced backyard and a bright, open interior. Inside, the open floor plan offers vaulted ceilings, abundant natural light, and spacious living and dining areas. The kitchen features ample cabinet and counter space, a breakfast bar, and an open connection to the main living areas, making the layout both functional and comfortable. The primary suite offers generous space, while the additional bedrooms provide plenty of flexibility for guests, a home office, or additional living space. Step outside to enjoy the fully fenced backyard with mature trees, plenty of open yard space, and a patio area perfect for outdoor seating or grilling. The corner lot provides additional outdoor space, while the attached garage adds everyday convenience. NEW ROOF installed in 2024.
For sale
Price cut: $2.5K (9/18)
$257,400
8825 SE 155TH PLACE, SUMMERFIELD, FL 34491
3beds
1,423sqft
Single Family Residence
Built in 2004
9,583 Square Feet Lot
$252,600 Zestimate®
$181/sqft
$-- HOA
What's special
Attached garageBreakfast barAbundant natural lightOpen floor planSpacious corner lotVaulted ceilingsBright open interior
- 56 days
- 332
- 36
Zillow last checked:
Listing updated:
Listed by:
Kayla Vitale 352-497-0016,
FONTANA REALTY 352-817-3574
Source: Stellar MLS,MLS#: OM730622 Originating MLS: Ocala - Marion
Originating MLS: Ocala - Marion
Facts & features
Interior
Bedrooms & bathrooms
- Bedrooms: 3
- Bathrooms: 2
- Full bathrooms: 2
Primary bedroom
- Features: Walk-In Closet(s)
- Level: First
- Area: 236.25 Square Feet
- Dimensions: 13.5x17.5
Bedroom 1
- Features: Built-in Closet
- Level: First
- Area: 132.5 Square Feet
- Dimensions: 12.5x10.6
Bedroom 2
- Features: Built-in Closet
- Level: First
- Area: 132.5 Square Feet
- Dimensions: 10.6x12.5
Kitchen
- Level: First
- Area: 130.9 Square Feet
- Dimensions: 11.9x11
Living room
- Level: First
- Area: 277.83 Square Feet
- Dimensions: 18.9x14.7
Heating
- Central
Cooling
- Central Air
Appliances
- Included: Dishwasher, Microwave, Range, Refrigerator
- Laundry: In Garage
Features
- Cathedral Ceiling(s), Ceiling Fan(s), Split Bedroom
- Flooring: Carpet, Laminate, Luxury Vinyl, Tile
- Has fireplace: No
Interior area
- Total structure area: 2,013
- Total interior livable area: 1,423 sqft
Video & virtual tour
Property
Parking
- Total spaces: 2
- Parking features: Garage - Attached
- Attached garage spaces: 2
Features
- Levels: One
- Stories: 1
- Patio & porch: Patio, Porch
- Exterior features: Private Mailbox
- Fencing: Chain Link,Wood
Lot
- Size: 9,583 Square Feet
- Dimensions: 75 x 126
- Features: Corner Lot
Details
- Parcel number: 4708106001
- Zoning: R1
- Special conditions: None
Construction
Type & style
- Home type: SingleFamily
- Property subtype: Single Family Residence
Materials
- Stucco
- Foundation: Slab
- Roof: Shingle
Condition
- New construction: No
- Year built: 2004
Utilities & green energy
- Sewer: Septic Tank
- Water: Well
- Utilities for property: Cable Available
Community & HOA
Community
- Pet fee: $0 monthly
- Subdivision: ORANGE BLOSSOM HILLS 08
HOA
- Has HOA: No
Location
- Region: Summerfield
Financial & listing details
- Price per square foot: $181/sqft
- Tax assessed value: $201,840
- Annual tax amount: $1,537
- Date on market: 8/21/2026
- Cumulative days on market: 57 days
- Listing terms: Cash,Conventional,FHA,USDA Loan,VA Loan
- Ownership: Fee Simple
- Total actual rent: 0
- Road surface type: Asphalt
Estimated market value
$252,600
$240,000 - $265,000
$1,830/mo
Price history
| Date | Event | Price |
|---|---|---|
| 9/18/2026 | Price change | $257,400-1%$181/sqft |
Source:  Stellar MLS #OM730622 Report a problem Stellar MLS #OM730622 Report a problem | ||
| 8/21/2026 | Listed for sale | $259,900+143.1%$183/sqft |
Source: Stellar MLS #OM730622 Report a problem | ||
| 9/28/2009 | Sold | $106,900+0.9%$75/sqft |
Source: Public Record Report a problem | ||
| 7/19/2004 | Sold | $105,900+1145.9%$74/sqft |
Source: Public Record Report a problem | ||
| 11/10/2003 | Sold | $8,500+259.1%$6/sqft |
Source: Public Record Report a problem | ||
| 3/7/2003 | Sold | $2,367$2/sqft |
Source: Public Record Report a problem | ||
Public tax history
| Year | Property taxes | Tax assessment |
|---|---|---|
| 2025 | $1,537 +18.2% | $106,796 +2.9% |
| 2024 | $1,300 +3% | $103,786 +3% |
| 2023 | $1,262 +3.3% | $100,763 +3% |
| 2022 | $1,221 +0.9% | $97,828 +3% |
| 2021 | $1,211 +1.1% | $94,979 +1.4% |
| 2020 | $1,198 +2% | $93,668 +2.3% |
| 2019 | $1,175 | $91,562 +1.9% |
| 2018 | $1,175 +7.1% | $89,855 +2.1% |
| 2017 | $1,097 +3.6% | $88,007 +2.5% |
| 2016 | $1,058 | $85,878 +0.7% |
| 2015 | $1,058 +6.3% | $85,281 +0.8% |
| 2014 | $996 +2.6% | $84,604 +1.5% |
| 2013 | $970 +1.2% | $83,354 +1.3% |
| 2012 | $959 -10.6% | $82,252 -8% |
| 2011 | $1,072 -9.3% | $89,408 -7.9% |
| 2010 | $1,182 -38.9% | $97,104 -12.9% |
| 2009 | $1,934 -8.2% | $111,443 -11.2% |
| 2008 | $2,108 +6% | $125,450 +7% |
| 2007 | $1,988 -8.5% | $117,200 +0.2% |
| 2006 | $2,174 +1878.9% | $117,016 +50.1% |
| 2005 | $110 | $77,933 +1479.2% |
| 2004 | $110 +520.2% | $4,935 +40% |
| 2002 | $18 +28.3% | $3,525 +25% |
| 2001 | $14 | $2,820 |
| 2000 | $14 | $2,820 |
Find assessor info on the county website
Monthly payment
Est. payment
Payment breakdown
Explore the cost of this home by adjusting the details. Changes won't be saved.Climate risks
Neighborhood: 34491
Nearby schools
Schools provided by the listing agent
- Elementary: Harbour View Elementary School
- Middle: Lake Weir Middle School
- High: Lake Weir High School
Source: Stellar MLS. This data may not be complete. We recommend contacting the local school district to confirm school assignments for this home.
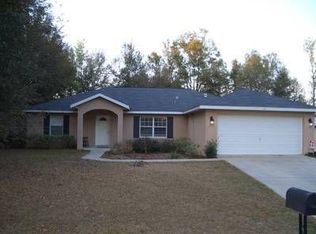
Similar homes
- $289,5003 bd2 ba1.7k sqft15715 SE 89TH COURT, SUMMERFIELD, FL 34491For Sale
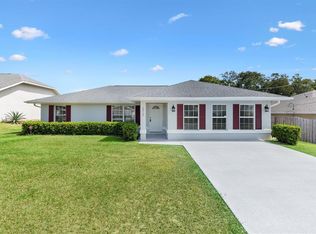
 MLS ID #G5118571, Roy Vaca, FLAMINGO REAL ESTATE & MNGMT. Stellar MLS
 - $231,0003 bd2 ba1.2k sqft9295 SE 163RD STREET, SUMMERFIELD, FL 34491For Sale
 MLS ID #O6422438, Jeff Jones, MARK SPAIN REAL ESTATE. Stellar MLS
 - $289,0003 bd2 ba1.2k sqft9430 SE 158TH STREET, SUMMERFIELD, FL 34491For Sale
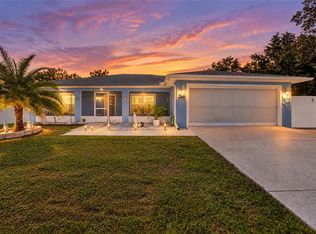 MLS ID #OM732422, Laurie Ann Truluck, NEXT GENERATION REALTY OF MARION COUNTY. Stellar MLS
 - $268,9003 bd2 ba1.2k sqft9980 SE 157TH LANE, SUMMERFIELD, FL 34491For Sale
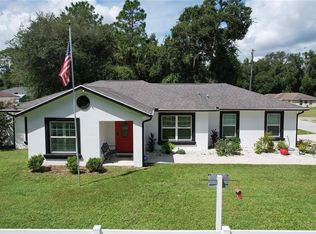 MLS ID #G5117566, Regina Rodriguez, CENTURY 21 ALTON CLARK. Stellar MLS
 - $283,0003 bd2 ba1.5k sqft9720 SE 157TH LANE, SUMMERFIELD, FL 34491For SaleMLS ID #G5118067, Daniel Jacobs, JACOBS PREMIER PROPERTIES. Stellar MLS
- $325,0003 bd2 ba1.5k sqft16010 SE 91ST COURT, SUMMERFIELD, FL 34491For SaleMLS ID #G5119178, Roy Vaca, FLAMINGO REAL ESTATE & MNGMT. Stellar MLS
- $279,9003 bd2 ba1.4k sqft15093 SE 93RD COURT, SUMMERFIELD, FL 34491For SaleMLS ID #OM732848, Christine Robinson, PA, REAL BROKER LLC - OCALA. Stellar MLS
- $289,0002 bd2 ba1.6k sqft16200 SE 91ST COURT, SUMMERFIELD, FL 34491For SaleMLS ID #G5115161, Jill Buckley, FLORIDA FINE HOMES REALTY, LLC. Stellar MLS
- $234,0002 bd2 ba1.5k sqft14280 SE 85TH AVENUE, SUMMERFIELD, FL 34491For SaleMLS ID #O6441665, Karen Albright, OPENDOOR BROKERAGE LLC. Stellar MLS
- $259,9002 bd2 ba1.2k sqft13685 SE 90TH COURT, SUMMERFIELD, FL 34491For SaleMLS ID #G5114472, Amanda Fincher, LLC, REALTY EXECUTIVES IN THE VILLAGES. Stellar MLS
- $304,0003 bd2 ba1.4k sqft14570 SE 96TH COURT, SUMMERFIELD, FL 34491For SaleMLS ID #OM730876, John Ghannam, PLATINUM HOMES AND LAND REALTY. Stellar MLS
- $304,0003 bd2 ba1.2k sqft8280 SE 161ST PLACE, SUMMERFIELD, FL 34491For SaleMLS ID #O6433315, Yvette Hoover, ALL REAL ESTATE & INVESTMENTS. Stellar MLS
- $295,0003 bd2 ba1.7k sqft13940 SE 95TH COURT, SUMMERFIELD, FL 34491For SaleMLS ID #O6435162, Christine Landrau, MARK SPAIN REAL ESTATE. Stellar MLS
- $289,0002 bd2 ba1.5k sqft8907 SE 141ST LOOP, SUMMERFIELD, FL 34491For SaleMLS ID #OM731027, Eileen Cardini, RE/MAX FOXFIRE - SUMMERFIELD. Stellar MLS
- $245,0003 bd2 ba1k sqft15086 SE 93RD AVENUE, SUMMERFIELD, FL 34491New ConstructionMLS ID #OM733513, Frank Falbo, PLATINUM HOMES AND LAND REALTY. Stellar MLS
- $239,0002 bd2 ba1.7k sqft13740 SE 86TH TERRACE, SUMMERFIELD, FL 34491For SaleMLS ID #OM730845, Cory Freilich, RE/MAX PREMIER REALTY. Stellar MLS
- $245,9003 bd2 ba1.7k sqft13729 SE 89TH AVENUE, SUMMERFIELD, FL 34491For SaleMLS ID #A4646770, Alicia Armstrong, NEW DOOR REAL ESTATE LLC. Stellar MLS
- $265,0003 bd2 ba1.3k sqft10277 SE 158TH PLACE, SUMMERFIELD, FL 34491New ConstructionMLS ID #OM732025, Lane White, ASHLAR REALTY. Stellar MLS
- $295,5002 bd2 ba1.5k sqft13875 SE 94TH AVENUE, SUMMERFIELD, FL 34491For SaleMLS ID #OM733671, Michael Aretakis, RE/MAX FOXFIRE - SUMMERFIELD. Stellar MLS
