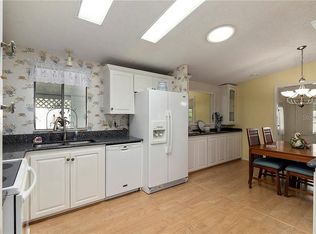
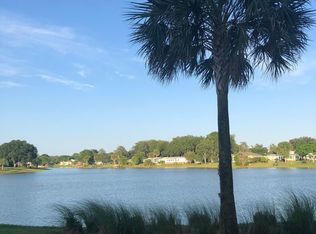
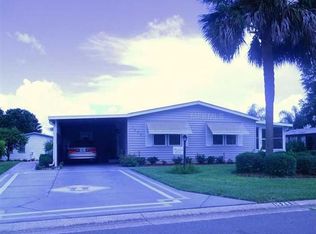
Charming 2-bedroom, 2-bath Daytona model site-built home in the Village of Country Club Hills just minutes to Orange Blossom Hills Country Club and Golf course. An adult pool is a short golf cart away. Close to Spanish Springs Town center and shopping, dining and medical on US 441. Inside, you'll find beautiful wood-look laminate flooring throughout the main living areas, with ceramic tile in the kitchen, bathrooms, and enclosed lanai for easy maintenance. The updated kitchen features decorative tile backsplash, updated appliances, pull-out shelves, under-cabinet lighting, and plenty of storage. The large living room boasts sliding doors with inset blinds that lead to an enclosed lanai, perfect for entertaining or enjoying quiet evenings. The primary suite offers a generous walk-in closet and an ensuite bath complete with a walk-in shower and granite countertops. The guest bath features granite counter top and a shower-tub combo for added versatility Additional features include an separate laundry room with a utility sink and shelving, a covered carport, and a separate golf cart garage, and whole house audio system. A 10' x 10' attached storage area offers the perfect space for a workshop, hobby room, or extra storage. This home is partially furnished. Come see this charming home and enjoy all The Villages lifestyle has to provide!
For sale
Price cut: $15K (7/31)
$250,000
1534 HILLCREST DRIVE, LADY LAKE, FL 32159
2beds
1,144sqft
Single Family Residence
Built in 1990
5,454 Square Feet Lot
$-- Zestimate®
$219/sqft
$204/mo HOA
What's special
Updated appliancesSeparate golf cart garagePlenty of storageWhole house audio systemUpdated kitchenPull-out shelvesDecorative tile backsplash
- 88 days
- 326
- 16
Zillow last checked:
Listing updated:
Listed by:
Karen Kamperman 352-390-4800,
KELLER WILLIAMS CORNERSTONE RE 352-233-2200
Source: Stellar MLS,MLS#: G5113458 Originating MLS: Ocala - Marion
Originating MLS: Ocala - Marion
Facts & features
Interior
Bedrooms & bathrooms
- Bedrooms: 2
- Bathrooms: 2
- Full bathrooms: 2
Rooms
- Room types: Storage Rooms
Primary bedroom
- Features: Ceiling Fan(s), En Suite Bathroom, Shower No Tub, Single Vanity, Walk-In Closet(s)
- Level: First
- Area: 210.8 Square Feet
- Dimensions: 17x12.4
Bedroom 2
- Features: Ceiling Fan(s), Built-in Closet
- Level: First
- Area: 156 Square Feet
- Dimensions: 13x12
Balcony porch lanai
- Features: Ceiling Fan(s)
- Level: First
- Area: 135 Square Feet
- Dimensions: 15x9
Dining room
- Level: First
- Area: 150 Square Feet
- Dimensions: 12.5x12
Kitchen
- Features: Pantry
- Level: First
- Area: 108 Square Feet
- Dimensions: 9x12
Living room
- Features: Ceiling Fan(s)
- Level: First
- Area: 264 Square Feet
- Dimensions: 22x12
Heating
- Heat Pump
Cooling
- Central Air
Appliances
- Included: Dishwasher, Disposal, Dryer, Microwave, Range, Refrigerator, Washer
- Laundry: Laundry Room
Features
- Ceiling Fan(s), Solid Surface Counters, Stone Counters, Vaulted Ceiling(s), Walk-In Closet(s)
- Flooring: Ceramic Tile, Laminate
- Doors: Sliding Doors
- Windows: Window Treatments
- Has fireplace: No
Interior area
- Total structure area: 1,324
- Total interior livable area: 1,144 sqft
Video & virtual tour
Property
Parking
- Total spaces: 1
- Parking features: Covered, Driveway, Golf Cart Garage
- Carport spaces: 1
- Has uncovered spaces: Yes
Features
- Levels: One
- Stories: 1
- Patio & porch: Enclosed
- Exterior features: Awning(s)
Lot
- Size: 5,454 Square Feet
- Dimensions: 61 x 90
- Residential vegetation: Trees/Landscaped
Details
- Additional structures: Storage
- Parcel number: 061824039200023610
- Zoning: MX-8
- Special conditions: None
Construction
Type & style
- Home type: SingleFamily
- Architectural style: Contemporary
- Property subtype: Single Family Residence
Materials
- Vinyl Siding, Wood Frame
- Foundation: Slab
- Roof: Shingle
Condition
- New construction: No
- Year built: 1990
Details
- Builder model: Daytona
Utilities & green energy
- Sewer: Public Sewer
- Water: Public
- Utilities for property: BB/HS Internet Available, Electricity Available, Electricity Connected, Phone Available, Sewer Connected, Water Connected
Community & HOA
Community
- Features: Deed Restrictions, Golf Carts OK, Golf, Irrigation-Reclaimed Water, Pool
- Pet fee: $0 monthly
- Senior community: Yes
- Subdivision: THE VILLAGES
HOA
- Has HOA: No
- Amenities included: Basketball Court, Fitness Center, Golf Course, Park, Pickleball Court(s), Pool, Racquetball, Recreation Facilities, Shuffleboard Court, Spa/Hot Tub, Tennis Court(s)
- Services included: Pool Maintenance, Recreational Facilities
- HOA fee: $204 monthly
Location
- Region: Lady Lake
Financial & listing details
- Price per square foot: $219/sqft
- Tax assessed value: $227,983
- Annual tax amount: $4,185
- Date on market: 6/12/2026
- Cumulative days on market: 89 days
- Listing terms: Cash,Conventional,FHA,VA Loan
- Ownership: Fee Simple
- Total actual rent: 0
- Electric utility on property: Yes
- Road surface type: Paved
Estimated market value
Not available
Estimated sales range
Not available
Not available
Price history
| Date | Event | Price |
|---|---|---|
| 7/31/2026 | Price change | $250,000-5.7%$219/sqft |
Source:  Stellar MLS #G5113458 Report a problem Stellar MLS #G5113458 Report a problem | ||
| 6/12/2026 | Listed for sale | $265,000+49.7%$232/sqft |
Source: Stellar MLS #G5113458 Report a problem | ||
| 3/24/2021 | Listing removed | -- |
Source: Owner Report a problem | ||
| 5/7/2020 | Sold | $177,000-3.3%$155/sqft |
Source: Public Record Report a problem | ||
| 3/19/2020 | Pending sale | $183,000$160/sqft |
Source: Owner Report a problem | ||
| 2/3/2020 | Listed for sale | $183,000+7.8%$160/sqft |
Source: Owner Report a problem | ||
| 2/2/2018 | Sold | $169,700+28.6%$148/sqft |
Source: Public Record Report a problem | ||
| 11/18/2013 | Sold | $132,000+15.8%$115/sqft |
Source: Public Record Report a problem | ||
| 3/11/2004 | Sold | $114,000+60.6%$100/sqft |
Source: Public Record Report a problem | ||
| 4/4/2000 | Sold | $71,000$62/sqft |
Source: Public Record Report a problem | ||
Public tax history
| Year | Property taxes | Tax assessment |
|---|---|---|
| 2025 | $4,185 +11.4% | $223,390 +10% |
| 2024 | $3,758 +8.9% | $203,090 +10% |
| 2023 | $3,451 +7.7% | $184,630 +10% |
| 2022 | $3,205 +16.6% | $167,850 +10% |
| 2021 | $2,749 +110% | $152,595 +52.8% |
| 2020 | $1,309 +1.5% | $99,848 +2.3% |
| 2019 | $1,290 -45.8% | $97,604 -21.1% |
| 2018 | $2,380 | $123,782 +2.2% |
| 2017 | $2,380 +1.6% | $121,130 |
| 2016 | $2,343 +2.6% | $121,130 +1.6% |
| 2015 | $2,284 +25.8% | $119,190 +28.3% |
| 2014 | $1,815 +106.3% | $92,867 +2.7% |
| 2013 | $880 -1.1% | $90,398 |
| 2012 | $890 -3.2% | $90,398 -1.7% |
| 2011 | $919 -23.6% | $92,000 -14.3% |
| 2010 | $1,203 -2.3% | $107,377 -1.5% |
| 2009 | $1,231 +1.2% | $109,010 +0.1% |
| 2008 | $1,216 -11% | $108,902 +3% |
| 2007 | $1,367 -3% | $105,731 +2.5% |
| 2006 | $1,410 +2.5% | $103,153 +3% |
| 2005 | $1,376 +95.2% | $100,149 +58.1% |
| 2004 | $705 +0% | $63,350 -0.5% |
| 2003 | $705 +3.9% | $63,661 +4.9% |
| 2002 | $678 +5.3% | $60,712 +1.6% |
| 2001 | $644 -43.3% | $59,756 |
| 2000 | $1,135 | $59,756 |
Find assessor info on the county website
Monthly payment
Est. payment
Payment breakdown
Explore the cost of this home by adjusting the details. Changes won't be saved.Climate risks
Neighborhood: 32159

Similar homes
- $249,0002 bd2 ba1.3k sqft1616 BAYHILL DRIVE, LADY LAKE, FL 32159For Sale

 MLS ID #G5112561, Michael Barbier, EXP REALTY LLC. Stellar MLS
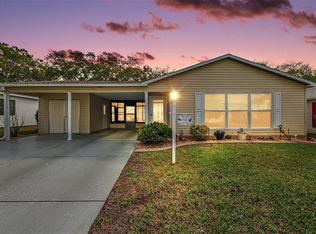
 - $250,0002 bd2 ba1.3k sqft731 CORTEZ AVENUE, LADY LAKE, FL 32159For Sale
 MLS ID #G5109982, Matthew Roberts LLC, RE/MAX PREMIER REALTY. Stellar MLS
 - $250,0002 bd2 ba1.5k sqft1603 COG HILL DRIVE, LADY LAKE, FL 32159For Sale
 MLS ID #O6390602, Jenny Wemert, WEMERT GROUP REALTY LLC. Stellar MLS
 - $198,9002 bd2 ba1k sqft1541 DORAL CIRCLE, THE VILLAGES, FL 32159For Sale
 MLS ID #G5116867, Tamara Nelson-McDonald, WORTH CLARK REALTY. Stellar MLS
 - $300,0002 bd2 ba1.5k sqft1532 E SCHWARTZ BOULEVARD, LADY LAKE, FL 32159For SaleMLS ID #G5116448, Dedee Messina, LPT REALTY, LLC. Stellar MLS
- $317,5002 bd2 ba1.3k sqft723 HEATHROW AVENUE, LADY LAKE, FL 32159For SaleMLS ID #G5113691, Coby McClellan, LPT REALTY, LLC. Stellar MLS
- $249,9002 bd2 ba1k sqft1215 PANAMA PLACE, THE VILLAGES, FL 32159For SaleMLS ID #G5115642, Jill Buckley, FLORIDA FINE HOMES REALTY, LLC. Stellar MLS
- $279,9002 bd2 ba1.2k sqft736 CORTEZ AVENUE, THE VILLAGES, FL 32159For SaleMLS ID #G5112203, Lynn Bartlett, RE/MAX PREMIER REALTY LADY LK. Stellar MLS
- $239,0002 bd1 ba1k sqft483 HILDALGO DRIVE, THE VILLAGES, FL 32159For SaleMLS ID #G5116018, Tamara Nelson-McDonald, WORTH CLARK REALTY. Stellar MLS
- $299,0002 bd2 ba1.3k sqft1230 GRANADA COURT, THE VILLAGES, FL 32159For SaleMLS ID #G5116953, Guy Williams Jr. LLC, RE/MAX PREMIER REALTY. Stellar MLS
- $260,0002 bd2 ba1.2k sqft1239 CHAPARRAL DRIVE, THE VILLAGES, FL 32159For SaleMLS ID #O6394215, Michelle Forbes, MARK SPAIN REAL ESTATE. Stellar MLS
- $285,0002 bd2 ba1.5k sqft710 CORTEZ AVENUE, THE VILLAGES, FL 32159For SaleMLS ID #G5115518, Craig Sommerville, REALTY EXECUTIVES IN THE VILLAGES. Stellar MLS
- $249,0002 bd2 ba1.1k sqft728 PRADO DRIVE, LADY LAKE, FL 32159For SaleMLS ID #G5112113, Tina Williams, RE/MAX FOXFIRE - SUMMERFIELD. Stellar MLS
- $249,0002 bd2 ba1.1k sqft1501 LAS PACOS COURT, THE VILLAGES, FL 32162For SaleMLS ID #O6427898, David DeCristo, MARK SPAIN REAL ESTATE. Stellar MLS
- $229,9992 bd2 ba1.3k sqft1203 GRANADA COURT, THE VILLAGES, FL 32159For SaleMLS ID #G5114721, Regina Rodriguez, CENTURY 21 ALTON CLARK. Stellar MLS
- $255,0002 bd2 ba1.2k sqft17926 SE 97TH COURT, SUMMERFIELD, FL 34491For SaleMLS ID #G5116906, Jenny Holsapple, HANSON REAL ESTATE GROUP, INC.. Stellar MLS
- $269,9002 bd2 ba1.5k sqft9619 SE 174TH PLACE ROAD, SUMMERFIELD, FL 34491For SaleMLS ID #G5117172, Dedee Messina, LPT REALTY, LLC. Stellar MLS
- $259,9002 bd2 ba1.5k sqft11337 SE 175TH PLACE, SUMMERFIELD, FL 34491For SaleMLS ID #OM730839, Richard Lutz, KELLER WILLIAMS CORNERSTONE RE. Stellar MLS
- $299,9002 bd2 ba1.3k sqft811 SAN SALVADOR DRIVE, THE VILLAGES, FL 32159For SaleMLS ID #G5115913, Cindy Dunn, REALTY EXECUTIVES IN THE VILLAGES. Stellar MLS
- $315,0002 bd2 ba1k sqft1426 JUAREZ PLACE, THE VILLAGES, FL 32159For SaleMLS ID #G5116654, Karen Seale, LPT REALTY, LLC. Stellar MLS
