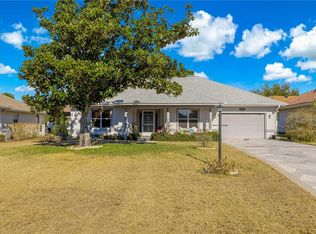
Nestled in the heart of the serene 55+ gated community of SPRUCE CREEK SOUTH this charming PECAN model offers comfortable Florida living. You'll enjoy proximity to shopping centers and restaurants making errands and dining out a breeze. The house boasts a (2026) BRAND-NEW ROOF and (2026) new REFRIGERATOR and DISHWASHER, ensuring worry-free maintenance. This spacious floor plan has 2 Bedrooms and 2 Bathrooms. The Primary Bedroom features a ceiling fan and walk-in closet and En-Suite Bathroom with walk-in shower and built-in linen closet. The Guest Bedroom is equipped with ceiling fan and closet with extra shelving. The open living-dining area flows seamlessly into the Florida Room and Lanai, filling the home with natural light and providing extra space for morning coffee, relaxing, hobbies and year round comfort. The 2 car garage (including washer and dryer) has 2 ceiling fans with entry to the Lanai and Kitchen. The back yard paver patio is perfect for barbeques and gatherings and the generous flat yard is ready to be fenced for pets, play or gardening. The covered front porch with planter, landscaped beds with rock mulch and concrete edging add to the charm of this home. Situated in the friendly community of Spruce Creek South with amenities of a clubhouse, pool, golf course, pickleball, tennis courts and many social activities you'll also enjoy easy access to shopping, dining and entertainment - plus golf cart access for fun trips to nearby plazas. Don't miss this lovely home in this active community that is a perfect blend of comfort, convenience and Florida charm! ROOF-2026 - HVAC-2004 - 1,143 Sq.Ft. Home comes Partially Furnished.
For sale
$224,900
10319 SE 177TH PLACE, SUMMERFIELD, FL 34491
2beds
1,143sqft
Single Family Residence
Built in 1990
0.25 Acres Lot
$-- Zestimate®
$197/sqft
$179/mo HOA
What's special
Spacious floor planGenerous flat yardWalk-in closet
- 261 days
- 235
- 16
Zillow last checked:
Listing updated:
Listed by:
Jill Buckley 317-910-7101,
FLORIDA FINE HOMES REALTY, LLC 352-446-8886,
Lana Goldston 352-661-7476,
FLORIDA FINE HOMES REALTY, LLC
Source: Stellar MLS,MLS#: G5105087 Originating MLS: Lake and Sumter
Originating MLS: Lake and Sumter
Facts & features
Interior
Bedrooms & bathrooms
- Bedrooms: 2
- Bathrooms: 2
- Full bathrooms: 2
Rooms
- Room types: Bonus Room, Florida Room
Primary bedroom
- Features: Ceiling Fan(s), En Suite Bathroom, Walk-In Closet(s)
- Level: First
- Area: 176 Square Feet
- Dimensions: 16x11
Bedroom 2
- Features: Ceiling Fan(s), Storage Closet
- Level: First
- Area: 110 Square Feet
- Dimensions: 10x11
Primary bathroom
- Features: Shower No Tub, Single Vanity, Window/Skylight in Bath, Linen Closet
- Level: First
- Area: 45 Square Feet
- Dimensions: 9x5
Bathroom 2
- Features: Single Vanity, Tub With Shower
- Level: First
- Area: 64 Square Feet
- Dimensions: 8x8
Balcony porch lanai
- Features: Ceiling Fan(s)
- Level: First
- Area: 136 Square Feet
- Dimensions: 17x8
Dining room
- Features: Ceiling Fan(s)
- Level: First
- Area: 80 Square Feet
- Dimensions: 10x8
Florida room
- Level: First
- Area: 112 Square Feet
- Dimensions: 14x8
Kitchen
- Features: Ceiling Fan(s)
- Level: First
- Area: 80 Square Feet
- Dimensions: 10x8
Living room
- Features: Ceiling Fan(s)
- Level: First
- Area: 238 Square Feet
- Dimensions: 17x14
Heating
- Electric
Cooling
- Central Air
Appliances
- Included: Dishwasher, Disposal, Dryer, Electric Water Heater, Microwave, Range, Refrigerator, Washer
- Laundry: Electric Dryer Hookup, In Garage, Washer Hookup
Features
- Ceiling Fan(s), Primary Bedroom Main Floor, Thermostat, Walk-In Closet(s)
- Flooring: Carpet, Tile
- Windows: Window Treatments
- Has fireplace: No
Interior area
- Total structure area: 1,884
- Total interior livable area: 1,143 sqft
Video & virtual tour
Property
Parking
- Total spaces: 2
- Parking features: Driveway, Garage Door Opener, Ground Level, Oversized
- Attached garage spaces: 2
- Has uncovered spaces: Yes
Features
- Levels: One
- Stories: 1
- Patio & porch: Covered, Enclosed, Rear Porch
- Exterior features: Irrigation System, Private Mailbox, Rain Gutters
Lot
- Size: 0.25 Acres
- Dimensions: 100 x 110
- Features: Cul-De-Sac, Landscaped, Near Golf Course
- Residential vegetation: Mature Landscaping, Trees/Landscaped
Details
- Parcel number: 6002011023
- Zoning: R1
- Special conditions: None
Construction
Type & style
- Home type: SingleFamily
- Property subtype: Single Family Residence
Materials
- Vinyl Siding, Wood Frame
- Foundation: Slab
- Roof: Shingle
Condition
- Completed
- New construction: No
- Year built: 1990
Details
- Builder model: Pecan
Utilities & green energy
- Sewer: Septic Tank
- Water: Public
- Utilities for property: Cable Connected, Electricity Connected, Underground Utilities, Water Connected
Community & HOA
Community
- Features: Clubhouse, Deed Restrictions, Dog Park, Fitness Center, Gated Community - Guard, Golf Carts OK, Golf, Pool
- Security: Smoke Detector(s)
- Pet fee: $0 monthly
- Senior community: Yes
- Subdivision: SPRUCE CREEK SOUTH/ SPRUCE CRK SOUTH
HOA
- Has HOA: Yes
- Amenities included: Basketball Court, Clubhouse, Fence Restrictions, Fitness Center, Gated, Golf Course, Pool, Recreation Facilities, Shuffleboard Court, Spa/Hot Tub, Tennis Court(s)
- Services included: Pool Maintenance
- HOA fee: $179 monthly
- HOA name: Tracy Brown/ Spruce Creek South Operations, Inc
Location
- Region: Summerfield
Financial & listing details
- Price per square foot: $197/sqft
- Tax assessed value: $184,391
- Annual tax amount: $3,147
- Date on market: 1/28/2026
- Cumulative days on market: 262 days
- Listing terms: Cash,Conventional,FHA,VA Loan
- Ownership: Fee Simple
- Total actual rent: 0
- Electric utility on property: Yes
- Road surface type: Paved
Estimated market value
Not available
Estimated sales range
Not available
Not available
Price history
| Date | Event | Price |
|---|---|---|
| 4/18/2026 | Price change | $224,900-4.3%$197/sqft |
Source:  Stellar MLS #G5105087 Report a problem Stellar MLS #G5105087 Report a problem | ||
| 1/29/2026 | Listed for sale | $234,900+45.4%$206/sqft |
Source: Stellar MLS #G5105087 Report a problem | ||
| 4/10/2006 | Sold | $161,500+59.1%$141/sqft |
Source: Stellar MLS #OM222514 Report a problem | ||
| 4/30/2004 | Sold | $101,500+15.3%$89/sqft |
Source: Public Record Report a problem | ||
| 1/15/2003 | Sold | $88,000+46.7%$77/sqft |
Source: Public Record Report a problem | ||
| 1/13/2000 | Sold | $60,000$52/sqft |
Source: Public Record Report a problem | ||
Public tax history
| Year | Property taxes | Tax assessment |
|---|---|---|
| 2025 | $3,148 +12.2% | $162,608 +10% |
| 2024 | $2,805 +4.8% | $147,825 +10% |
| 2023 | $2,676 +14.5% | $134,386 +10% |
| 2022 | $2,338 +9.1% | $122,169 +10% |
| 2021 | $2,143 +8.7% | $111,063 +10% |
| 2020 | $1,973 +7.9% | $100,966 +10% |
| 2019 | $1,828 | $91,787 +2.7% |
| 2018 | $1,828 +8% | $89,395 +1.7% |
| 2017 | $1,692 +11.5% | $87,902 +12.1% |
| 2016 | $1,517 | $78,411 +10% |
| 2015 | $1,517 +18.1% | $71,283 +10% |
| 2014 | $1,285 +2.4% | $64,803 +1.7% |
| 2013 | $1,254 +2.6% | $63,735 +2.8% |
| 2012 | $1,223 -5.8% | $62,020 -7% |
| 2011 | $1,298 -11.6% | $66,719 -14.3% |
| 2010 | $1,469 -13.8% | $77,851 -19% |
| 2009 | $1,705 -10.7% | $96,091 -14.2% |
| 2008 | $1,910 -8.9% | $111,954 -10.1% |
| 2007 | $2,096 +11.5% | $124,488 +25.6% |
| 2006 | $1,879 +19.2% | $99,111 +11.7% |
| 2005 | $1,577 | $88,705 +16.1% |
| 2004 | $1,577 +6.1% | $76,429 +7.6% |
| 2002 | $1,486 +18.7% | $71,048 +19.1% |
| 2001 | $1,251 | $59,630 |
| 2000 | $1,251 | $59,630 |
Find assessor info on the county website
Monthly payment
Est. payment
Payment breakdown
Explore the cost of this home by adjusting the details. Changes won't be saved.Climate risks
Neighborhood: 34491
Similar homes
- $209,0002 bd2 ba1.4k sqft17841 SE 106th CT, SUMMERFIELD, FL 34491For Sale

 MLS ID #226035220, Daniel Borkowski, Waterside Realty Group, Inc. SWFLMLS
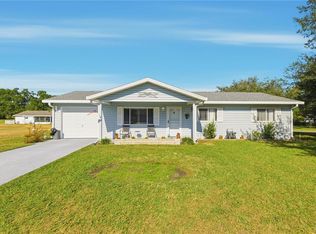
 - $212,5002 bd2 ba1k sqft10599 SE 178TH STREET, SUMMERFIELD, FL 34491For Sale
 MLS ID #G5104689, Gerrie Cosme Matias, RE/MAX PREMIER REALTY LADY LK. Stellar MLS
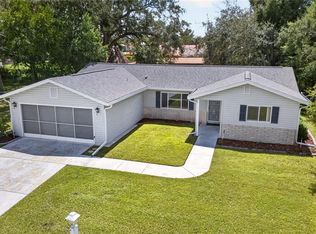
 - $239,0003 bd2 ba1.4k sqft10622 SE 179TH LANE, SUMMERFIELD, FL 34491For Sale
 MLS ID #G5117636, Delvys Cardenas, OLYMPUS EXECUTIVE REALTY INC. Stellar MLS
 - $229,9002 bd2 ba1.4k sqft11255 SE 175TH LN, SUMMERFIELD, FL 34491For Sale
 MLS ID #G5107821, David Kennedy, CHARLES RUTENBERG REALTY ORLANDO. Stellar MLS
 - $249,9003 bd2 ba1.4k sqft17814 SE 107TH TERRACE, SUMMERFIELD, FL 34491For SaleMLS ID #G5112062, Edalys Ramos, EXP REALTY LLC. Stellar MLS
- $259,0002 bd2 ba1.3k sqft17380 SE 111TH COURT, SUMMERFIELD, FL 34491For SaleMLS ID #G5109835, Robert Slutsky, RE/MAX PREMIER REALTY LADY LK. Stellar MLS
- $275,0002 bd2 ba1.4k sqft17520 SE 112TH AVENUE, SUMMERFIELD, FL 34491For SaleMLS ID #O6415555, Richard Gailey, GAILEY ENTERPRISES REAL ESTATE. Stellar MLS
- $269,9002 bd2 ba1.5k sqft9619 SE 174TH PLACE ROAD, SUMMERFIELD, FL 34491For SaleMLS ID #G5117172, Dedee Messina, LPT REALTY, LLC. Stellar MLS
- $230,0002 bd2 ba1.4k sqft1228 PALMETTO DRIVE, LADY LAKE, FL 32159For SaleMLS ID #G5118783, Karen Kamperman, KELLER WILLIAMS CORNERSTONE RE. Stellar MLS
- $200,0002 bd2 ba1.2k sqft14160 SE 85TH AVENUE, SUMMERFIELD, FL 34491For SaleMLS ID #OM721734, Virgil Kapp, SELLSTATE NGR- SUMMERFIELD. Stellar MLS
- $225,0002 bd2 ba1.1k sqft1712 W SCHWARTZ BOULEVARD, THE VILLAGES, FL 32159For SaleMLS ID #G5116217, Catherine Tarquini, FLORIDA FINE HOMES REALTY, LLC. Stellar MLS
- $245,9002 bd2 ba1.1k sqft8214 SE 169TH PALOWNIA LOOP, THE VILLAGES, FL 32162For SaleMLS ID #G5117066, Lee Harper, LPT REALTY, LLC. Stellar MLS
- $269,0002 bd2 ba1.3k sqft13785 SE 84TH COURT, SUMMERFIELD, FL 34491For SaleMLS ID #G5116724, Robert Slutsky, RE/MAX PREMIER REALTY LADY LK. Stellar MLS
- $250,0002 bd2 ba1.1k sqft17300 SE 93RD HEYWARD AVENUE, THE VILLAGES, FL 32162For SaleMLS ID #G5112530, Debbie Schoonover, REALTY EXECUTIVES IN THE VILLAGES. Stellar MLS
- $232,0002 bd2 ba1k sqft5641 LAVER STREET, LEESBURG, FL 34748For SaleMLS ID #G5118932, Jim Cote, DOWN HOME REALTY, LLLP. Stellar MLS
- $255,0002 bd2 ba1.1k sqft16938 SE 94TH SUNNYBROOK CIRCLE, THE VILLAGES, FL 32162For SaleMLS ID #G5108710, Naomi Nicola, RE/MAX PREMIER REALTY LADY LK. Stellar MLS
- $230,0003 bd2 ba1.3k sqft124 OAK CIRCLE, OCALA, FL 34472For SaleMLS ID #O6420714, Alan Bloom, MARK SPAIN REAL ESTATE. Stellar MLS
- $269,9002 bd2 ba1.3k sqft1707 GOMEZ PLACE, THE VILLAGES, FL 32162For SaleMLS ID #G5114499, Chris Day, WORTH CLARK REALTY. Stellar MLS
- $275,0002 bd2 ba1.1k sqft3612 ROANOKE STREET, THE VILLAGES, FL 32162For SaleMLS ID #G5117471, Dave Monty, LPT REALTY, LLC. Stellar MLS
