Skip main navigation
Sold for $207,000
  • $207,000

    10340 SE 177th Pl, Summerfield, FL 34491

    2beds
    1,296sqft
    Single Family Residence
    Built in 1991
    0.26 Acres Lot
    $205,800 Zestimate®
    $160/sqft
    $1,553 Estimated rent

    Home value

    $205,800

    Estimated sales range

    Not available

    $1,553/mo

    Zestimate® history
    Loading
    Loading...

    Owner options

    List your home for rent

    $1,553/mo

    Rent Zestimate®

    Find your next renter with Zillow Rental Manager. Plus, with online applications, you can quickly screen prospective tenants – for free.

    Learn more

    $1,553/mo

    Rent Zestimate®

    Refinance and save

    $1,655/mo

    Est. payment

    Refinancing to a lower rate could help reduce your monthly payments and save thousands over the life of the loan.

    See today's rates

    $1,655/mo

    Est. payment

    Explore your selling options

    Work with a Zillow partner agent

    Leverage their expertise and Zillow's premium Showcase listings to get your home seen by more buyers.

    Get started

    List with your own agent

    Get your home in front of millions of buyers by listing it on Zillow.

    Learn how to do it

    Sell it yourself

    Take full control of how buyers see your home on Zillow by listing For Sale by Owner (FSBO).

    List your home

    What's special

    Modern lightingFunctional split-bedroom layoutGenerous lot sizeCovered front porchOpen living designPlantation shuttersWalk-in shower
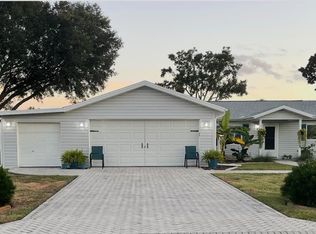
    Welcome to this well-maintained Chestnut II model in the highly desirable 55+ golf community of Spruce Creek South, conveniently located just minutes from The Villages, dining, shopping, and entertainment. This home offers 2 bedrooms, 2 baths, and 1,296 sq ft with a functional SPLIT-bedroom layout and OPEN living design, situated on OVER 1/4 ACRE LOT. The home features a STAMPED concrete driveway and walkway leading to a COVERED FRONT PORCH. Inside, the main living, bedrooms, and dining areas showcase CROWN MOLDING, plantation shutters, and a combination of tile and laminate flooring across the living spaces and bedrooms. The open layout connects the living and dining areas for everyday living and entertaining. The kitchen includes STAINLESS STEEL appliances, backsplash, ample cabinetry, and a practical layout that remains open to the main living area. The primary suite features a WALK-IN CLOSET and an ensuite bath with extensive cabinet storage, framed mirror, upgraded fixtures, and a WALK-IN SHOWER. The guest bedroom also includes a WALK-IN CLOSET, and the guest bath has been upgraded with an updated vanity, modern lighting, and a GLASS-ENCLOSED tub/shower. The Florida room is enclosed providing additional year-round living space. Additional features include: ROOF (2022), HWH (2022), HVAC (2020), an INSIDE laundry room with cabinetry and a 2-car garage with EPOXY FLOORS and built-in storage shelving. The rear of the home offers a PRIVATE COVERED patio, providing a great space to relax and enjoy the yard and generous lot size. Spruce Creek South residents enjoy gated entry, golf, clubhouse amenities, and an active lifestyle in a location close to shopping, restaurants, and medical facilities.

    Zillow last checked:

    Listing updated:

    Listing Provided by:

    Amanda Fincher, LLC 352-497-5673,

    REALTY EXECUTIVES IN THE VILLAGES 352-753-7500

    Bought with:

    Victoria Vos, 3490283

    LPT REALTY, LLC

    Source: Stellar MLS,MLS#: G5108154MLS LogoOriginating MLS: Ocala - Marion

    Facts & features

    Interior

    Bedrooms & bathrooms
    • Bedrooms: 2
    • Bathrooms: 2
    • Full bathrooms: 2
    Primary bedroom
    • Features: Walk-In Closet(s)
    • Level: First
    • Area: 210 Square Feet
    • Dimensions: 15x14
    Bedroom 1
    • Features: Walk-In Closet(s)
    • Level: First
    • Area: 180 Square Feet
    • Dimensions: 15x12
    Dining room
    • Level: First
    • Area: 110 Square Feet
    • Dimensions: 11x10
    Florida room
    • Level: First
    • Area: 180 Square Feet
    • Dimensions: 15x12
    Kitchen
    • Level: First
    • Area: 110 Square Feet
    • Dimensions: 11x10
    Living room
    • Level: First
    • Area: 260 Square Feet
    • Dimensions: 20x13
    Heating
    • Electric
    Cooling
    • Central Air
    Appliances
    • Included: Dishwasher, Dryer, Microwave, Range, Refrigerator, Washer
    • Laundry: Inside, Laundry Room
    Features
    • Ceiling Fan(s), Crown Molding, Eating Space In Kitchen, Living Room/Dining Room Combo, Open Floorplan, Split Bedroom, Thermostat, Walk-In Closet(s)
    • Flooring: Laminate, Luxury Vinyl
    • Windows: Blinds, Shutters
    • Has fireplace: No
    Interior area
    • Total structure area: 2,168
    • Total interior livable area: 1,296 sqft

    Property

    Parking
    • Total spaces: 2
    • Parking features: Garage Door Opener, On Street
    • Attached garage spaces: 2
    • Has uncovered spaces: Yes
    Features
    • Levels: One
    • Stories: 1
    • Patio & porch: Enclosed, Front Porch, Rear Porch
    • Exterior features: Irrigation System, Lighting, Rain Gutters, Sprinkler Metered
    Lot
    • Size: 0.26 Acres
    • Features: Landscaped
    Details
    • Parcel number: 6005005012
    • Zoning: R1
    • Special conditions: None

    Construction

    Type & style
    • Home type: SingleFamily
    • Property subtype: Single Family Residence
    Materials
    • Vinyl Siding, Wood Frame
    • Foundation: Slab
    • Roof: Shingle
    Condition
    • New construction: No
    • Year built: 1991
    Details
    • Builder model: Chestnut II

    Utilities & green energy

    • Sewer: Septic Tank
    • Water: Public
    • Utilities for property: BB/HS Internet Available, Cable Available, Electricity Connected, Water Connected

    Community & neighborhood

    Community
    • Community features: Clubhouse, Deed Restrictions, Dog Park, Fitness Center, Gated Community - No Guard, Golf Carts OK, Golf, Pool
    Senior living
    • Senior community: Yes
    Location
    • Region: Summerfield
    • Subdivision: SPRUCE CREEK

    HOA & financial

    HOA
    • Has HOA: Yes
    • HOA fee: $175 monthly
    • Services included: Pool Maintenance, Recreational Facilities
    • Association name: Heritage Management
    • Association phone: 352-482-0777
    Other fees
    • Pet fee: $0 monthly
    Other financial information
    • Total actual rent: 0

    Other

    Other facts
    • Listing terms: Cash,Conventional,FHA,VA Loan
    • Ownership: Fee Simple
    • Road surface type: Paved, Asphalt

    Price history

    DateEventPrice
    4/6/2026Sold$207,000-5.9%$160/sqft
    Source: Stellar MLS #G5108154 Report a problem
    3/6/2026Pending sale$219,900$170/sqft
    Source: Stellar MLS #G5108154 Report a problem
    2/17/2026Listed for sale$219,900+29.4%$170/sqft
    Source: Stellar MLS #G5108154 Report a problem
    3/14/2019Sold$170,000+3%$131/sqft
    Source: Public Record Report a problem
    2/22/2019Pending sale$165,000$127/sqft
    Source: SPRUCE CREEK REALTY #551061 Report a problem
    2/22/2019Listed for sale$165,000$127/sqft
    Source: SPRUCE CREEK REALTY #551061 Report a problem
    2/22/2019Pending sale$165,000$127/sqft
    Source: SPRUCE CREEK REALTY #551061 Report a problem
    2/15/2019Listed for sale$165,000+68.4%$127/sqft
    Source: SPRUCE CREEK REAL ESTATE, LLC #G5012173 Report a problem
    7/11/2014Sold$98,000$76/sqft
    Source: Agent Provided Report a problem

    Public tax history

    YearProperty taxesTax assessment
    2024$1,413 +3%$110,997 +3%
    2023$1,372 +3.6%$107,764 +3%
    2022$1,324 +0.8%$104,625 +3%
    2021$1,314 +1.1%$101,578 +1.4%
    2020$1,301 +1.1%$100,176 +1.6%
    2019$1,287 $98,557 +1.9%
    2018$1,287 +8.1%$96,719 +2.8%
    2017$1,190 +2.8%$94,057 +2.1%
    2016$1,157 $92,122 +0.7%
    2015$1,157 +41.6%$91,482 +25.3%
    2014$817 +0.5%$73,001 +1.5%
    2013$813 +0.5%$71,922 +1.7%
    2012$809 -3.6%$70,720 -5%
    2011$840 +1.9%$74,422 +1.5%
    2010$824 +3.3%$73,322 +2.7%
    2009$797 +0.9%$71,394 +0.1%
    2008$790 -12.8%$71,323 +3%
    2007$906 -4.2%$69,247 +2.5%
    2006$946 +5.8%$67,559 +3%
    2005$894 $65,592 +3%
    2004$894 +9%$63,682 +4.3%
    2002$820 +8.9%$61,030 +4.6%
    2001$753 $58,320
    2000$753 $58,320

    Find assessor info on the county website

    Neighborhood: 34491

    Nearby schools

    GreatSchools rating
    Get a cash offer in 3 minutes
    Find out how much your home could sell for in as little as 3 minutes with a no-obligation cash offer.
    Estimated market value
    $205,800
    Get a cash offer in 3 minutes
    Find out how much your home could sell for in as little as 3 minutes with a no-obligation cash offer.
    Estimated market value
    $205,800