Skip main navigation
Sold for $220,500
  • $220,500

    10350 SE 177th Pl, Summerfield, FL 34491

    2beds
    1,248sqft
    Single Family Residence
    Built in 1991
    0.26 Acres Lot
    $220,400 Zestimate®
    $177/sqft
    $1,515 Estimated rent

    Home value

    $220,400

    $205,000 - $238,000

    $1,515/mo

    Zestimate® history
    Loading
    Loading...

    Owner options

    List your home for rent

    $1,515/mo

    Rent Zestimate®

    Find your next renter with Zillow Rental Manager. Plus, with online applications, you can quickly screen prospective tenants – for free.

    Learn more

    $1,515/mo

    Rent Zestimate®

    Refinance and save

    $1,763/mo

    Est. payment

    Refinancing to a lower rate could help reduce your monthly payments and save thousands over the life of the loan.

    See today's rates

    $1,763/mo

    Est. payment

    Explore your selling options

    Work with a Zillow partner agent

    Leverage their expertise and Zillow's premium Showcase listings to get your home seen by more buyers.

    Get started

    List with your own agent

    Get your home in front of millions of buyers by listing it on Zillow.

    Learn how to do it

    Sell it yourself

    Take full control of how buyers see your home on Zillow by listing For Sale by Owner (FSBO).

    List your home

    What's special

    Fresh interior paintRare golf cart garageNew flooringNew ceiling fans throughoutPrimary bedroom suite
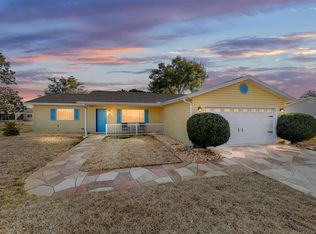
    Welcome to this beautifully updated Chestnut model in the highly desirable 55+ golf community of Spruce Creek South, perfectly located just minutes from The Villages, dining, shopping and entertainment! This 2-bedroom, 2-bath home is truly move-in ready and offers features that set it apart from others in the community — including a rare golf cart garage, plus an upgraded brick paver driveway and sidewalk for incredible curb appeal. Inside, you’ll love the bright and open floor plan featuring fresh interior paint, new flooring, and new ceiling fans throughout. The primary bedroom suite offers a large custom walk-in closet, providing exceptional storage rarely found in this model. The guest bedroom is equally comfortable also providing a large custom walk-in closet making it ideal for visiting family and friends. Enjoy Florida living year-round in the inviting sunroom, now enhanced with new sliding glass doors, creating the perfect space for morning coffee, relaxing afternoons, or entertaining guests. Major updates provide peace of mind, including a brand new roof in 2025 and an A/C system only 4 years old. Situated on a large lot near a quiet cul-de-sac, this home offers added privacy and a more peaceful setting. Spruce Creek South is known for its active lifestyle and outstanding amenities, including The Links Golf Course, community center, pool, fitness center, library, and a full calendar of clubs and activities. With upgrades, extra storage, and the sought-after golf cart garage, this home is an exceptional opportunity — and priced to be one of the best values in the community. Don’t miss your chance to own a move-in ready home and start enjoying the Florida sunshine today!

    Zillow last checked:

    Listing updated:

    Listed by:

    Denise Beserock 321-947-5120,

    REAL BROKER, LLC 855-450-0442

    Bought with:

    Thomas Ruriani, 3588080

    LPT REALTY, LLC

    Source: Stellar MLS,MLS#: G5108044MLS LogoOriginating MLS: Orlando Regional

    Facts & features

    Interior

    Bedrooms & bathrooms
    • Bedrooms: 2
    • Bathrooms: 2
    • Full bathrooms: 2
    Primary bedroom
    • Features: En Suite Bathroom, Walk-In Closet(s)
    • Level: First
    • Area: 195 Square Feet
    • Dimensions: 15x13
    Bedroom 2
    • Features: Ceiling Fan(s), Walk-In Closet(s)
    • Level: First
    • Area: 168 Square Feet
    • Dimensions: 14x12
    Primary bathroom
    • Features: Shower No Tub
    • Level: First
    Bathroom 2
    • Features: Makeup/Vanity Space
    • Level: First
    Dining room
    • Features: Ceiling Fan(s)
    • Level: First
    • Area: 100 Square Feet
    • Dimensions: 10x10
    Kitchen
    • Features: Kitchen Island
    • Level: First
    • Area: 100 Square Feet
    • Dimensions: 10x10
    Living room
    • Features: Ceiling Fan(s)
    • Level: First
    • Area: 200 Square Feet
    • Dimensions: 20x10
    Heating
    • Central, Electric
    Cooling
    • Central Air
    Appliances
    • Included: Dishwasher, Disposal, Dryer, Electric Water Heater, Microwave, Range, Refrigerator, Washer
    • Laundry: Inside, Laundry Room
    Features
    • Ceiling Fan(s), Open Floorplan, Split Bedroom, Walk-In Closet(s)
    • Flooring: Carpet, Luxury Vinyl
    • Doors: Sliding Doors
    • Has fireplace: No
    Interior area
    • Total structure area: 2,096
    • Total interior livable area: 1,248 sqft

    Property

    Parking
    • Total spaces: 2
    • Parking features: Golf Cart Garage
    • Attached garage spaces: 2
    Features
    • Levels: One
    • Stories: 1
    • Exterior features: Private Mailbox
    Lot
    • Size: 0.26 Acres
    • Dimensions: 102 x 110
    Details
    • Parcel number: 6005005013
    • Zoning: R1
    • Special conditions: None

    Construction

    Type & style
    • Home type: SingleFamily
    • Property subtype: Single Family Residence
    Materials
    • Vinyl Siding, Wood Frame
    • Foundation: Slab
    • Roof: Shingle
    Condition
    • New construction: No
    • Year built: 1991

    Utilities & green energy

    • Sewer: Septic Tank
    • Water: Public
    • Utilities for property: BB/HS Internet Available, Cable Available, Electricity Connected, Water Connected

    Community & HOA

    Community
    • Features: Clubhouse, Deed Restrictions, Dog Park, Fitness Center, Gated Community - Guard, Golf Carts OK, Golf, Pool
    • Pet fee: $0 monthly
    • Senior community: Yes
    • Subdivision: SPRUCE CREEK SOUTH V
    HOA
    • Has HOA: Yes
    • Services included: Community Pool, Pool Maintenance, Recreational Facilities
    • HOA fee: $179 monthly
    • HOA name: Tracy Brown, Spruce Creek Operations, Inc
    Location
    • Region: Summerfield

    Financial & listing details

    • Price per square foot: $177/sqft
    • Tax assessed value: $201,457
    • Annual tax amount: $1,628
    • Date on market: 2/11/2026
    • Cumulative days on market: 47 days
    • Listing terms: Cash,Conventional,FHA,VA Loan
    • Ownership: Fee Simple
    • Total actual rent: 0
    • Electric utility on property: Yes
    • Road surface type: Paved

    Price history

    DateEventPrice
    5/5/2026Sold$220,500-1.5%$177/sqft
    Source: Stellar MLS #G5108044 Report a problem
    4/1/2026Pending sale$223,900$179/sqft
    Source: Stellar MLS #G5108044 Report a problem
    2/26/2026Price change$223,900-1.8%$179/sqft
    Source: Stellar MLS #G5108044 Report a problem
    2/11/2026Listed for sale$228,000-4.4%$183/sqft
    Source: Stellar MLS #G5108044 Report a problem
    2/7/2026Listing removed--
    Source: Owner Report a problem
    1/3/2026Listed for sale$238,500+13.6%$191/sqft
    Source: Owner Report a problem
    12/13/2024Sold$210,000-8.7%$168/sqft
    Source: Stellar MLS #G5086715 Report a problem
    12/2/2024Pending sale$229,900$184/sqft
    Source: Stellar MLS #G5086715 Report a problem
    11/23/2024Price change$229,900-4.2%$184/sqft
    Source: Stellar MLS #G5086715 Report a problem
    9/5/2024Listed for sale$239,900$192/sqft
    Source: Stellar MLS #G5086715 Report a problem

    Public tax history

    YearProperty taxesTax assessment
    2024$1,242 +2.8%$90,158 +3%
    2023$1,207 -2.5%$87,532 +3%
    2022$1,239 +0.6%$84,983 +3%
    2021$1,231 +1%$82,508 +1.4%
    2020$1,219 +1.7%$81,369 +2.3%
    2019$1,199 $79,540 +1.9%
    2018$1,199 +7.8%$78,057 +2.1%
    2017$1,112 +27.8%$76,452 +2.1%
    2016$870 $74,880 +0.7%
    2015$870 +5.7%$74,359 +0.8%
    2014$823 +1.5%$73,769 +1.5%
    2013$811 +0.4%$72,679 +1.7%
    2012$807 -3.3%$71,464 -4.4%
    2011$835 +1.9%$74,785 +1.5%
    2010$819 +3.3%$73,680 +2.7%
    2009$793 +0.9%$71,743 +0.1%
    2008$785 -13.1%$71,672 +3%
    2007$904 -4.2%$69,585 +2.5%
    2006$943 +5.9%$67,889 +3%
    2005$890 $65,912 +3%
    2004$890 +7.8%$63,992 +4.3%
    2002$826 +10.3%$61,329 +4.6%
    2001$748 $58,606
    2000$748 $58,606
    Find assessor info on the county website

    Neighborhood: 34491

    Nearby schools

    GreatSchools rating
    Get a cash offer in 3 minutes
    Find out how much your home could sell for in as little as 3 minutes with a no-obligation cash offer.
    Estimated market value
    $220,400
    Get a cash offer in 3 minutes
    Find out how much your home could sell for in as little as 3 minutes with a no-obligation cash offer.
    Estimated market value
    $220,400