Skip main navigation
Sold for $239,000
  • $239,000

    10360 SE 177th Pl, Summerfield, FL 34491

    2beds
    1,380sqft
    Single Family Residence
    Built in 1991
    0.26 Acres Lot
    $230,800 Zestimate®
    $173/sqft
    $1,624 Estimated rent

    Home value

    $230,800

    $208,000 - $258,000

    $1,624/mo

    Zestimate® history
    Loading
    Loading...

    Owner options

    List your home for rent

    $1,624/mo

    Rent Zestimate®

    Find your next renter with Zillow Rental Manager. Plus, with online applications, you can quickly screen prospective tenants – for free.

    Learn more

    $1,624/mo

    Rent Zestimate®

    Refinance and save

    $1,880/mo

    Est. payment

    Refinancing to a lower rate could help reduce your monthly payments and save thousands over the life of the loan.

    See today's rates

    $1,880/mo

    Est. payment

    Explore your selling options

    Work with a Zillow partner agent

    Leverage their expertise and Zillow's premium Showcase listings to get your home seen by more buyers.

    Get started

    List with your own agent

    Get your home in front of millions of buyers by listing it on Zillow.

    Learn how to do it

    Sell it yourself

    Take full control of how buyers see your home on Zillow by listing For Sale by Owner (FSBO).

    List your home

    What's special

    Solar lightsBonus roomBack patioCovered front porchExtra storageQuiet cul-de-sac roadUpdated flooring
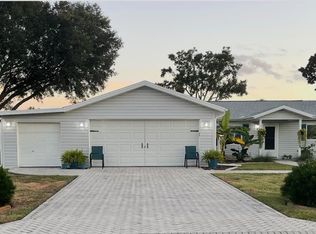
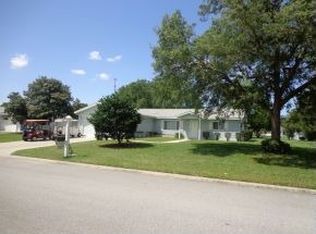
    This is a well-maintained home and ready to move into. Updated flooring, kitchen, bathroom and all furniture conveys except as marked and personal items. the bonus room, office and golf cart garage home are upgrads for this model home. There is a attic fan and solar lights in the house with extra storage in the garage and golf cart garage. Garage door opener and keyless garage code openers an added feature. Water conditioner installed and the septic has recently been cleaned. New windows and designer window covering are a plus. Light and bright with covered front porch on a quiet cul-de-sac road near the golf course, restaurant and just a few more blocks to the recreation center home is well located in the cozy neighborhood. There is a back patio 8x12 for grilling. The community is located just north of the Villages and golf cart friendly with access to shopping, restaurants, doctors and much more. Most of the activities for your retirement relaxation are included in the fees. A real plus is the security guarded gate and patrols. Spruce Creek South is located near the Villages, offering recreational facilities without the crowds and the traffic. Cozy 1600 home community offers security and the feeling of security in this stressful time. Lots are large and well landscaped with an abundance of landscape maintenance companies ready to help you maintain your green space. Softball and Dog park recreation areas allow for acres of biking, walking and fresh are activities. There is an Air gun club and storage for your RV or boat. Fitness and most recreation are at no extra fee. Come check out this best kept secret neighborhood near the Villages.

    Zillow last checked:

    Listing updated:

    Listing Provided by:

    Gloria Wyninger 352-239-1868,

    TEAM WYN REALTY LLC 352-239-1868

    Bought with:

    Lynn Bartlett, 369726

    RE/MAX PREMIER REALTY LADY LK

    Source: Stellar MLS,MLS#: G5086616MLS LogoOriginating MLS: Lake and Sumter

    Facts & features

    Interior

    Bedrooms & bathrooms
    • Bedrooms: 2
    • Bathrooms: 2
    • Full bathrooms: 2
    Primary bedroom
    • Features: Walk-In Closet(s)
    • Level: First
    • Dimensions: 14x11
    Bedroom 1
    • Features: Built-in Closet
    • Level: First
    • Dimensions: 12x11
    Primary bathroom
    • Features: Window/Skylight in Bath, Linen Closet
    • Level: First
    Bathroom 1
    • Features: Tub With Shower, Linen Closet
    • Level: First
    Den
    • Level: First
    • Dimensions: 12x12
    Dining room
    • Features: Single Vanity
    • Level: First
    • Dimensions: 11x10
    Florida room
    • Level: First
    • Dimensions: 16x12
    Kitchen
    • Features: Window/Skylight in Bath
    • Level: First
    • Dimensions: 11x9
    Living room
    • Level: First
    • Dimensions: 17x14
    Heating
    • Central, Electric
    Cooling
    • Central Air
    Appliances
    • Included: Dishwasher, Electric Water Heater, Microwave, Range, Refrigerator, Washer, Water Softener
    • Laundry: Electric Dryer Hookup, In Garage
    Features
    • Attic Fan, Ceiling Fan(s), Primary Bedroom Main Floor, Thermostat, Walk-In Closet(s)
    • Flooring: Carpet, Laminate, Linoleum
    • Windows: Blinds, Double Pane Windows, Drapes, Window Treatments, Skylight(s)
    • Has fireplace: No
    • Furnished: Yes
    Interior area
    • Total structure area: 1,596
    • Total interior livable area: 1,380 sqft

    Property

    Parking
    • Total spaces: 2
    • Parking features: Garage - Attached
    • Attached garage spaces: 2
    • Details: Garage Dimensions: 24x20
    Features
    • Levels: One
    • Stories: 1
    • Exterior features: Irrigation System, Private Mailbox, Rain Gutters
    Lot
    • Size: 0.26 Acres
    • Dimensions: 102 x 110
    Details
    • Parcel number: 6005005014
    • Zoning: R1
    • Special conditions: None

    Construction

    Type & style
    • Home type: SingleFamily
    • Property subtype: Single Family Residence
    Materials
    • Vinyl Siding
    • Foundation: Slab
    • Roof: Shingle
    Condition
    • New construction: No
    • Year built: 1991

    Utilities & green energy

    • Sewer: Septic Tank
    • Water: Public
    • Utilities for property: Electricity Connected, Sprinkler Meter, Street Lights, Underground Utilities

    Community & neighborhood

    Community
    • Community features: Association Recreation - Lease, Deed Restrictions, Dog Park, Fitness Center, Gated Community - Guard, Golf Carts OK, Golf, Pool
    Senior living
    • Senior community: Yes
    Location
    • Region: Summerfield
    • Subdivision: SPRUCE CREEK SOUTH

    HOA & financial

    HOA
    • Has HOA: Yes
    • HOA fee: $171 monthly
    • Amenities included: Clubhouse, Fence Restrictions, Fitness Center, Gated, Golf Course, Pickleball Court(s), Pool, Recreation Facilities, Security, Shuffleboard Court, Spa/Hot Tub, Storage, Tennis Court(s)
    • Services included: 24-Hour Guard, Community Pool, Pool Maintenance, Private Road, Recreational Facilities, Security, Trash
    • Association name: Diane Suchy
    • Association phone: 352-347-3700
    Other fees
    • Pet fee: $0 monthly
    Other financial information
    • Total actual rent: 0

    Other

    Other facts
    • Ownership: Fee Simple
    • Road surface type: Paved

    Price history

    DateEventPrice
    12/13/2024Sold$239,000-8%$173/sqft
    Source: Stellar MLS #G5086616 Report a problem
    10/27/2024Pending sale$259,900$188/sqft
    Source: Stellar MLS #G5086616 Report a problem
    9/27/2024Price change$259,900-3.4%$188/sqft
    Source: Stellar MLS #G5086616 Report a problem
    9/2/2024Listed for sale$269,000+287.1%$195/sqft
    Source: Stellar MLS #G5086616 Report a problem
    3/14/2011Sold$69,500-35.3%$50/sqft
    Source: Public Record Report a problem
    5/1/2009Listing removed$107,500$78/sqft
    Source: Listhub #320846 Report a problem
    4/4/2009Listed for sale$107,500$78/sqft
    Source: Listhub #320846 Report a problem

    Public tax history

    YearProperty taxesTax assessment
    2024$1,987 -1.1%$152,737 +3%
    2023$2,010 +3.2%$148,288 +3%
    2022$1,947 +0.4%$143,969 +3%
    2021$1,940 -16.6%$139,776 +14.3%
    2020$2,326 +8.2%$122,253 +10%
    2019$2,151 $111,139 +3.2%
    2018$2,151 +9%$107,735 +2.4%
    2017$1,974 +33.4%$105,193 +11.4%
    2016$1,479 $94,451 +36.7%
    2015$1,479 +18.1%$69,086 +10%
    2014$1,253 +2.5%$62,805 +1.8%
    2013$1,223 +2.7%$61,700 +2.9%
    2012$1,191 +57%$59,958 -7.7%
    2011$759 -4.2%$64,964 -7.3%
    2010$792 +3.4%$70,058 +2.7%
    2009$766 +1%$68,216 +0.1%
    2008$759 -11.1%$68,148 +3%
    2007$853 -3.9%$66,164 +2.5%
    2006$888 +6.5%$64,551 +3%
    2005$834 $62,671 +3%
    2004$834 +12.8%$60,846 +4.3%
    2002$740 +8.8%$58,314 +4.6%
    2001$680 $55,724
    2000$680 $55,724

    Find assessor info on the county website

    Neighborhood: 34491

    Nearby schools

    GreatSchools rating
    Get a cash offer in 3 minutes
    Find out how much your home could sell for in as little as 3 minutes with a no-obligation cash offer.
    Estimated market value
    $230,800
    Get a cash offer in 3 minutes
    Find out how much your home could sell for in as little as 3 minutes with a no-obligation cash offer.
    Estimated market value
    $230,800