Skip main navigation
Sold for $247,900
  • $247,900

    10385 SE 178th St, Summerfield, FL 34491

    2beds
    1,420sqft
    Single Family Residence
    Built in 1992
    0.25 Acres Lot
    $241,900 Zestimate®
    $175/sqft
    $1,735 Estimated rent

    Home value

    $241,900

    $215,000 - $271,000

    $1,735/mo

    Zestimate® history
    Loading
    Loading...

    Owner options

    List your home for rent

    $1,735/mo

    Rent Zestimate®

    Find your next renter with Zillow Rental Manager. Plus, with online applications, you can quickly screen prospective tenants – for free.

    Learn more

    $1,735/mo

    Rent Zestimate®

    Refinance and save

    $1,951/mo

    Est. payment

    Refinancing to a lower rate could help reduce your monthly payments and save thousands over the life of the loan.

    See today's rates

    $1,951/mo

    Est. payment

    Explore your selling options

    Work with a Zillow partner agent

    Leverage their expertise and Zillow's premium Showcase listings to get your home seen by more buyers.

    Get started

    List with your own agent

    Get your home in front of millions of buyers by listing it on Zillow.

    Learn how to do it

    Sell it yourself

    Take full control of how buyers see your home on Zillow by listing For Sale by Owner (FSBO).

    List your home

    What's special

    Enclosed lanaiCeramic tileFenced in yardGlass windowsScreened in lanaiLaminate flooringMature landscaping
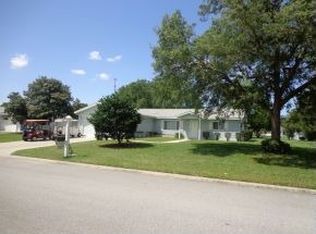
    Spruce Creek South, 55+ Gated Golf Course Community just 2 miles north of The Villages. Don’t miss this 2/2/2 EXTENDED CEDAR is 1,420 sq. feet under heat and air. Great curb appeal with mature landscaping and a fenced in yard for your furry friends. This home features a 20’x24’ garage and a 20’x8’ golf cart garage/shop. This well-maintained home shows pride of ownership. As you walk across the covered front porch you will enter the home through a beautiful front entry door with leaded glass. NO Carpet. All rooms have laminate flooring with ceramic tile in the kitchen, bathrooms and enclosed lanai. All rooms have been freshly painted. Newer stainless appliances and a stainless oversized sink. The living room has an open pass through to the kitchen. The dining room leads to the 14’x16’ family room. To the left of the family room is the enclosed lanai with glass windows providing comfort during the cold seasonal days. An additional screened in lanai is adjacent to the enclosed lanai and leads to a 9x8 covered patio, a great space for grilling your evening meal. The location is just a short walk to the community center where you will enjoy tennis, pickleball, horseshoes, bocce ball, shuffleboard, community pool and all the activities of the Community Center. Golf cart access to shopping, physicians, pharmacies, and restaurants! Roof 2024; HVAC 2015; HWH 2024; new electric panel box 2024 . Don't miss this gem, schedule your showing today!

    Zillow last checked:

    Listing updated:

    Listing Provided by:

    Tammy Luce 352-425-9164,

    KELLER WILLIAMS CORNERSTONE RE 352-233-2200

    Bought with:

    Joyce Thompson, 3466604

    OCALA HOMES AND FARMS

    Source: Stellar MLS,MLS#: OM697906MLS LogoOriginating MLS: Ocala - Marion

    Facts & features

    Interior

    Bedrooms & bathrooms
    • Bedrooms: 2
    • Bathrooms: 2
    • Full bathrooms: 2
    Primary bedroom
    • Features: Walk-In Closet(s)
    • Level: First
    • Area: 180 Square Feet
    • Dimensions: 15x12
    Bedroom 2
    • Features: Built-in Closet
    • Level: First
    • Area: 132 Square Feet
    • Dimensions: 11x12
    Balcony porch lanai
    • Features: No Closet
    • Level: First
    • Area: 196 Square Feet
    • Dimensions: 14x14
    Balcony porch lanai
    • Features: No Closet
    • Level: First
    • Area: 180 Square Feet
    • Dimensions: 15x12
    Dining room
    • Features: No Closet
    • Level: First
    • Area: 143 Square Feet
    • Dimensions: 11x13
    Family room
    • Features: No Closet
    • Level: First
    • Area: 210 Square Feet
    • Dimensions: 15x14
    Kitchen
    • Features: No Closet
    • Level: First
    • Area: 126 Square Feet
    • Dimensions: 14x9
    Living room
    • Features: No Closet
    • Level: First
    • Area: 272 Square Feet
    • Dimensions: 17x16
    Workshop
    • Features: No Closet
    • Level: First
    • Area: 160 Square Feet
    • Dimensions: 20x8
    Heating
    • Central, Electric, Heat Pump
    Cooling
    • Central Air
    Appliances
    • Included: Dishwasher, Dryer, Electric Water Heater, Range Hood, Refrigerator, Washer
    • Laundry: In Garage
    Features
    • Flooring: Laminate, Luxury Vinyl, Tile
    • Windows: Window Treatments
    • Has fireplace: No
    Interior area
    • Total structure area: 2,558
    • Total interior livable area: 1,420 sqft

    Property

    Parking
    • Total spaces: 2
    • Parking features: Garage - Attached
    • Attached garage spaces: 2
    • Details: Garage Dimensions: 20X24
    Features
    • Levels: One
    • Stories: 1
    • Exterior features: Irrigation System, Private Mailbox, Rain Gutters
    Lot
    • Size: 0.25 Acres
    • Dimensions: 100 x 110
    Details
    • Parcel number: 6005005007
    • Zoning: R1
    • Special conditions: None

    Construction

    Type & style
    • Home type: SingleFamily
    • Property subtype: Single Family Residence
    Materials
    • Vinyl Siding, Wood Frame
    • Foundation: Slab
    • Roof: Shingle
    Condition
    • New construction: No
    • Year built: 1992
    Details
    • Builder model: CEDAR

    Utilities & green energy

    • Sewer: Septic Tank
    • Water: Public
    • Utilities for property: BB/HS Internet Available, Cable Available, Electricity Connected, Phone Available, Public, Sprinkler Meter, Street Lights, Underground Utilities, Water Connected

    Community & neighborhood

    Community
    • Community features: Association Recreation - Owned, Buyer Approval Required, Deed Restrictions, Dog Park, Fitness Center, Gated Community - Guard, Golf Carts OK, Golf, Pool, Restaurant, Tennis Court(s), Wheelchair Access
    Senior living
    • Senior community: Yes
    Location
    • Region: Summerfield
    • Subdivision: SPRUCE CRK SOUTH V

    HOA & financial

    HOA
    • Has HOA: Yes
    • HOA fee: $175 monthly
    • Services included: Insurance
    • Association name: TRACY BROWN
    • Association phone: 352-347-4000
    Other fees
    • Pet fee: $0 monthly
    Other financial information
    • Total actual rent: 0

    Other

    Other facts
    • Listing terms: Cash,Conventional,FHA,VA Loan
    • Ownership: Fee Simple
    • Road surface type: Asphalt

    Price history

    DateEventPrice
    5/12/2025Sold$247,900$175/sqft
    Source: Stellar MLS #OM697906 Report a problem
    4/17/2025Pending sale$247,900$175/sqft
    Source: Stellar MLS #OM697906 Report a problem
    3/28/2025Listed for sale$247,900+20.9%$175/sqft
    Source: Stellar MLS #OM697906 Report a problem
    5/7/2024Sold$205,000-4.7%$144/sqft
    Source: Stellar MLS #OM672846 Report a problem
    4/7/2024Pending sale$215,000$151/sqft
    Source: Stellar MLS #OM672846 Report a problem
    3/12/2024Price change$215,000-8.5%$151/sqft
    Source: Stellar MLS #OM672846 Report a problem
    2/26/2024Listed for sale$235,000$165/sqft
    Source: Stellar MLS #OM672846 Report a problem

    Public tax history

    YearProperty taxesTax assessment
    2024$1,238 +3.1%$99,774 +3%
    2023$1,201 +3.8%$96,868 +3%
    2022$1,157 +0.9%$94,047 +3%
    2021$1,146 +1.1%$91,308 +1.4%
    2020$1,134 +2%$90,047 +2.3%
    2019$1,111 $88,022 +1.9%
    2018$1,111 +7.1%$86,381 +2.1%
    2017$1,038 +3.3%$84,604 +2.1%
    2016$1,004 $82,864 +0.7%
    2015$1,004 +6.3%$82,288 +0.8%
    2014$944 +2.6%$81,635 +1.5%
    2013$920 +1.6%$80,429 +1.7%
    2012$905 -8.5%$79,085 -6.3%
    2011$990 -1.2%$84,414 -1.5%
    2010$1,002 +5.4%$85,733 +2.7%
    2009$951 +1.1%$83,479 +0.1%
    2008$941 -12.8%$83,396 +3%
    2007$1,079 -4.8%$80,967 +2.5%
    2006$1,134 +11.1%$78,993 +8.4%
    2005$1,021 $72,864 +3%
    2004$1,021 +6.2%$70,743 +4.3%
    2002$961 +9.1%$67,797 +4.6%
    2001$881 $64,787
    2000$881 $64,787

    Find assessor info on the county website

    Neighborhood: 34491

    Nearby schools

    GreatSchools rating
    Get a cash offer in 3 minutes
    Find out how much your home could sell for in as little as 3 minutes with a no-obligation cash offer.
    Estimated market value
    $241,900
    Get a cash offer in 3 minutes
    Find out how much your home could sell for in as little as 3 minutes with a no-obligation cash offer.
    Estimated market value
    $241,900