Brand New Construction in Belleview with over 1,200+ Sqft of living space! The Villages and Ocala! Welcome to this beautifully crafted 3-bedroom, 2-bathroom home offering a modern design and quality finishes throughout. This modern home features an open layout with durable tile flooring throughout and a stylish kitchen showcasing quartz countertops, stainless steel appliances, sleek cabinetry, and a stylish backsplash. Enjoy a screened lanai perfect for relaxing, plus clean curb appeal with a covered front porch and a spacious driveway leading to a single-car garage. Conveniently located near The Villages, Ocklawaha, and Ocala, this move in ready home blends comfort, style, and accessibility. Call today for more information.
New construction
Price cut: $1.8K (9/8)
$242,000
12414 SE 106TH COURT, BELLEVIEW, FL 34420
3beds
1,249sqft
Single Family Residence
Built in 2025
7,841 Square Feet Lot
$-- Zestimate®
$194/sqft
$-- HOA
What's special
Single-car garageModern designQuartz countertopsOpen layoutClean curb appealCovered front porchSleek cabinetry
- 152 days
- 176
- 14
Zillow last checked:
Listing updated:
Listed by:
Carlos De Anda Perez 352-229-2988,
CENTRAL CITY REALTY 352-456-1941
Source: Stellar MLS,MLS#: OM713561 Originating MLS: Ocala - Marion
Originating MLS: Ocala - Marion
Facts & features
Interior
Bedrooms & bathrooms
- Bedrooms: 3
- Bathrooms: 2
- Full bathrooms: 2
Primary bedroom
- Features: Walk-In Closet(s)
- Level: First
Family room
- Level: First
Kitchen
- Level: First
Living room
- Level: First
Heating
- Central
Cooling
- Central Air
Appliances
- Included: Dishwasher, Microwave, Range, Refrigerator
- Laundry: Laundry Room
Features
- Ceiling Fan(s)
- Flooring: Tile
- Doors: Sliding Doors
- Has fireplace: No
Interior area
- Total structure area: 1,740
- Total interior livable area: 1,249 sqft
Video & virtual tour
Property
Parking
- Total spaces: 1
- Parking features: Garage - Attached
- Attached garage spaces: 1
Features
- Levels: One
- Stories: 1
- Patio & porch: Front Porch, Rear Porch, Screened
Lot
- Size: 7,841 Square Feet
- Dimensions: 75 x 105
- Features: Cleared, Level
Details
- Parcel number: 4505013006
- Zoning: R1
- Special conditions: None
Construction
Type & style
- Home type: SingleFamily
- Property subtype: Single Family Residence
Materials
- Block, Stucco
- Foundation: Slab
- Roof: Shingle
Condition
- Completed
- New construction: Yes
- Year built: 2025
Utilities & green energy
- Sewer: Septic Tank
- Water: Well
- Utilities for property: Electricity Connected
Community & HOA
Community
- Pet fee: $0 monthly
- Subdivision: LAKE WEIR HEIGHTS
HOA
- Has HOA: No
Location
- Region: Belleview
Financial & listing details
- Price per square foot: $194/sqft
- Tax assessed value: $11,092
- Annual tax amount: $158
- Date on market: 11/14/2025
- Cumulative days on market: 290 days
- Listing terms: Cash,Conventional,FHA,USDA Loan,VA Loan
- Ownership: Fee Simple
- Total actual rent: 0
- Electric utility on property: Yes
- Road surface type: Limerock
Estimated market value
Not available
Estimated sales range
Not available
Not available
Price history
| Date | Event | Price |
|---|---|---|
| 9/8/2026 | Price change | $242,000-0.7%$194/sqft |
Source:  Stellar MLS #OM713561 Report a problem Stellar MLS #OM713561 Report a problem | ||
| 9/1/2026 | Price change | $243,800-0.4%$195/sqft |
Source: Stellar MLS #OM713561 Report a problem | ||
| 8/5/2026 | Price change | $244,8000%$196/sqft |
Source: Stellar MLS #OM713561 Report a problem | ||
| 7/20/2026 | Price change | $244,900-1.9%$196/sqft |
Source: Stellar MLS #OM713561 Report a problem | ||
| 7/3/2026 | Price change | $249,7000%$200/sqft |
Source: Stellar MLS #OM713561 Report a problem | ||
| 4/10/2026 | Listed for sale | $249,800-1%$200/sqft |
Source: Stellar MLS #OM713561 Report a problem | ||
| 4/1/2026 | Listing removed | $252,400$202/sqft |
Source: Stellar MLS #OM713561 Report a problem | ||
| 2/15/2026 | Price change | $252,400-1%$202/sqft |
Source: Stellar MLS #OM713561 Report a problem | ||
| 11/14/2025 | Listed for sale | $254,900+1657.9%$204/sqft |
Source: Stellar MLS #OM713561 Report a problem | ||
| 6/14/2024 | Sold | $14,500-8.8%$12/sqft |
Source: Public Record Report a problem | ||
| 2/1/2022 | Sold | $15,900+165%$13/sqft |
Source: Public Record Report a problem | ||
| 7/8/2005 | Sold | $6,000$5/sqft |
Source: Public Record Report a problem | ||
Public tax history
| Year | Property taxes | Tax assessment |
|---|---|---|
| 2025 | $186 +17.6% | $11,092 +34.4% |
| 2024 | $158 +18.5% | $8,254 +10% |
| 2023 | $134 -39.6% | $7,504 -40.5% |
| 2022 | $221 +8.6% | $12,608 +10% |
| 2021 | $203 -0.7% | $11,462 |
| 2020 | $205 -2.5% | $11,462 +6.4% |
| 2019 | $210 | $10,769 +6.5% |
| 2018 | $210 +29% | $10,114 +7.1% |
| 2017 | $163 +8.7% | $9,440 +16.7% |
| 2016 | $150 | $8,091 |
| 2015 | $150 +4.9% | $8,091 |
| 2014 | $143 +76.1% | $8,091 +90.8% |
| 2013 | $81 +0.4% | $4,241 |
| 2012 | $81 -23.9% | $4,241 -27.8% |
| 2011 | $106 -8.3% | $5,872 -10% |
| 2010 | $116 -15.5% | $6,525 -20% |
| 2009 | $137 -33.6% | $8,156 -37.5% |
| 2008 | $207 -0.7% | $13,050 |
| 2007 | $208 +11.4% | $13,050 +25% |
| 2006 | $187 +200.1% | $10,440 +255.6% |
| 2005 | $62 | $2,936 +28.5% |
| 2004 | $62 -19.2% | $2,284 |
| 2002 | $77 +67.3% | $2,284 +40% |
| 2001 | $46 | $1,631 |
| 2000 | $46 | $1,631 |
Find assessor info on the county website
Monthly payment
Est. payment
Payment breakdown
Explore the cost of this home by adjusting the details. Changes won't be saved.Climate risks
Neighborhood: 34420
Similar homes
- $244,0003 bd2 ba1.1k sqft10325 SE 125TH LANE, BELLEVIEW, FL 34420New Construction
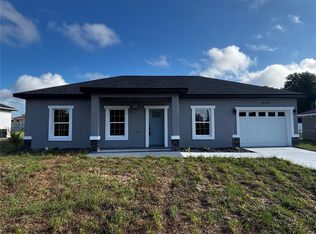
 MLS ID #OM724272, Raffaella Horne, GLOBALWIDE REALTY LLC. Stellar MLS
 - $243,9993 bd2 ba1.3k sqft10374 SE 126TH LANE, BELLEVIEW, FL 34420New Construction
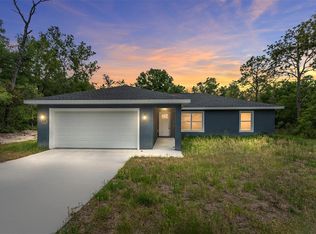 MLS ID #OM723808, Joshua Smith, ASHLAR REALTY. Stellar MLS
 - $272,0003 bd2 ba1.4k sqft12371 SE 100TH AVENUE, BELLEVIEW, FL 34420New Construction
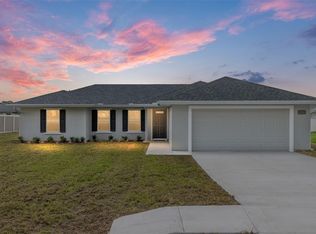 MLS ID #OM704760, Michael Mazzurco, KELLER WILLIAMS CORNERSTONE RE. Stellar MLS
 - $238,0003 bd2 ba1k sqft29 OLIVE CIRCLE, OCALA, FL 34472New Construction
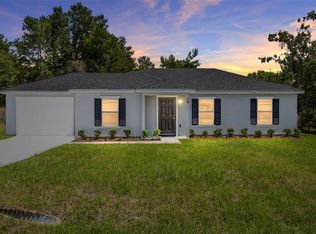 MLS ID #OM724376, Michael Mazzurco, KELLER WILLIAMS CORNERSTONE RE. Stellar MLS
 - $238,0003 bd2 ba1k sqft358 LOCUST ROAD, OCALA, FL 34480New ConstructionMLS ID #OM724088, Michael Mazzurco, KELLER WILLIAMS CORNERSTONE RE. Stellar MLS
- $259,9003 bd2 ba1.4k sqft3611 SE 132ND PLACE, BELLEVIEW, FL 34420New ConstructionMLS ID #G5088505, Brandon Shrout, DOWN HOME REALTY, LLLP. Stellar MLS
- $249,0003 bd2 ba1.4k sqft6 BAY PASS TERRACE, OCKLAWAHA, FL 32179New ConstructionMLS ID #OM720485, Adriana Rosas, SELLSTATE NEXT GENERATION REALTY. Stellar MLS
- $238,0003 bd2 ba1k sqft8 OAK CIRCLE TRACE, OCALA, FL 34472New ConstructionMLS ID #OM727738, Michael Mazzurco, KELLER WILLIAMS CORNERSTONE RE. Stellar MLS
- $235,0003 bd2 ba1.4k sqft69 SAPPHIRE ROAD, OCALA, FL 34472For SaleMLS ID #OM724381, Steven Billington, EXP REALTY LLC. Stellar MLS
- $259,9003 bd2 ba1.3k sqft7 CYPRESS ROAD, OCALA, FL 34472New ConstructionMLS ID #OM730451, Cynthia Fitzpatrick, FITZPATRICK REAL ESTATE GROUP. Stellar MLS
- $236,0003 bd2 ba1k sqft13761 SE 101ST TERRACE, BELLEVIEW, FL 34420New ConstructionMLS ID #OM726786, Whitney Fowler, PLATINUM HOMES AND LAND REALTY. Stellar MLS
- $238,0003 bd2 ba1k sqft229 LOCUST LANE, OCALA, FL 34472New ConstructionMLS ID #OM713752, Michael Mazzurco, KELLER WILLIAMS CORNERSTONE RE. Stellar MLS
- $274,9003 bd2 ba1.4k sqft72 OLIVE DRIVE, OCALA, FL 34472New ConstructionMLS ID #OM731286, Cynthia Fitzpatrick, FITZPATRICK REAL ESTATE GROUP. Stellar MLS
- $238,0003 bd2 ba1k sqft94 DOGWOOD DRIVE LOOP, OCALA, FL 34472New ConstructionMLS ID #OM725844, Michael Mazzurco, KELLER WILLIAMS CORNERSTONE RE. Stellar MLS
- $238,0003 bd2 ba1k sqft29 JUNIPER PASS LANE, OCALA, FL 34472New ConstructionMLS ID #OM725055, Michael Mazzurco, KELLER WILLIAMS CORNERSTONE RE. Stellar MLS
- $243,0003 bd2 ba1k sqft147 JUNIPER CIRCLE, OCALA, FL 34480New ConstructionMLS ID #OM728011, Whitney Fowler, PLATINUM HOMES AND LAND REALTY. Stellar MLS
- $274,9003 bd2 ba1.5k sqft1 OAK TRAIL, OCALA, FL 34472For SaleMLS ID #OM724252, Romel Camacho, TCT REALTY GROUP LLC. Stellar MLS
- $238,0003 bd2 ba1k sqft37 DOGWOOD DRIVE PASS, OCALA, FL 34472New ConstructionMLS ID #OM725058, Michael Mazzurco, KELLER WILLIAMS CORNERSTONE RE. Stellar MLS
- $239,9993 bd2 ba1.1k sqft3781 SE 144TH LANE, SUMMERFIELD, FL 34491For SaleMLS ID #OM725930, Xavier Fernandez, KELLER WILLIAMS CORNERSTONE RE. Stellar MLS
- $250,0003 bd2 ba1.1k sqft15223 SE 61ST COURT, SUMMERFIELD, FL 34491New ConstructionMLS ID #OM724186, Raffaella Horne, GLOBALWIDE REALTY LLC. Stellar MLS
