Virtually Staged. Brand new 3-bedroom, 2-bath home with a 1-car garage offering the perfect blend of affordability and luxury style! This beautifully upgraded home features striking exterior stonework, elegant entry lighting, stunning 24x24 polished tile flooring throughout, sleek black and gold fixtures, quartz countertops, and sliding glass doors with built-in blinds. Modern design, upscale finishes, and move-in ready comfort all in one incredible package! Photos of a model home.
New construction
Price cut: $1K (9/3)
$244,000
10325 SE 125TH LANE, BELLEVIEW, FL 34420
3beds
1,156sqft
Single Family Residence
Built in 2026
8,276 Square Feet Lot
$243,500 Zestimate®
$211/sqft
$-- HOA
What's special
Modern designQuartz countertopsElegant entry lightingUpscale finishesStriking exterior stonework
- 111 days
- 110
- 12
Zillow last checked:
Listing updated:
Listed by:
Raffaella Horne 352-342-8237,
GLOBALWIDE REALTY LLC 352-456-9788
Source: Stellar MLS,MLS#: OM724272 Originating MLS: Ocala - Marion
Originating MLS: Ocala - Marion
Facts & features
Interior
Bedrooms & bathrooms
- Bedrooms: 3
- Bathrooms: 2
- Full bathrooms: 2
Primary bedroom
- Features: Walk-In Closet(s)
- Level: First
Kitchen
- Level: First
Living room
- Level: First
Heating
- Central
Cooling
- Central Air
Appliances
- Included: Dishwasher, Electric Water Heater, Microwave, Range, Refrigerator
- Laundry: Inside, Laundry Room
Features
- Ceiling Fan(s), High Ceilings, Living Room/Dining Room Combo, Split Bedroom, Stone Counters, Thermostat
- Flooring: Tile
- Doors: Sliding Doors
- Has fireplace: No
Interior area
- Total structure area: 1,519
- Total interior livable area: 1,156 sqft
Video & virtual tour
Property
Parking
- Total spaces: 1
- Parking features: Garage - Attached
- Attached garage spaces: 1
Features
- Levels: One
- Stories: 1
- Exterior features: Sidewalk
Lot
- Size: 8,276 Square Feet
Details
- Parcel number: 4505022024
- Zoning: R1
- Special conditions: None
Construction
Type & style
- Home type: SingleFamily
- Property subtype: Single Family Residence
Materials
- Block, Stucco
- Foundation: Slab
- Roof: Shingle
Condition
- Completed
- New construction: Yes
- Year built: 2026
Details
- Builder model: PACHECO
- Builder name: JAY SAMARTINO MASONRY, INC.
Utilities & green energy
- Sewer: Septic Tank
- Water: Well
- Utilities for property: Electricity Available
Community & HOA
Community
- Pet fee: $0 monthly
- Subdivision: LAKE WEIR HEIGHTS
HOA
- Has HOA: No
Location
- Region: Belleview
Financial & listing details
- Price per square foot: $211/sqft
- Tax assessed value: $11,348
- Annual tax amount: $473
- Date on market: 5/19/2026
- Cumulative days on market: 112 days
- Listing terms: Cash,Conventional,FHA,USDA Loan,VA Loan
- Ownership: Fee Simple
- Total actual rent: 0
- Electric utility on property: Yes
- Road surface type: Dirt
Estimated market value
$243,500
$231,000 - $256,000
$1,679/mo
Price history
| Date | Event | Price |
|---|---|---|
| 9/3/2026 | Price change | $244,000-0.4%$211/sqft |
Source:  Stellar MLS #OM724272 Report a problem Stellar MLS #OM724272 Report a problem | ||
| 6/25/2026 | Price change | $245,000-2%$212/sqft |
Source: Stellar MLS #OM724272 Report a problem | ||
| 5/19/2026 | Listed for sale | $249,900+1090%$216/sqft |
Source: Stellar MLS #OM724272 Report a problem | ||
| 1/26/2024 | Sold | $21,000+23.5%$18/sqft |
Source: Public Record Report a problem | ||
| 10/26/2023 | Sold | $17,000$15/sqft |
Source: Public Record Report a problem | ||
Public tax history
| Year | Property taxes | Tax assessment |
|---|---|---|
| 2025 | $473 +159.6% | $11,348 +6.3% |
| 2024 | $182 -24.8% | $10,680 -22.2% |
| 2023 | $242 +10.7% | $13,731 +10% |
| 2022 | $219 +8.6% | $12,483 +10% |
| 2021 | $202 +3.4% | $11,348 +8.1% |
| 2020 | $195 +3.8% | $10,501 +10% |
| 2019 | $188 | $9,546 +10% |
| 2018 | $188 +16.5% | $8,678 -7.1% |
| 2017 | $161 +8.7% | $9,345 +16.7% |
| 2016 | $148 | $8,010 |
| 2015 | $148 +4.9% | $8,010 |
| 2014 | $142 -5.8% | $8,010 -7.7% |
| 2013 | $150 +0.4% | $8,678 |
| 2012 | $150 -25.8% | $8,678 -27.8% |
| 2011 | $202 -8.9% | $12,015 -10% |
| 2010 | $221 -16.4% | $13,350 -20% |
| 2009 | $265 -34.9% | $16,688 -37.5% |
| 2008 | $407 -0.7% | $26,700 |
| 2007 | $410 +11.9% | $26,700 +25% |
| 2006 | $366 +248.4% | $21,360 +255.5% |
| 2005 | $105 | $6,008 +28.6% |
| 2004 | $105 -17.4% | $4,673 |
| 2002 | $127 +53.6% | $4,673 +40% |
| 2001 | $83 | $3,338 |
| 2000 | $83 | $3,338 |
Find assessor info on the county website
Monthly payment
Est. payment
Payment breakdown
Explore the cost of this home by adjusting the details. Changes won't be saved.Climate risks
Neighborhood: 34420
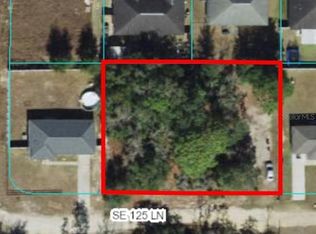
Similar homes
- $243,8003 bd2 ba1.2k sqft12414 SE 106TH COURT, BELLEVIEW, FL 34420New Construction

 MLS ID #OM713561, Carlos De Anda Perez, CENTRAL CITY REALTY. Stellar MLS
 - $243,9993 bd2 ba1.3k sqft10374 SE 126TH LANE, BELLEVIEW, FL 34420New Construction
 MLS ID #OM723808, Joshua Smith, ASHLAR REALTY. Stellar MLS
 - $272,0003 bd2 ba1.4k sqft12371 SE 100TH AVENUE, BELLEVIEW, FL 34420New Construction
 MLS ID #OM704760, Michael Mazzurco, KELLER WILLIAMS CORNERSTONE RE. Stellar MLS
 - $245,0003 bd2 ba1.1k sqft9140 SE 155TH PLACE, SUMMERFIELD, FL 34491For Sale
 MLS ID #OM726339, Charnie Monexe, REAL BROKER, LLC. Stellar MLS
 - $249,0002 bd2 ba1.4k sqft9119 SE 120TH LOOP, SUMMERFIELD, FL 34491For SaleMLS ID #O6418689, Evelyn Tejada, REGENCY REAL ESTATE LLC. Stellar MLS
- $259,9003 bd2 ba1.4k sqft3611 SE 132ND PLACE, BELLEVIEW, FL 34420New ConstructionMLS ID #G5088505, Brandon Shrout, DOWN HOME REALTY, LLLP. Stellar MLS
- $236,0003 bd2 ba1k sqft13761 SE 101ST TERRACE, BELLEVIEW, FL 34420New ConstructionMLS ID #OM726786, Whitney Fowler, PLATINUM HOMES AND LAND REALTY. Stellar MLS
- $235,0003 bd2 ba1.4k sqft69 SAPPHIRE ROAD, OCALA, FL 34472For SaleMLS ID #OM724381, Steven Billington, EXP REALTY LLC. Stellar MLS
- $249,0003 bd2 ba1.4k sqft6 BAY PASS TERRACE, OCKLAWAHA, FL 32179New ConstructionMLS ID #OM720485, Adriana Rosas, SELLSTATE NEXT GENERATION REALTY. Stellar MLS
- $250,0003 bd2 ba1.1k sqft15223 SE 61ST COURT, SUMMERFIELD, FL 34491New ConstructionMLS ID #OM724186, Raffaella Horne, GLOBALWIDE REALTY LLC. Stellar MLS
- $233,0003 bd2 ba1k sqft230 OAK CIRCLE, OCALA, FL 34472New ConstructionMLS ID #OM709309, Michael Mazzurco, KELLER WILLIAMS CORNERSTONE RE. Stellar MLS
- $274,9003 bd2 ba1.5k sqft1 OAK TRAIL, OCALA, FL 34472For SaleMLS ID #OM724252, Romel Camacho, TCT REALTY GROUP LLC. Stellar MLS
- $243,0003 bd2 ba1k sqft147 JUNIPER CIRCLE, OCALA, FL 34480New ConstructionMLS ID #OM728011, Whitney Fowler, PLATINUM HOMES AND LAND REALTY. Stellar MLS
- $236,9003 bd2 ba1.1k sqft3 WALNUT RUN COURT, OCALA, FL 34480New ConstructionMLS ID #OM728798, Chris Milton, BEARING POINT REAL EST GROUP. Stellar MLS
- $261,9003 bd2 ba1.4k sqft36 FISHER LANE COURSE, OCKLAWAHA, FL 32179New ConstructionMLS ID #O6418934, Jenny Wemert, WEMERT GROUP REALTY LLC. Stellar MLS
- $259,9003 bd2 ba1.3k sqft202 FISHER LOOP, OCKLAWAHA, FL 32179New ConstructionMLS ID #OM728988, Kayla Vitale, FONTANA REALTY. Stellar MLS
- $269,9993 bd2 ba1.5k sqft10 LOCUST LOOP CIRCLE, OCALA, FL 34472New ConstructionMLS ID #OM720763, Sergio Rebollo, REAL ESTATE TEAMMATES LLC. Stellar MLS
- $244,0003 bd2 ba1k sqft44 ALMOND ROAD, OCALA, FL 34472New ConstructionMLS ID #OM726027, Whitney Fowler, PLATINUM HOMES AND LAND REALTY. Stellar MLS
- $274,9003 bd2 ba1.3k sqft138 FISHER RUN, OCKLAWAHA, FL 32179For SaleMLS ID #G5116554, Susan Prickett, CENTURY 21 ALTON CLARK. Stellar MLS
- $254,0003 bd2 ba1.2k sqft14095 SE 27TH COURT, SUMMERFIELD, FL 34491New ConstructionMLS ID #OM719901, Linda Arvanitis, RE/MAX ALLSTARS REALTY. Stellar MLS
