Welcome to this beautifully maintained 2023 built home offering 3 bedrooms, 2 bathrooms, and 1,304 square feet of thoughtfully designed living space. The open floor plan features luxury vinyl plank flooring, stylish wood cabinetry, quartz countertops, stainless-steel appliances, recessed lighting, and a spacious kitchen pantry. The primary suite includes a walk-in closet and private bathroom with dual sinks and a walk-in shower. Additional highlights include an interior laundry room, two-car garage with automatic opener, and a newly added fence surround the backyard. With no HOA, this move-in-ready home is conveniently located near Ocala, The Villages, The Ocklawaha River, Lake Weir, shopping, dining, and outdoor recreation. Schedule your private showing today!
For sale
$255,500
23 FISHER LOOP PASS, OCKLAWAHA, FL 32179
3beds
1,304sqft
Single Family Residence
Built in 2023
10,454 Square Feet Lot
$253,700 Zestimate®
$196/sqft
$-- HOA
What's special
Quartz countertopsOpen floor planSpacious kitchen pantryLuxury vinyl plank flooringWalk-in showerRecessed lightingPrimary suite
- 19 days
- 516
- 21
Likely to sell faster than
Zillow last checked:
Listing updated:
Listed by:
Dawn Bush 352-800-1409,
BHHS FLORIDA REALTY 352-729-7325
Source: Stellar MLS,MLS#: G5117356 Originating MLS: Lake and Sumter
Originating MLS: Lake and Sumter
Facts & features
Interior
Bedrooms & bathrooms
- Bedrooms: 3
- Bathrooms: 2
- Full bathrooms: 2
Primary bedroom
- Features: Walk-In Closet(s)
- Level: First
- Area: 176.64 Square Feet
- Dimensions: 13.8x12.8
Bedroom 2
- Features: Ceiling Fan(s), Built-in Closet
- Level: First
- Area: 123.17 Square Feet
- Dimensions: 11.3x10.9
Bedroom 3
- Features: Ceiling Fan(s), Built-in Closet
- Level: First
- Area: 134.43 Square Feet
- Dimensions: 12.1x11.11
Kitchen
- Features: Pantry
- Level: First
- Area: 241.5 Square Feet
- Dimensions: 17.5x13.8
Living room
- Features: Ceiling Fan(s)
- Level: First
- Area: 262.28 Square Feet
- Dimensions: 16.6x15.8
Heating
- Central
Cooling
- Central Air
Appliances
- Included: Dishwasher, Dryer, Microwave, Range, Refrigerator, Washer
- Laundry: Inside
Features
- Ceiling Fan(s), Living Room/Dining Room Combo, Open Floorplan, Primary Bedroom Main Floor, Solid Surface Counters, Split Bedroom, Thermostat, Walk-In Closet(s)
- Flooring: Carpet, Luxury Vinyl
- Doors: Sliding Doors
- Windows: Window Treatments
- Has fireplace: No
Interior area
- Total structure area: 1,871
- Total interior livable area: 1,304 sqft
Video & virtual tour
Property
Parking
- Total spaces: 2
- Parking features: Garage - Attached
- Attached garage spaces: 2
Features
- Levels: One
- Stories: 1
- Fencing: Board,Fenced,Wire
Lot
- Size: 10,454 Square Feet
- Dimensions: 83 x 126
Details
- Parcel number: 9035101201
- Zoning: R1
- Special conditions: None
Construction
Type & style
- Home type: SingleFamily
- Property subtype: Single Family Residence
Materials
- Block, Concrete
- Foundation: Slab
- Roof: Shingle
Condition
- Completed
- New construction: No
- Year built: 2023
Utilities & green energy
- Sewer: Septic Tank
- Water: Well
- Utilities for property: BB/HS Internet Available, Electricity Connected, Fiber Optics
Community & HOA
Community
- Pet fee: $0 monthly
- Subdivision: SILVER SPGS SHORES UN 35
HOA
- Has HOA: No
Location
- Region: Ocklawaha
Financial & listing details
- Price per square foot: $196/sqft
- Tax assessed value: $203,039
- Annual tax amount: $2,893
- Date on market: 9/13/2026
- Cumulative days on market: 20 days
- Listing terms: Cash,Conventional,FHA,USDA Loan,VA Loan
- Ownership: Fee Simple
- Total actual rent: 0
- Electric utility on property: Yes
- Road surface type: Asphalt
Estimated market value
$253,700
$241,000 - $266,000
$1,573/mo
Price history
| Date | Event | Price |
|---|---|---|
| 9/13/2026 | Listed for sale | $255,500+6.5%$196/sqft |
Source:  Stellar MLS #G5117356 Report a problem Stellar MLS #G5117356 Report a problem | ||
| 12/11/2023 | Sold | $240,000-2%$184/sqft |
Source: Stellar MLS #OM661960 Report a problem | ||
| 11/10/2023 | Pending sale | $244,800$188/sqft |
Source: Stellar MLS #OM661960 Report a problem | ||
| 11/7/2023 | Price change | $244,800-1.5%$188/sqft |
Source: Stellar MLS #OM661960 Report a problem | ||
| 10/27/2023 | Price change | $248,500-2.5%$191/sqft |
Source: Stellar MLS #OM661960 Report a problem | ||
| 9/25/2023 | Price change | $255,000+2.5%$196/sqft |
Source: Stellar MLS #OM661960 Report a problem | ||
| 9/18/2023 | Listed for sale | $248,799$191/sqft |
Source: Stellar MLS #OM661960 Report a problem | ||
| 9/12/2023 | Pending sale | $248,799$191/sqft |
Source: Stellar MLS #OM661960 Report a problem | ||
| 8/31/2023 | Price change | $248,799-2.8%$191/sqft |
Source: Stellar MLS #OM661960 Report a problem | ||
| 7/31/2023 | Listed for sale | $255,900+3098.8%$196/sqft |
Source: Stellar MLS #OM661960 Report a problem | ||
| 7/20/2022 | Sold | $8,000-59.8%$6/sqft |
Source: Public Record Report a problem | ||
| 7/21/2005 | Sold | $19,900$15/sqft |
Source: Public Record Report a problem | ||
Public tax history
| Year | Property taxes | Tax assessment |
|---|---|---|
| 2025 | $3,014 -4.5% | $203,039 -8.8% |
| 2024 | $3,157 +785.5% | $222,649 +2373.9% |
| 2023 | $357 +299.4% | $9,000 +197.5% |
| 2022 | $89 +43.3% | $3,025 +10% |
| 2021 | $62 +9.7% | $2,750 +10% |
| 2020 | $57 -13.4% | $2,500 -16.7% |
| 2019 | $66 | $3,000 |
| 2018 | $66 +3.1% | $3,000 |
| 2017 | $64 +12% | $3,000 +9.1% |
| 2016 | $57 | $2,750 +10% |
| 2015 | $57 +3.9% | $2,500 |
| 2014 | $55 -1.8% | $2,500 -3.8% |
| 2013 | $56 +0.7% | $2,600 +1% |
| 2012 | $55 +7.2% | $2,575 +10% |
| 2011 | $52 -10.2% | $2,341 -14.3% |
| 2010 | $57 -27.7% | $2,731 -36.4% |
| 2009 | $79 -57.5% | $4,291 -63.3% |
| 2008 | $187 -57.7% | $11,703 -59.5% |
| 2007 | $442 +45.4% | $28,867 +64.4% |
| 2006 | $304 +554.8% | $17,555 +200% |
| 2005 | $46 | $5,852 +316.8% |
| 2004 | $46 -8.8% | $1,404 +50% |
| 2002 | $51 +57.5% | $936 |
| 2001 | $32 | $936 |
| 2000 | $32 | $936 |
Find assessor info on the county website
Monthly payment
Est. payment
Payment breakdown
Explore the cost of this home by adjusting the details. Changes won't be saved.Climate risks
Neighborhood: 32179

Similar homes
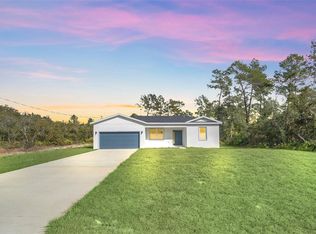
- $249,0003 bd2 ba1.4k sqft6 BAY PASS TERRACE, OCKLAWAHA, FL 32179New Construction

 MLS ID #G5118071, Sharon Bassett, BASSETT PREMIER REALTY INC. Stellar MLS
 - $275,0003 bd2 ba1.3k sqft20 MALAUKA CIRCLE, OCKLAWAHA, FL 32179For Sale
 MLS ID #G5112578, Amber Byrne-Shrout, DOWN HOME REALTY, LLLP. Stellar MLS
 - $268,0003 bd2 ba1.4k sqft2 MAGNOLIA PASS TRACE, OCKLAWAHA, FL 32179For Sale
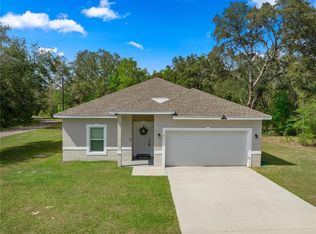 MLS ID #OM721757, Rhonda Cassidy, EXP REALTY LLC. Stellar MLS
 - $269,9003 bd2 ba1.3k sqft138 FISHER RUN, OCKLAWAHA, FL 32179For Sale
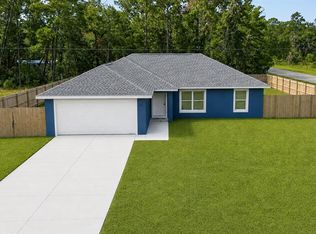 MLS ID #G5116554, Susan Prickett, CENTURY 21 ALTON CLARK. Stellar MLS
 - $240,0003 bd2 ba1.3k sqft224 FISHER ROAD, OCKLAWAHA, FL 32179For SaleMLS ID #G5108412, Paul Lemieux II, PA, KELLER WILLIAMS CORNERSTONE RE. Stellar MLS
- $269,9004 bd2 ba1.7k sqft20 MALAUKA COURSE, OCKLAWAHA, FL 32179New ConstructionMLS ID #O6428321, Janelle Cobb, INTEGRITY REALTY SERVICES LLC. Stellar MLS
- $290,0003 bd2 ba1.3k sqft14 FISHER PLACE, OCKLAWAHA, FL 32179For SaleMLS ID #OM726171, Yari Burgos-Colon, MARCILLO REAL ESTATE LLC. Stellar MLS
- $245,0003 bd2 ba1k sqft8 LOCUST RUN TRACE, OCALA, FL 34472For SaleMLS ID #OM731269, Tamara Myers, ENGEL & VOLKERS OCALA. Stellar MLS
- $249,9903 bd2 ba1.4k sqft6 OAK CIRCLE COURSE, OCALA, FL 34472For SaleMLS ID #OM730149, Anthony Alfarone, REAL BROKER LLC - OCALA. Stellar MLS
- $243,9003 bd2 ba1.4k sqft10306 SE 161ST LANE ROAD, SUMMERFIELD, FL 34491For SaleMLS ID #G5118248, Gerrie Cosme Matias, RE/MAX PREMIER REALTY LADY LK. Stellar MLS
- $249,9003 bd2 ba1.4k sqft15 WATER TRACK, OCALA, FL 34472For SaleMLS ID #OM731217, Melissa Gary, HOMERUN REALTY. Stellar MLS
- $255,9003 bd2 ba1.3k sqft95 TEAK ROAD, OCALA, FL 34472For SaleMLS ID #OM731956, Randy Shultz, RAINBOW SPRINGS REAL ESTATE. Stellar MLS
- $262,0003 bd2 ba1.3k sqft53 OLIVE ROAD, OCALA, FL 34472For SaleMLS ID #G5103087, Sarah Cooke, BOFFO REAL ESTATE GROUP LLC. Stellar MLS
- $259,9003 bd2 ba1.3k sqft6 JUNIPER PASS DRIVE, OCALA, FL 34480For SaleMLS ID #O6422271, Betsy Pepine, PEPINE REALTY. Stellar MLS
- $248,9003 bd2 ba1.3k sqft89 PECAN COURSE CIRCLE, OCALA, FL 34472For SaleMLS ID #OM728112, Steven Billington, EXP REALTY LLC. Stellar MLS
- $250,0003 bd2 ba1.4k sqft273 HICKORY COURSE RADIAL, OCALA, FL 34472For SaleMLS ID #OM724159, Dava Peters, WEICHERT REALTORS HALLMARK PROPERTIES. Stellar MLS
- $240,0003 bd2 ba1k sqft85 OLIVE ROAD, OCALA, FL 34472New ConstructionMLS ID #OM732306, Michael Mazzurco, KELLER WILLIAMS CORNERSTONE RE. Stellar MLS
- $259,9993 bd2 ba1.5k sqft10 LOCUST LOOP CIRCLE, OCALA, FL 34472New ConstructionMLS ID #OM720763, Sergio Rebollo, REAL ESTATE TEAMMATES LLC. Stellar MLS
- $269,9002 bd2 ba1.2k sqft13685 SE 90TH COURT, SUMMERFIELD, FL 34491For SaleMLS ID #G5114472, Amanda Fincher, LLC, REALTY EXECUTIVES IN THE VILLAGES. Stellar MLS
- $240,0003 bd2 ba1k sqft358 LOCUST ROAD, OCALA, FL 34480New ConstructionMLS ID #OM724088, Michael Mazzurco, KELLER WILLIAMS CORNERSTONE RE. Stellar MLS
