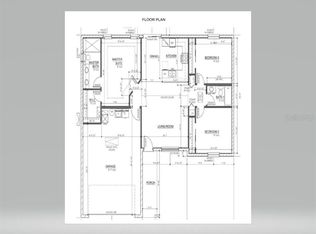
Beautiful 3 bedroom, 2 bathroom home built in 2024, UPGRADED WATER FILTRATION SYSTEM BRAND NEW BUILT VINYL FENCE TURNKEY READY TO MOVE IN PRICE REDUCTION UNTIL OCTOBER 1ST located in a quiet and peaceful neighborhood in the growing Summerfield area. Ideally situated between Ocala and The Villages, this home offers convenient access to shopping, dining, medical facilities, entertainment, golf courses, and major roadways while maintaining a private residential setting.Inside, you’ll find an open concept floor plan designed for comfortable everyday living. The kitchen comes equipped with a stove, microwave, dishwasher, and ample cabinet space. The washer and dryer are also included, making this home truly move in ready.Recent upgrades include a brand new privacy fence and a brand new outdoor water filtration system, adding value and convenience for the next owner. Built with modern energy efficient features and low maintenance construction, this home is perfect for first time buyers, retirees, investors, or anyone looking for a newer home with no HOA.Don’t miss this opportunity to own a like new home in one of Central Florida’s fastest growing areas, offering the perfect balance of comfort, convenience, and affordability.
For sale
Price cut: $5.5K (9/10)
$239,999
3781 SE 144TH LANE, SUMMERFIELD, FL 34491
3beds
1,140sqft
Single Family Residence
Built in 2024
9,583 Square Feet Lot
$-- Zestimate®
$211/sqft
$-- HOA
What's special
Brand new privacy fenceLow maintenance constructionOpen concept floor planAmple cabinet spaceModern energy efficient features
- 98 days
- 481
- 40
Zillow last checked:
Listing updated:
Listed by:
Xavier Fernandez 305-747-6354,
KELLER WILLIAMS CORNERSTONE RE 352-369-4044
Source: Stellar MLS,MLS#: OM725930 Originating MLS: Ocala - Marion
Originating MLS: Ocala - Marion
Facts & features
Interior
Bedrooms & bathrooms
- Bedrooms: 3
- Bathrooms: 2
- Full bathrooms: 2
Primary bedroom
- Features: Ceiling Fan(s), Shower No Tub, Walk-In Closet(s)
- Level: First
- Area: 121 Square Feet
- Dimensions: 11x11
Bedroom 2
- Features: Ceiling Fan(s), Built-in Closet
- Level: First
- Area: 99 Square Feet
- Dimensions: 11x9
Bedroom 3
- Features: Ceiling Fan(s), Built-in Closet
- Level: First
- Area: 99 Square Feet
- Dimensions: 11x9
Dining room
- Level: First
Kitchen
- Features: Pantry
- Level: First
Living room
- Features: Ceiling Fan(s), Storage Closet
- Level: First
Heating
- Central
Cooling
- Central Air
Appliances
- Included: Cooktop, Dishwasher, Dryer, Microwave, Refrigerator, Washer, Water Filtration System
- Laundry: Inside, Laundry Room
Features
- Ceiling Fan(s), High Ceilings, Kitchen/Family Room Combo, Living Room/Dining Room Combo, Open Floorplan, Walk-In Closet(s)
- Flooring: Ceramic Tile, Tile
- Has fireplace: No
Interior area
- Total structure area: 1,604
- Total interior livable area: 1,140 sqft
Video & virtual tour
Property
Parking
- Total spaces: 1
- Parking features: Garage - Attached
- Attached garage spaces: 1
Features
- Levels: One
- Stories: 1
- Exterior features: Private Yard
- Fencing: Vinyl
Lot
- Size: 9,583 Square Feet
Details
- Parcel number: 4212141030
- Zoning: R1
- Special conditions: None
Construction
Type & style
- Home type: SingleFamily
- Property subtype: Single Family Residence
Materials
- Stucco
- Foundation: Slab
- Roof: Shingle
Condition
- New construction: No
- Year built: 2024
Utilities & green energy
- Sewer: Septic Tank
- Water: Well
- Utilities for property: Electricity Connected
Community & HOA
Community
- Pet fee: $0 monthly
- Subdivision: BELLEVIEW HEIGHTS ESTATE
HOA
- Has HOA: No
Location
- Region: Summerfield
Financial & listing details
- Price per square foot: $211/sqft
- Tax assessed value: $197,229
- Annual tax amount: $3,541
- Date on market: 6/3/2026
- Cumulative days on market: 99 days
- Ownership: Fee Simple
- Total actual rent: 0
- Electric utility on property: Yes
- Road surface type: Asphalt
Estimated market value
Not available
Estimated sales range
Not available
Not available
Price history
| Date | Event | Price |
|---|---|---|
| 9/10/2026 | Price change | $239,999-2.2%$211/sqft |
Source:  Stellar MLS #OM725930 Report a problem Stellar MLS #OM725930 Report a problem | ||
| 9/4/2026 | Price change | $245,500-1%$215/sqft |
Source: Stellar MLS #OM725930 Report a problem | ||
| 9/2/2026 | Price change | $247,999-0.8%$218/sqft |
Source: Stellar MLS #OM725930 Report a problem | ||
| 7/29/2026 | Price change | $249,999-2%$219/sqft |
Source: Stellar MLS #OM725930 Report a problem | ||
| 6/3/2026 | Listed for sale | $255,000+7.1%$224/sqft |
Source: Stellar MLS #OM725930 Report a problem | ||
| 5/27/2026 | Listing removed | -- |
Source: Owner Report a problem | ||
| 5/4/2026 | Listed for sale | $238,000-2.9%$209/sqft |
Source: Owner Report a problem | ||
| 4/18/2024 | Sold | $245,000+1125%$215/sqft |
Source: Public Record Report a problem | ||
| 9/29/2023 | Sold | $20,000+818.7%$18/sqft |
Source: Public Record Report a problem | ||
| 6/16/2010 | Sold | $2,177-56.4%$2/sqft |
Source: Public Record Report a problem | ||
| 10/23/2001 | Sold | $4,995$4/sqft |
Source: Public Record Report a problem | ||
Public tax history
| Year | Property taxes | Tax assessment |
|---|---|---|
| 2025 | $3,541 +772% | $197,229 +1511.3% |
| 2024 | $406 +171% | $12,240 +75.6% |
| 2023 | $150 +14.6% | $6,970 +10% |
| 2022 | $131 +19.1% | $6,336 +10% |
| 2021 | $110 +5% | $5,760 +6.7% |
| 2020 | $105 -0.9% | $5,400 |
| 2019 | $106 | $5,400 +7.1% |
| 2018 | $106 +9.5% | $5,040 |
| 2017 | $96 +3.7% | $5,040 |
| 2016 | $93 | $5,040 +7.7% |
| 2015 | $93 +4.5% | $4,680 |
| 2014 | $89 -10.3% | $4,680 -13.3% |
| 2013 | $99 +6.4% | $5,400 +7.1% |
| 2012 | $93 -19.5% | $5,040 -22.2% |
| 2011 | $116 -8.4% | $6,480 -10% |
| 2010 | $126 -23.9% | $7,200 -28.6% |
| 2009 | $166 -30% | $10,080 -33.3% |
| 2008 | $237 -0.7% | $15,120 |
| 2007 | $239 +4.6% | $15,120 +16.7% |
| 2006 | $228 +280.6% | $12,960 +200% |
| 2005 | $60 | $4,320 +100% |
| 2004 | $60 -19.6% | $2,160 |
| 2002 | $75 +32% | $2,160 |
| 2001 | $57 | $2,160 |
| 2000 | $57 | $2,160 |
Find assessor info on the county website
Monthly payment
Est. payment
Payment breakdown
Explore the cost of this home by adjusting the details. Changes won't be saved.Climate risks
Neighborhood: 34491
Similar homes
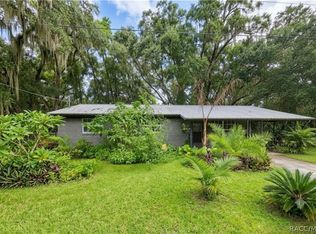
- $238,0003 bd2 ba1.2k sqft3062 SE 141ST PLACE, SUMMERFIELD, FL 34491For Sale
 MLS ID #G5103400, Rebekah Carr, WHEATLEY REALTY GROUP. Stellar MLS
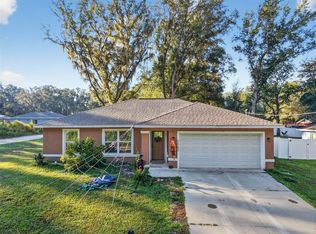
 - $249,9003 bd2 ba1.4k sqft17814 SE 107TH TERRACE, SUMMERFIELD, FL 34491For Sale
 MLS ID #G5112062, Edalys Ramos, EXP REALTY LLC. Stellar MLS
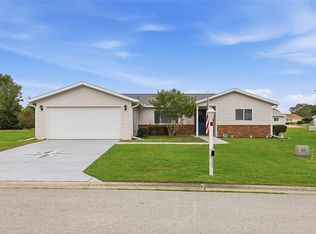
 - $249,0002 bd2 ba1.5k sqft8582 SE 133RD LANE, SUMMERFIELD, FL 34491For Sale
 MLS ID #G5111399, Robert Slutsky, RE/MAX PREMIER REALTY LADY LK. Stellar MLS
 - $268,5003 bd2 ba1.3k sqft3535 SE 131ST PLACE, BELLEVIEW, FL 34420For Sale
 MLS ID #OM727606, Ashley Luciano, LEGACY REALTY & ASSOCIATES. Stellar MLS
 - $212,9002 bd2 ba1k sqft10689 SE 174TH LOOP, SUMMERFIELD, FL 34491For SaleMLS ID #G5109057, Gerrie Cosme Matias, RE/MAX PREMIER REALTY LADY LK. Stellar MLS
- $200,0002 bd2 ba1.2k sqft14160 SE 85TH AVENUE, SUMMERFIELD, FL 34491For SaleMLS ID #OM721734, Linda Trahan, SELLSTATE NGR- SUMMERFIELD. Stellar MLS
- $279,3002 bd2 ba1.5k sqft11728 SE 91ST CIRCLE, SUMMERFIELD, FL 34491For SaleMLS ID #OM730860, Jaylene Sheldon, RE/MAX PREMIER REALTY LADY LK. Stellar MLS
- $249,9903 bd2 ba1.4k sqft6 OAK CIRCLE COURSE, OCALA, FL 34472For SaleMLS ID #OM730149, Anthony Alfarone, REAL BROKER LLC - OCALA. Stellar MLS
- $240,0003 bd2 ba1.3k sqft5541 SE 22ND STREET, OCALA, FL 34480For SaleMLS ID #OM731313, Scott Coldwell, COLDWELL REALTY SOLD GUARANTEE. Stellar MLS
- $264,9003 bd2 ba1.4k sqft4660 SW 130TH STREET, OCALA, FL 34473For SaleMLS ID #OM727986, Alberto Rodriguez, CENTRAL CITY REALTY. Stellar MLS
- $240,0003 bd2 ba1.2k sqft89 ALMOND ROAD, OCALA, FL 34472For SaleMLS ID #OM730030, David Culbreth, INVICTUS REAL ESTATE LLC. Stellar MLS
- $259,9003 bd2 ba1.3k sqft6 JUNIPER PASS DRIVE, OCALA, FL 34480For SaleMLS ID #O6422271, Betsy Pepine, PEPINE REALTY. Stellar MLS
- $225,0002 bd2 ba1k sqft14314 SW 43RD COURT ROAD, OCALA, FL 34473For SaleMLS ID #GC543009, Kimberley Brown, FLORIDA'S CHOICE REALTY. Stellar MLS
- $235,0003 bd2 ba1.3k sqft80 PECAN RUN COURSE, OCALA, FL 34472For SaleMLS ID #OM729649, Rhonda Cassidy, EXP REALTY LLC. Stellar MLS
- $219,9002 bd2 ba1k sqft3841 SW 143RD LANE ROAD, OCALA, FL 34473For SaleMLS ID #OM731094, Donna Knox, RE/MAX FOXFIRE - HWY 40. Stellar MLS
- $249,9003 bd2 ba1.6k sqft15215 SW 39TH CIRCLE, OCALA, FL 34473For SaleMLS ID #TB8451103, Freddy Escobar, LPT REALTY, LLC. Stellar MLS
- $219,0003 bd2 ba1.4k sqft42 LARCH RADIAL, OCALA, FL 34480For SaleMLS ID #OM723284, Scott Coldwell, COLDWELL REALTY SOLD GUARANTEE. Stellar MLS
- $250,0003 bd2 ba1.4k sqft273 HICKORY COURSE RADIAL, OCALA, FL 34472For SaleMLS ID #OM724159, Dava Peters, WEICHERT REALTORS HALLMARK PROPERTIES. Stellar MLS
- $240,0003 bd2 ba1.3k sqft224 FISHER ROAD, OCKLAWAHA, FL 32179For SaleMLS ID #G5108412, Paul Lemieux II, PA, KELLER WILLIAMS CORNERSTONE RE. Stellar MLS
- $249,9003 bd2 ba1.3k sqft89 PECAN COURSE CIRCLE, OCALA, FL 34472For SaleMLS ID #OM728112, Steven Billington, EXP REALTY LLC. Stellar MLS
