Welcome to this inviting 3-bedroom, 2-bathroom home nestled in the desirable SE Ocala area! Offering 1,376 square feet of comfortable living space, this lovely home blends everyday functionality with the warmth and charm that make a house feel like home. Inside, you’ll find stone countertops throughout, a cozy fireplace in the living room, laminate flooring in the main living areas, and easy-to-maintain tile in the kitchen and bathrooms. The spacious living areas create a welcoming atmosphere, with a matching couch and loveseat that are included in the sale of the home. The screened-in Florida room offers the perfect spot to unwind and gather, and it comes complete with like-new wicker patio furniture, which is included in the sale. Thoughtful updates and extras add even more appeal, including a 2017 roof and a 2021 gas generator included in the sale of the home. The property also features a 2.5-ton gas HVAC replacement from 2012. And for an added bonus, the primary bedroom furniture set is also included in the sale, making this home an especially convenient opportunity for its next owner. Situated in a desirable SE Ocala location, this home offers comfort, convenience, and a relaxed Florida lifestyle. Whether you’re looking for a place to settle in and make your own or a home that’s ready to enjoy from day one, this one is worth a look!
Pending
$240,000
5541 SE 22ND STREET, OCALA, FL 34480
3beds
1,376sqft
Single Family Residence
Built in 1985
10,019 Square Feet Lot
$-- Zestimate®
$174/sqft
$-- HOA
What's special
Screened-in florida roomStone countertops throughout
- 46 days
- 133
- 9
Likely to sell faster than
Zillow last checked:
Listing updated:
Listed by:
Scott Coldwell 352-209-0000,
COLDWELL REALTY SOLD GUARANTEE 352-209-0000
Source: Stellar MLS,MLS#: OM731313 Originating MLS: Ocala - Marion
Originating MLS: Ocala - Marion
Facts & features
Interior
Bedrooms & bathrooms
- Bedrooms: 3
- Bathrooms: 2
- Full bathrooms: 2
Primary bedroom
- Features: Ceiling Fan(s), Built-in Closet
- Level: First
Kitchen
- Features: Breakfast Bar, Ceiling Fan(s), Stone Counters, No Closet
- Level: First
Living room
- Features: Ceiling Fan(s), No Closet
- Level: First
Heating
- Natural Gas
Cooling
- Central Air
Appliances
- Included: Oven, Disposal, Dryer, Microwave, Refrigerator, Washer
- Laundry: Laundry Closet
Features
- Accessibility Features, Ceiling Fan(s), High Ceilings, Primary Bedroom Main Floor, Split Bedroom, Stone Counters
- Flooring: Carpet, Laminate, Tile
- Doors: Sliding Doors
- Has fireplace: Yes
- Fireplace features: Living Room, Wood Burning
Interior area
- Total structure area: 2,188
- Total interior livable area: 1,376 sqft
Video & virtual tour
Property
Parking
- Total spaces: 2
- Parking features: Garage - Attached
- Attached garage spaces: 2
Features
- Levels: One
- Stories: 1
- Patio & porch: Front Porch, Rear Porch, Screened
- Fencing: Vinyl
Lot
- Size: 10,019 Square Feet
- Dimensions: 100 x 100
Details
- Additional structures: Shed(s), Storage
- Parcel number: 2966000441
- Zoning: R1
- Special conditions: None
Construction
Type & style
- Home type: SingleFamily
- Property subtype: Single Family Residence
Materials
- Vinyl Siding
- Foundation: Block
- Roof: Shingle
Condition
- Completed
- New construction: No
- Year built: 1985
Utilities & green energy
- Sewer: Septic Tank
- Water: Public
- Utilities for property: Electricity Connected, Natural Gas Connected, Water Connected
Community & HOA
Community
- Pet fee: $0 monthly
- Subdivision: OAKHURST 01
HOA
- Has HOA: No
Location
- Region: Ocala
Financial & listing details
- Price per square foot: $174/sqft
- Tax assessed value: $219,556
- Annual tax amount: $2,544
- Date on market: 8/28/2026
- Cumulative days on market: 45 days
- Listing terms: Cash,Conventional,FHA,VA Loan
- Ownership: Fee Simple
- Total actual rent: 0
- Electric utility on property: Yes
- Road surface type: Gravel, Paved
Estimated market value
Not available
Estimated sales range
Not available
Not available
Price history
| Date | Event | Price |
|---|---|---|
| 9/17/2026 | Pending sale | $240,000$174/sqft |
Source:  Stellar MLS #OM731313 Report a problem Stellar MLS #OM731313 Report a problem | ||
| 8/28/2026 | Listed for sale | $240,000+37.1%$174/sqft |
Source: Stellar MLS #OM731313 Report a problem | ||
| 10/21/2020 | Sold | $175,000-4.5%$127/sqft |
Source: Stellar MLS #OM608598 Report a problem | ||
| 9/17/2020 | Pending sale | $183,183$133/sqft |
Source: SELLSTATE NEXT GENERATION REAL #OM608598 Report a problem | ||
| 9/15/2020 | Listed for sale | $183,183+11%$133/sqft |
Source: SELLSTATE NEXT GENERATION REAL #OM608598 Report a problem | ||
| 2/14/2019 | Sold | $165,000-2.4%$120/sqft |
Source:  OMCAR #549009 Report a problem OMCAR #549009 Report a problem | ||
| 1/16/2019 | Pending sale | $169,000$123/sqft |
Source: SELLSTATE NEXT GENERATION REALTY #549009 Report a problem | ||
| 1/15/2019 | Listed for sale | $169,000$123/sqft |
Source: SELLSTATE NEXT GENERATION REALTY #549009 Report a problem | ||
Public tax history
| Year | Property taxes | Tax assessment |
|---|---|---|
| 2025 | $2,544 +10.9% | $177,411 +2.9% |
| 2024 | $2,294 +2.8% | $172,411 +3% |
| 2023 | $2,232 -0.2% | $167,389 +3% |
| 2022 | $2,237 +0.3% | $162,514 +3% |
| 2021 | $2,231 +40.1% | $157,781 +33.6% |
| 2020 | $1,592 -19.1% | $118,095 +18.2% |
| 2019 | $1,968 | $99,896 +34.2% |
| 2018 | $1,968 +125.7% | $74,453 +2.1% |
| 2017 | $872 +6.7% | $72,922 +9% |
| 2016 | $817 | $66,874 +0.7% |
| 2015 | $817 +5.1% | $66,409 +0.8% |
| 2014 | $778 +0.8% | $65,882 +0.4% |
| 2013 | $771 -17.4% | $65,633 -18.6% |
| 2012 | $934 +3.8% | $80,636 +3% |
| 2011 | $899 +2.9% | $78,287 +1.5% |
| 2010 | $874 +5.2% | $77,130 +2.7% |
| 2009 | $830 +1% | $75,102 +0.1% |
| 2008 | $822 -14.7% | $75,027 +3% |
| 2007 | $964 -4.4% | $72,842 +2.5% |
| 2006 | $1,008 +5.2% | $71,066 +3% |
| 2005 | $958 | $68,997 +3% |
| 2004 | $958 +0.5% | $66,988 +4.3% |
| 2002 | $953 +9.5% | $64,199 +4.6% |
| 2001 | $869 | $61,348 |
| 2000 | $869 | $61,348 |
Find assessor info on the county website
Monthly payment
Est. payment
Payment breakdown
Explore the cost of this home by adjusting the details. Changes won't be saved.Climate risks
Neighborhood: 34480
Nearby schools
Schools provided by the listing agent
- Elementary: Maplewood Elementary School-M
- Middle: Osceola Middle School
- High: Forest High School
Source: Stellar MLS. This data may not be complete. We recommend contacting the local school district to confirm school assignments for this home.


Similar homes
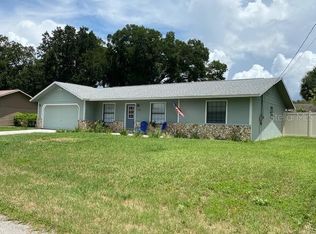
- $249,0003 bd2 ba1.4k sqft4861 SE 31ST TERRACE, OCALA, FL 34480For Sale
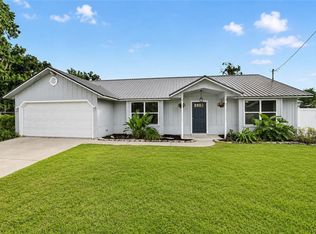
 MLS ID #OM729613, Heather Mangus, PEGASUS REALTY & ASSOC INC. Stellar MLS
 - $235,0003 bd2 ba1.2k sqft4506 NE 8TH PLACE, OCALA, FL 34470For Sale
 MLS ID #OM731582, Edward Barry, ENGEL & VOLKERS OCALA. Stellar MLS
 - $249,9003 bd2 ba1.9k sqft3216 SE 34TH STREET, OCALA, FL 34471For Sale
 MLS ID #OM730320, Scott Coldwell, COLDWELL REALTY SOLD GUARANTEE. Stellar MLS
 - $218,5003 bd2 ba1.4k sqft42 LARCH RADIAL, OCALA, FL 34480For Sale
 MLS ID #OM723284, Scott Coldwell, COLDWELL REALTY SOLD GUARANTEE. Stellar MLS
 - $245,2503 bd2 ba1.6k sqft2875 NE 49TH STREET, OCALA, FL 34479For SaleMLS ID #OM727602, Crystal McCall, KELLER WILLIAMS CORNERSTONE RE. Stellar MLS
- $297,9003 bd2 ba1.7k sqft4008 SE 61 PLACE, OCALA, FL 34480For SaleMLS ID #OM724421, Malcolm Hay, HOMERUN REALTY. Stellar MLS
- $289,9003 bd2 ba1.4k sqft6930 BAHIA ROAD, OCALA, FL 34472For SaleMLS ID #OM730365, Alexander Figueroa, XCELLENCE. Stellar MLS
- $199,9003 bd2 ba1.1k sqft303 OAK TRACK PASS, OCALA, FL 34472For SaleMLS ID #OM733801, Erika Vargas, HELPFUL SALE LLC. Stellar MLS
- $249,7503 bd2 ba1.3k sqft3835 NE 13TH AVENUE, OCALA, FL 34479For SaleMLS ID #G5115645, Patti Pate, WATSON REALTY CORP. Stellar MLS
- $275,0003 bd2 ba1.2k sqft471 SPRING LANE, OCALA, FL 34472For SaleMLS ID #OM733319, Drew Massey, GAILEY ENTERPRISES REAL ESTATE. Stellar MLS
- $256,5003 bd2 ba1.4k sqft18 SPRING RADIAL, OCALA, FL 34472For SaleMLS ID #O6416097, John Marascia, REDFIN CORPORATION. Stellar MLS
- $269,9003 bd2 ba1.7k sqft64 BAHIA TRACE CIRCLE, OCALA, FL 34472For SaleMLS ID #OM723380, Taylor Loyd, GAILEY ENTERPRISES REAL ESTATE. Stellar MLS
- $244,7503 bd3 ba1.8k sqft2064 SE 37TH COURT CIRCLE, OCALA, FL 34471For SaleMLS ID #OM721528, Crystal McCall, KELLER WILLIAMS CORNERSTONE RE. Stellar MLS
- $249,9002 bd2 ba1.2k sqft5216 NW 21ST LOOP, OCALA, FL 34482For SaleMLS ID #OM733223, Ashley Sexton, CRYSTAL SNOOK REAL ESTATE. Stellar MLS
- $304,9003 bd2 ba1.7k sqft3439 SE 28TH COURT, OCALA, FL 34471For SaleMLS ID #OM732450, Dorina Locke, SELLSTATE NEXT GENERATION REALTY. Stellar MLS
- $239,0003 bd2 ba1.4k sqft6382 NW 61 AVENUE, OCALA, FL 34482For SaleMLS ID #OM731574, Lucinda Striker, COMPASS FLORIDA LLC. Stellar MLS
- $255,8783 bd2 ba1.2k sqft2004 NE 52ND STREET, OCALA, FL 34479For SaleMLS ID #OM720430, Cherie Breitenbecker, SYNERGY REALTY SERVICES LLC. Stellar MLS
- $249,9903 bd2 ba1.4k sqft6 OAK CIRCLE COURSE, OCALA, FL 34472For SaleMLS ID #OM730149, Anthony Alfarone, REAL BROKER LLC - OCALA. Stellar MLS
- $229,9003 bd2 ba1.7k sqft6119 SW 84TH STREET, OCALA, FL 34476For SaleMLS ID #OM733044, David Melendez, Jr, RE/MAX PREMIER REALTY. Stellar MLS
- $189,0002 bd2 ba1.5k sqft1605 NE 37TH AVENUE, OCALA, FL 34470For SaleMLS ID #OM733482, Christopher Swor LLC, COLDWELL BANKER ELLISON REALTY O. Stellar MLS
