Welcome to this delightful 3-bedroom, 2-bathroom home nestled in a wonderful NE family neighborhood. This property offers a perfect blend of comfort and style with spacious living areas, tile flooring throughout, and a generous-sized kitchen with a large pantry, ideal for all your culinary needs. Step outside and enjoy the beautiful entertaining backyard space, complete with a shed for extra storage. Whether hosting friends or relaxing with family, this backyard is perfect for all your outdoor activities. The home also features a two-car garage, providing ample parking and additional storage space. With its great location and inviting layout, this home is perfect for families looking to settle in a friendly community. Don't miss out on this fantastic opportunity to own a beautiful home in one of the most sought-after neighborhoods! Contact us today to schedule your tour!
For sale
$255,878
2004 NE 52ND STREET, OCALA, FL 34479
3beds
1,211sqft
Single Family Residence
Built in 1973
0.3 Acres Lot
$-- Zestimate®
$211/sqft
$-- HOA
What's special
Two-car garageLarge pantryInviting layoutGenerous-sized kitchenTile flooring throughoutShed for extra storageBeautiful entertaining backyard space
- 218 days
- 72
- 0
Zillow last checked:
Listing updated:
Listed by:
Cherie Breitenbecker 352-572-0780,
SYNERGY REALTY SERVICES LLC 352-309-6274
Source: Stellar MLS,MLS#: OM720430 Originating MLS: Ocala - Marion
Originating MLS: Ocala - Marion
Facts & features
Interior
Bedrooms & bathrooms
- Bedrooms: 3
- Bathrooms: 2
- Full bathrooms: 2
Primary bedroom
- Features: Built-in Closet
- Level: First
- Area: 144 Square Feet
- Dimensions: 12x12
Kitchen
- Level: First
- Area: 110 Square Feet
- Dimensions: 11x10
Living room
- Level: First
- Area: 210 Square Feet
- Dimensions: 14x15
Heating
- Central
Cooling
- Central Air
Appliances
- Included: Microwave, Range, Refrigerator
- Laundry: In Garage
Features
- Ceiling Fan(s), Eating Space In Kitchen, Thermostat
- Flooring: Ceramic Tile
- Doors: French Doors
- Has fireplace: No
Interior area
- Total structure area: 1,988
- Total interior livable area: 1,211 sqft
Video & virtual tour
Property
Parking
- Total spaces: 2
- Parking features: Garage - Attached
- Attached garage spaces: 2
Features
- Levels: One
- Stories: 1
- Exterior features: Lighting, Storage
Lot
- Size: 0.3 Acres
- Dimensions: 112 x 118
Details
- Parcel number: 1574002007
- Zoning: R1
- Special conditions: None
Construction
Type & style
- Home type: SingleFamily
- Property subtype: Single Family Residence
Materials
- Block
- Foundation: Slab
- Roof: Shingle
Condition
- New construction: No
- Year built: 1973
Utilities & green energy
- Sewer: Public Sewer
- Water: None
- Utilities for property: Electricity Connected, Street Lights
Community & HOA
Community
- Pet fee: $0 monthly
- Subdivision: FORE ACRES FIRST ADD
HOA
- Has HOA: No
Location
- Region: Ocala
Financial & listing details
- Price per square foot: $211/sqft
- Tax assessed value: $161,540
- Annual tax amount: $1,988
- Date on market: 3/9/2026
- Cumulative days on market: 455 days
- Listing terms: Cash,Conventional,FHA,USDA Loan,VA Loan
- Ownership: Fee Simple
- Total actual rent: 0
- Electric utility on property: Yes
- Road surface type: Asphalt
Estimated market value
Not available
Estimated sales range
Not available
Not available
Price history
| Date | Event | Price |
|---|---|---|
| 3/10/2026 | Listed for sale | $255,8780%$211/sqft |
Source:  Stellar MLS #OM720430 Report a problem Stellar MLS #OM720430 Report a problem | ||
| 2/5/2026 | Listing removed | $256,000$211/sqft |
Source: Stellar MLS #OM692670 Report a problem | ||
| 1/10/2026 | Price change | $256,000-0.3%$211/sqft |
Source: Stellar MLS #OM692670 Report a problem | ||
| 1/8/2026 | Listed for sale | $256,700-0.1%$212/sqft |
Source: Stellar MLS #OM692670 Report a problem | ||
| 6/16/2025 | Price change | $257,000-3.3%$212/sqft |
Source: Stellar MLS #OM692670 Report a problem | ||
| 4/3/2025 | Price change | $265,700-1.4%$219/sqft |
Source: Stellar MLS #OM692670 Report a problem | ||
| 1/10/2025 | Listed for sale | $269,500+69.5%$223/sqft |
Source: Stellar MLS #OM692670 Report a problem | ||
| 6/10/2021 | Sold | $159,000+245.7%$131/sqft |
Source: Public Record Report a problem | ||
| 9/24/2014 | Sold | $46,000+360%$38/sqft |
Source: Public Record Report a problem | ||
| 6/13/2014 | Listed for sale | $10,000-72.3%$8/sqft |
Source: Auction.com Report a problem | ||
| 6/4/2014 | Sold | $36,100-34.4%$30/sqft |
Source: Public Record Report a problem | ||
| 3/22/2014 | Listed for sale | -- |
Source: Auction.com Report a problem | ||
| 7/14/2012 | Listing removed | $55,000$45/sqft |
Source: Pro REO Brokers LLC #373507 Report a problem | ||
| 5/2/2012 | Listed for sale | $55,000-61.3%$45/sqft |
Source: Pro REO Brokers LLC #373507 Report a problem | ||
| 7/13/2007 | Sold | $142,000+97.2%$117/sqft |
Source: Stellar MLS #OM281876 Report a problem | ||
| 12/7/2006 | Sold | $72,000+3%$59/sqft |
Source: Public Record Report a problem | ||
| 7/23/2001 | Sold | $69,900$58/sqft |
Source: Public Record Report a problem | ||
Public tax history
| Year | Property taxes | Tax assessment |
|---|---|---|
| 2025 | $2,233 +12.3% | $152,099 +2.9% |
| 2024 | $1,988 +2.8% | $147,812 +3% |
| 2023 | $1,935 +3% | $143,507 +3% |
| 2022 | $1,878 +1.1% | $139,327 +71.5% |
| 2021 | $1,857 +16.3% | $81,231 +10% |
| 2020 | $1,597 +3.4% | $73,846 +10% |
| 2019 | $1,546 | $67,133 -1.2% |
| 2018 | $1,546 +30% | $67,929 +22.4% |
| 2017 | $1,189 +5.1% | $55,482 +2.3% |
| 2016 | $1,132 | $54,228 +4.3% |
| 2015 | $1,132 +6.5% | $51,975 +3.1% |
| 2014 | $1,062 +2.8% | $50,420 +2.5% |
| 2013 | $1,033 +60.5% | $49,206 -0.1% |
| 2012 | $643 -48.4% | $49,265 -22% |
| 2011 | $1,248 -9.4% | $63,193 -12.1% |
| 2010 | $1,378 -9% | $71,932 -13.7% |
| 2009 | $1,514 -16% | $83,317 -20.3% |
| 2008 | $1,801 +26.6% | $104,575 +32.5% |
| 2007 | $1,423 +114.7% | $78,904 +57.7% |
| 2006 | $663 +10.1% | $50,048 +3% |
| 2005 | $602 | $48,590 +3% |
| 2004 | $602 +8.1% | $47,175 +4.3% |
| 2002 | $556 +27% | $45,211 +9.9% |
| 2001 | $438 | $41,131 |
| 2000 | $438 | $41,131 |
Find assessor info on the county website
Monthly payment
Est. payment
Payment breakdown
Explore the cost of this home by adjusting the details. Changes won't be saved.Climate risks
Neighborhood: 34479

Similar homes
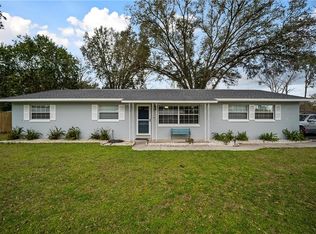
- $245,2503 bd2 ba1.6k sqft2875 NE 49TH STREET, OCALA, FL 34479For Sale

 MLS ID #OM727602, Crystal McCall, KELLER WILLIAMS CORNERSTONE RE. Stellar MLS
 - $248,0003 bd2 ba1.1k sqft3540 NE 29TH TERRACE, OCALA, FL 34479For Sale
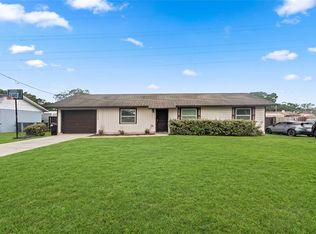 MLS ID #NS1088393, Nate Samson, ENGEL & VOLKERS NEW SMYRNA. Stellar MLS
 - $225,0003 bd2 ba1.1k sqft1709 NE 28TH PLACE, OCALA, FL 34470For Sale
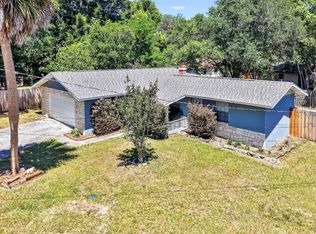 MLS ID #OM724710, Kendrick Butler, STELLAR REAL ESTATE AGENCY LLC. Stellar MLS
 - $269,0002 bd2 ba1.3k sqft2840 SE 2ND STREET, OCALA, FL 34471For Sale
 MLS ID #OM729762, Tommy Adair, ROBERTS REAL ESTATE INC. Stellar MLS
 - $235,0003 bd2 ba1.2k sqft4506 NE 8TH PLACE, OCALA, FL 34470For SaleMLS ID #OM731582, Edward Barry, ENGEL & VOLKERS OCALA. Stellar MLS
- $234,9993 bd2 ba1.5k sqft3200 NE 10TH STREET, OCALA, FL 34470For SaleMLS ID #OM722951, Cristine Kelty, EXP REALTY LLC. Stellar MLS
- $254,9003 bd2 ba1.5k sqft36 ALMOND TRAIL, OCALA, FL 34472For SaleMLS ID #OM731448, Nicole Phillips, SELLSTATE NEXT GENERATION REALTY. Stellar MLS
- $219,9993 bd2 ba1.2k sqft723 SE 30TH AVENUE, OCALA, FL 34471For SaleMLS ID #OM730301, Ryan Kirby, LPT REALTY, LLC. Stellar MLS
- $275,0003 bd2 ba1.2k sqft471 SPRING LANE, OCALA, FL 34472For SaleMLS ID #OM733319, Drew Massey, GAILEY ENTERPRISES REAL ESTATE. Stellar MLS
- $249,0003 bd2 ba1.4k sqft4861 SE 31ST TERRACE, OCALA, FL 34480For SaleMLS ID #OM729613, Heather Mangus, PEGASUS REALTY & ASSOC INC. Stellar MLS
- $139,9003 bd1 ba888 sqft2209 NE 36TH STREET, OCALA, FL 34479For SaleMLS ID #O6436338, Ricardo Parada Duarte, MARK SPAIN REAL ESTATE. Stellar MLS
- $256,5003 bd2 ba1.4k sqft18 SPRING RADIAL, OCALA, FL 34472For SaleMLS ID #O6416097, John Marascia, REDFIN CORPORATION. Stellar MLS
- $249,9002 bd2 ba1.2k sqft5216 NW 21ST LOOP, OCALA, FL 34482For SaleMLS ID #OM733223, Ashley Sexton, CRYSTAL SNOOK REAL ESTATE. Stellar MLS
- $270,0003 bd2 ba1.1k sqft27 CEDAR TRACE, OCALA, FL 34472For SaleMLS ID #OM727155, Samantha Roundtree, GAILEY ENTERPRISES REAL ESTATE. Stellar MLS
- $239,0003 bd2 ba1.4k sqft6382 NW 61 AVENUE, OCALA, FL 34482For SaleMLS ID #OM731574, Lucinda Striker, COMPASS FLORIDA LLC. Stellar MLS
- $153,0002 bd1 ba1k sqft3312 NE 16TH COURT, OCALA, FL 34479For SaleMLS ID #OM727918, Richard Gailey, GAILEY ENTERPRISES REAL ESTATE. Stellar MLS
- $304,9003 bd2 ba1.7k sqft3439 SE 28TH COURT, OCALA, FL 34471For SaleMLS ID #OM732450, Dorina Locke, SELLSTATE NEXT GENERATION REALTY. Stellar MLS
- $229,0003 bd2 ba1.6k sqft1870 SE 38TH STREET, OCALA, FL 34480For SaleMLS ID #OM727262, Maria Esposito, MAGNOLIA HOMES AND LAND LLC. Stellar MLS
- $199,9003 bd2 ba1.1k sqft303 OAK TRACK PASS, OCALA, FL 34472For SaleMLS ID #OM733801, Erika Vargas, HELPFUL SALE LLC. Stellar MLS
