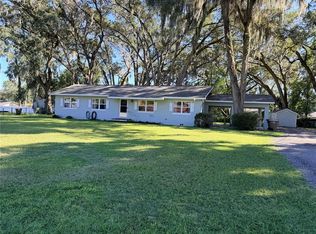
Welcome Home to Effortless Comfort and Modern Charm. Step inside this beautifully UPDATED 3-bedroom, 2-bath residence where warmth and style meet functionality. The heart of the home is a spacious OPEN-CONCEPT CHEF’S kitchen and dining area featuring rich GRANITE countertops, SOFT-CLOSE cabinetry, and a classic FARMHOUSE SINK—perfect for gatherings and everyday living. The adjoining family room offers a cozy retreat with its WOOD-BURNING FIREPLACE and French doors that open to a covered patio overlooking a lush, FULLY FENCED backyard—ideal for morning coffee or evening entertaining. Throughout the home, beautiful TILE PLANK FLOORING adds a seamless flow and appeal. The guest bathroom has been tastefully remodeled and showcases a vanity with DOUBLE SINKS, tile backsplash, two mirrored medicine cabinets, and a GORGEOUS tub/shower combination with TILE SURROUND and Listello Accent (matching the backsplash behind the sinks). The primary suite includes an en-suite bathroom with sink, commode, and private walk-in shower. A GORGEOUS WOOD POCKETING BARN DOOR adds charm to the INSIDE laundry room entrance off the Kitchen/Garage. Thoughtful upgrades elevate the property even further, including a NEW HVAC system and mini split (2 years old), a completely replaced meter box, 7-year-old like-new windows, and an almost-industrial metal roof (installed 2010) with screws replaced in 2026, complemented by gutters. A 20×40 EXPANDED concrete driveway provides generous parking, and there is an additional carport with 10Ft x 20Ft concrete pad for extra storage. The backyard is fully enclosed with a chain-link fence, offering both privacy and functionality. Outside, mature trees and curated plantings frame the property, offering shade, beauty, and serenity. The landscape includes date palm, cedar, camphor, magnolia, holly, two loquats, a cooking pear tree, four ligustrum, sago, drake elm, pygmy date palm, trumpet vine, and ginger, all enhancing the home’s inviting appeal. Schedule your private showing today, and don’t miss out on this GEM of a home conveniently located in Ocala with NO HOA!
For sale
$269,900
2009 NE 51ST PLACE, OCALA, FL 34479
3beds
1,544sqft
Single Family Residence
Built in 1973
0.3 Acres Lot
$-- Zestimate®
$175/sqft
$-- HOA
What's special
Classic farmhouse sinkRich granite countertopsWood-burning fireplaceBeautiful tile plank flooringSoft-close cabinetry
- 148 days
- 129
- 14
Zillow last checked:
Listing updated:
Listed by:
Jenna Werner 920-254-0156,
OLYMPUS EXECUTIVE REALTY INC 407-469-0090,
Delvys Cardenas 352-895-4298,
OLYMPUS EXECUTIVE REALTY INC
Source: Stellar MLS,MLS#: G5112795 Originating MLS: Orlando Regional
Originating MLS: Orlando Regional
Facts & features
Interior
Bedrooms & bathrooms
- Bedrooms: 3
- Bathrooms: 2
- Full bathrooms: 2
Primary bedroom
- Features: Built-in Closet
- Level: First
- Area: 138 Square Feet
- Dimensions: 12x11.5
Bedroom 2
- Features: Built-in Closet
- Level: First
- Area: 110 Square Feet
- Dimensions: 11x10
Bedroom 3
- Features: Built-in Closet
- Level: First
- Area: 125 Square Feet
- Dimensions: 12.5x10
Primary bathroom
- Features: En Suite Bathroom
- Level: First
- Area: 45 Square Feet
- Dimensions: 5x9
Bathroom 2
- Features: Dual Sinks, Single Vanity
- Level: First
- Area: 60 Square Feet
- Dimensions: 5x12
Dining room
- Level: First
- Area: 165 Square Feet
- Dimensions: 15x11
Family room
- Level: First
- Area: 255 Square Feet
- Dimensions: 17x15
Kitchen
- Level: First
- Area: 234 Square Feet
- Dimensions: 13x18
Laundry
- Level: First
- Area: 45.5 Square Feet
- Dimensions: 7x6.5
Living room
- Level: First
- Area: 204 Square Feet
- Dimensions: 17x12
Heating
- Heat Pump
Cooling
- Central Air, Ductless
Appliances
- Included: Dishwasher, Disposal, Dryer, Microwave, Range, Range Hood, Refrigerator, Washer
- Laundry: Inside
Features
- Ceiling Fan(s)
- Flooring: Tile
- Has fireplace: Yes
- Fireplace features: Family Room
Interior area
- Total structure area: 2,240
- Total interior livable area: 1,544 sqft
Video & virtual tour
Property
Parking
- Total spaces: 4
- Parking features: Garage - Attached, Carport
- Attached garage spaces: 2
- Carport spaces: 2
- Covered spaces: 4
Features
- Levels: One
- Stories: 1
- Exterior features: Private Yard
- Fencing: Wood
Lot
- Size: 0.3 Acres
Details
- Parcel number: 1574002011
- Zoning: R1
- Special conditions: None
Construction
Type & style
- Home type: SingleFamily
- Property subtype: Single Family Residence
Materials
- Block, Vinyl Siding
- Foundation: Slab
- Roof: Metal
Condition
- New construction: No
- Year built: 1973
Utilities & green energy
- Sewer: Septic Tank
- Water: Public
- Utilities for property: Electricity Connected
Community & HOA
Community
- Pet fee: $0 monthly
- Subdivision: FORE ACRES FIRST ADD
HOA
- Has HOA: No
Location
- Region: Ocala
Financial & listing details
- Price per square foot: $175/sqft
- Tax assessed value: $210,705
- Annual tax amount: $1,139
- Date on market: 5/24/2026
- Cumulative days on market: 156 days
- Ownership: Fee Simple
- Total actual rent: 0
- Electric utility on property: Yes
- Road surface type: Paved
Estimated market value
Not available
Estimated sales range
Not available
Not available
Price history
| Date | Event | Price |
|---|---|---|
| 5/24/2026 | Listed for sale | $269,900-1.3%$175/sqft |
Source:  Stellar MLS #G5112795 Report a problem Stellar MLS #G5112795 Report a problem | ||
| 5/22/2026 | Listing removed | $273,500$177/sqft |
Source: Stellar MLS #OM721583 Report a problem | ||
| 4/25/2026 | Price change | $273,500-2.3%$177/sqft |
Source: Stellar MLS #OM721583 Report a problem | ||
| 3/27/2026 | Listed for sale | $280,000+522.2%$181/sqft |
Source: Stellar MLS #OM721583 Report a problem | ||
| 1/1/1993 | Sold | $45,000$29/sqft |
Source: Agent Provided Report a problem | ||
Public tax history
| Year | Property taxes | Tax assessment |
|---|---|---|
| 2025 | $1,139 +25.7% | $80,822 +2.9% |
| 2024 | $906 +3.4% | $78,544 +3% |
| 2023 | $876 +2.6% | $76,256 +3% |
| 2022 | $854 -1% | $74,035 +3% |
| 2021 | $862 +0.2% | $71,879 +1.4% |
| 2020 | $861 +0.4% | $70,887 +2.3% |
| 2019 | $857 | $69,293 +1.9% |
| 2018 | $857 +4% | $68,001 +2.1% |
| 2017 | $824 +2.5% | $66,602 +2.1% |
| 2016 | $804 | $65,232 +0.7% |
| 2015 | $804 +5% | $64,779 +0.8% |
| 2014 | $766 +1.5% | $64,265 +1.5% |
| 2013 | $754 +0.3% | $63,315 +0.9% |
| 2012 | $752 -0.4% | $62,725 -0.4% |
| 2011 | $756 +1.6% | $62,968 +1.5% |
| 2010 | $744 +3.4% | $62,037 +2.7% |
| 2009 | $720 +1.1% | $60,406 +0.1% |
| 2008 | $712 -5.4% | $60,346 +3% |
| 2007 | $753 -3.4% | $58,590 +2.5% |
| 2006 | $779 +7.9% | $57,161 +3% |
| 2005 | $722 | $55,496 +3% |
| 2004 | $722 +1.9% | $53,880 +4.3% |
| 2002 | $709 +12.1% | $51,637 +4.6% |
| 2001 | $632 | $49,344 |
| 2000 | $632 | $49,344 |
Find assessor info on the county website
Monthly payment
Est. payment
Payment breakdown
Explore the cost of this home by adjusting the details. Changes won't be saved.Climate risks
Neighborhood: 34479
Nearby schools
Schools provided by the listing agent
- Elementary: Ocala Springs Elem. School
- Middle: Howard Middle School
- High: Vanguard High School
Source: Stellar MLS. This data may not be complete. We recommend contacting the local school district to confirm school assignments for this home.

Similar homes
- $249,9003 bd2 ba1.3k sqft3201 NE 42ND PLACE, OCALA, FL 34479For Sale

 MLS ID #G5116014, Madison Waddell, WORTH CLARK REALTY. Stellar MLS
 - $285,0004 bd2 ba1.6k sqft1774 NE 12TH STREET, OCALA, FL 34470For Sale
 MLS ID #OM732621, Sheri Long, PLATINUM HOMES AND LAND REALTY. Stellar MLS
 - $264,9003 bd2 ba1.4k sqft2720 SE 8TH AVENUE, OCALA, FL 34471For Sale
 MLS ID #TB8521642, Michael Miller, REALTY ONE GROUP ADVANTAGE. Stellar MLS
 - $284,9003 bd2 ba1.6k sqft1829 SE 6TH AVENUE, OCALA, FL 34471For Sale
 MLS ID #OM732856, Edward Barry, ENGEL & VOLKERS OCALA. Stellar MLS
 - $279,9003 bd2 ba1.3k sqft785 NW 67TH STREET, OCALA, FL 34475For SaleMLS ID #OM724737, Hilda Puga, GLOBALWIDE REALTY LLC. Stellar MLS
- $248,5003 bd3 ba2.2k sqft1251 NW 23RD AVENUE, OCALA, FL 34475For SaleMLS ID #O6410452, Gregory Alexander, TRIDENT REALTY. Stellar MLS
- $270,0003 bd2 ba1.5k sqft10 SPRING LAKE RUN, OCALA, FL 34472For SaleMLS ID #OM731031, Stephanie Abbott, LPT REALTY, LLC. Stellar MLS
- $242,4002 bd2 ba1.2k sqft428 NE 21ST TERRACE, OCALA, FL 34470For SaleMLS ID #OM725834, Linda Kress, WEICHERT REALTORS HALLMARK PROPERTIES. Stellar MLS
- $249,9003 bd2 ba1.2k sqft138 ALMOND ROAD, OCALA, FL 34472For SaleMLS ID #O6438853, Steven Koleno, BEYCOME OF FLORIDA LLC. Stellar MLS
- $265,0003 bd2 ba1k sqft6809 NW 60TH STREET, OCALA, FL 34482For SaleMLS ID #OM712638, George De Benedicty, PEGASUS REALTY & ASSOC INC. Stellar MLS
- $265,0003 bd2 ba1.4k sqft24 DOGWOOD DRIVE LOOP, OCALA, FL 34472For SaleMLS ID #OM732253, Rosario Cornman, LPT REALTY, LLC. Stellar MLS
- $265,0003 bd2 ba1.3k sqft6470 NW 56TH TERRACE, OCALA, FL 34482For SaleMLS ID #OM712641, George De Benedicty, PEGASUS REALTY & ASSOC INC. Stellar MLS
- $289,0004 bd2 ba1.8k sqft2645 SW 20TH CIRCLE, OCALA, FL 34471For SaleMLS ID #OM733443, Desiree Barbazon, DESIREE BARBAZON REALTY. Stellar MLS
- $199,9003 bd2 ba1.1k sqft700 NW 69TH STREET, OCALA, FL 34475For SaleMLS ID #OM731471, Jessica Vinson, COLDWELL BANKER ELLISON REALTY O. Stellar MLS
- $213,5003 bd2 ba1.2k sqft1316 SE 17TH STREET, OCALA, FL 34471For SaleMLS ID #OM720065, Tim Cicchella, OCALA DEV OF MARION LLC. Stellar MLS
- $280,0002 bd2 ba1.5k sqft4993 NW 18TH STREET, OCALA, FL 34482For SaleMLS ID #OM731543, Cristian Monessati, DALTON WADE INC. Stellar MLS
- $190,0003 bd2 ba1.2k sqft2826 NE 18TH COURT, OCALA, FL 34470For SaleMLS ID #OM715158, Randy Dorsey, LOKATION. Stellar MLS
- $239,9005 bd2 ba2k sqft4650 SW 36TH STREET, OCALA, FL 34474For SaleMLS ID #OM733968, Steven Billington, EXP REALTY LLC. Stellar MLS
- $347,6004 bd3 ba2k sqft4218 SE 14TH PLACE, OCALA, FL 34471For SaleMLS ID #OM732890, Luis Lopez, RE/MAX PREMIER REALTY. Stellar MLS
