PRICE IMPROVEMENT. VACANT, EASY TO SHOW, MOVE-IN READY. Welcome home to this beautifully updated 2-bedroom, 2-bath residence tucked away on a dead-end street in a conveniently located neighborhood close to Ft King Middle School and Wyomina Park Elementary School and just minutes from downtown, and within walking distance to Heritage Nature Park. This home offers comfort, style, and plenty of outdoor space. It is just waiting for new owners. Although this was a 3 bedroom home, the third bedroom has been made into and used as a HUGE walk- in closet off of the main bedroom. Closet can easily be converted back to a third bedroom. Step inside to discover modern floating laminate flooring throughout the home (original hardwood floors are still underneath), creating a seamless and contemporary feel. The updated kitchen features stylish finishes including granite countertops and updated appliances. Both bathrooms have been tastefully renovated for a fresh, modern look, which include large walk-in shower in main bathroom. Other updated features include NEW ROOF 2026, AC in 2023, windows 2021 and window blinds in 2017. Enjoy relaxing or entertaining on the wooden deck in the large fenced backyard, perfect for pets, kids, or gatherings. The double gate on one side can accommodate a boat or RV to be stored in the back yard.. The other side has a single gate to get to the spacious storage shed that adds extra storage convenience for tools or equipment. This home combines quiet neighborhood living with easy access to shopping, dining, entertainment, and downtown amenities. Don’t miss your opportunity to own this updated gem in a CONVENIENT location. MOTIVATED SELLERS.
For sale
Price cut: $2.5K (10/1)
$242,400
428 NE 21ST TERRACE, OCALA, FL 34470
2beds
1,272sqft
Single Family Residence
Built in 1962
0.25 Acres Lot
$236,500 Zestimate®
$191/sqft
$-- HOA
What's special
Granite countertopsUpdated appliancesLarge fenced backyardSpacious storage shedUpdated kitchen
- 136 days
- 203
- 16
Zillow last checked:
Listing updated:
Listed by:
Linda Kress 352-615-4680,
WEICHERT REALTORS HALLMARK PROPERTIES 352-867-7800
Source: Stellar MLS,MLS#: OM725834 Originating MLS: Ocala - Marion
Originating MLS: Ocala - Marion
Facts & features
Interior
Bedrooms & bathrooms
- Bedrooms: 2
- Bathrooms: 2
- Full bathrooms: 2
Primary bedroom
- Features: Walk-In Closet(s)
- Level: First
Kitchen
- Level: First
Living room
- Level: First
Heating
- Central
Cooling
- Central Air
Appliances
- Included: Dishwasher, Dryer, Electric Water Heater, Range, Refrigerator, Washer
- Laundry: Outside
Features
- Thermostat
- Flooring: Laminate
- Windows: Window Treatments
- Has fireplace: No
Interior area
- Total structure area: 1,880
- Total interior livable area: 1,272 sqft
Video & virtual tour
Property
Parking
- Total spaces: 1
- Parking features: Carport
- Carport spaces: 1
Features
- Levels: One
- Stories: 1
- Patio & porch: Deck
- Exterior features: Private Yard
- Fencing: Wood
Lot
- Size: 0.25 Acres
Details
- Additional structures: Storage
- Parcel number: 2821700000
- Zoning: R1
- Special conditions: None
Construction
Type & style
- Home type: SingleFamily
- Property subtype: Single Family Residence
Materials
- Concrete
- Foundation: Block
- Roof: Shingle
Condition
- New construction: No
- Year built: 1962
Utilities & green energy
- Sewer: Public Sewer
- Water: Public
- Utilities for property: Electricity Connected, Natural Gas Connected, Public, Sewer Connected
Community & HOA
Community
- Pet fee: $0 monthly
- Subdivision: HERITAGE HILLS REPLAT
HOA
- Has HOA: No
Location
- Region: Ocala
Financial & listing details
- Price per square foot: $191/sqft
- Tax assessed value: $131,566
- Annual tax amount: $787
- Date on market: 6/2/2026
- Cumulative days on market: 134 days
- Listing terms: Cash,Conventional,FHA
- Ownership: Fee Simple
- Total actual rent: 0
- Electric utility on property: Yes
- Road surface type: Paved, Asphalt
Estimated market value
$236,500
$225,000 - $248,000
$1,297/mo
Price history
| Date | Event | Price |
|---|---|---|
| 10/1/2026 | Price change | $242,400-1%$191/sqft |
Source:  Stellar MLS #OM725834 Report a problem Stellar MLS #OM725834 Report a problem | ||
| 8/25/2026 | Price change | $244,900-2%$193/sqft |
Source: Stellar MLS #OM725834 Report a problem | ||
| 6/25/2026 | Price change | $249,9000%$196/sqft |
Source: Stellar MLS #OM725834 Report a problem | ||
| 6/2/2026 | Listed for sale | $250,000$197/sqft |
Source: Stellar MLS #OM725834 Report a problem | ||
Public tax history
| Year | Property taxes | Tax assessment |
|---|---|---|
| 2025 | $787 +0.4% | $57,196 +2.9% |
| 2024 | $784 +0.9% | $55,584 +3% |
| 2023 | $777 +23.5% | $53,965 +3% |
| 2022 | $629 -1% | $52,393 +3% |
| 2021 | $635 +38.6% | $50,867 +1.4% |
| 2020 | $458 +3.3% | $50,165 +2.3% |
| 2019 | $444 | $49,037 +1.9% |
| 2018 | $444 +8.6% | $48,123 +2.1% |
| 2017 | $409 -12.3% | $47,133 -1.3% |
| 2016 | $466 | $47,775 -3.6% |
| 2015 | $466 +9.2% | $49,534 +0.8% |
| 2014 | $427 +2.3% | $49,141 +1.5% |
| 2013 | $417 -13.8% | $48,415 -10.8% |
| 2012 | $484 -0.1% | $54,292 -1.2% |
| 2011 | $485 +1.9% | $54,946 -0.8% |
| 2010 | $476 +6.1% | $55,370 +2.7% |
| 2009 | $448 +2.5% | $53,914 +0.1% |
| 2008 | $437 -0.1% | $53,861 +3% |
| 2007 | $438 -9.4% | $52,293 +2.5% |
| 2006 | $483 +4.8% | $51,018 +3% |
| 2005 | $461 | $49,533 +3% |
| 2004 | $461 +0.7% | $48,091 +4.3% |
| 2002 | $458 +8.6% | $46,089 +4.6% |
| 2001 | $422 | $44,043 |
| 2000 | $422 | $44,043 |
Find assessor info on the county website
Monthly payment
Est. payment
Payment breakdown
Explore the cost of this home by adjusting the details. Changes won't be saved.Climate risks
Neighborhood: 34470

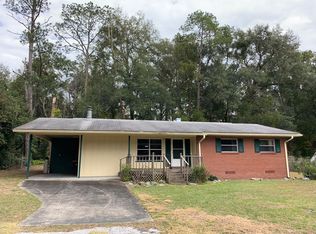
Similar homes
- $237,9003 bd2 ba1.3k sqft1106 NE 17TH TERRACE, OCALA, FL 34470For Sale
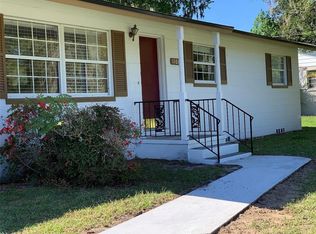
 MLS ID #OM725761, Vincenza Auciello, TERRABELLA REALTY. Stellar MLS
 - $235,0003 bd2 ba1.4k sqft600 NE 53RD COURT, OCALA, FL 34470For Sale
 MLS ID #O6392676, Agnes Fray, INTERMIX REAL ESTATE INC. Stellar MLS
 - $285,0004 bd2 ba1.6k sqft1774 NE 12TH STREET, OCALA, FL 34470For Sale
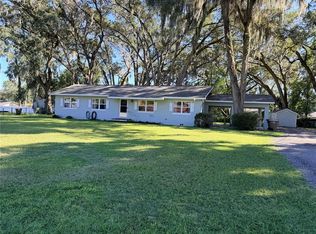 MLS ID #OM732621, Sheri Long, PLATINUM HOMES AND LAND REALTY. Stellar MLS
 - $239,0003 bd2 ba1.3k sqft731 SE 30TH AVENUE, OCALA, FL 34471For Sale
 MLS ID #OM729084, Van Akin, II, AKIN REALTY COMPANY. Stellar MLS
 - $230,0003 bd2 ba1.5k sqft3217 NE 14TH AVENUE, OCALA, FL 34479For SaleMLS ID #OM728690, Sue Amsden, COLDWELL BANKER ELLISON REALTY O. Stellar MLS
- $254,0003 bd2 ba1.4k sqft2161 NE 38 STREET, OCALA, FL 34479For SaleMLS ID #OM729353, Billy Rodgers, III, BILL RODGERS REALTY. Stellar MLS
- $264,9003 bd2 ba1.4k sqft2720 SE 8TH AVENUE, OCALA, FL 34471For SaleMLS ID #TB8521642, Michael Miller, REALTY ONE GROUP ADVANTAGE. Stellar MLS
- $213,5003 bd2 ba1.2k sqft1316 SE 17TH STREET, OCALA, FL 34471For SaleMLS ID #OM720065, Tim Cicchella, OCALA DEV OF MARION LLC. Stellar MLS
- $249,9003 bd2 ba1.3k sqft3201 NE 42ND PLACE, OCALA, FL 34479For SaleMLS ID #G5116014, Madison Waddell, WORTH CLARK REALTY. Stellar MLS
- $254,9003 bd2 ba1.1k sqft2104 SW 38TH AVENUE, OCALA, FL 34474For SaleMLS ID #OM727869, Mari Hernandez, CENTRAL CITY REALTY. Stellar MLS
- $269,9003 bd2 ba1.5k sqft2009 NE 51ST PLACE, OCALA, FL 34479For SaleMLS ID #G5112795, Jenna Werner, OLYMPUS EXECUTIVE REALTY INC. Stellar MLS
- $220,0003 bd2 ba1.2k sqft1606 NW 20TH COURT, OCALA, FL 34475For SaleMLS ID #OM724932, Tyra Ponder, BRICKS & MORTAR REAL ESTATE. Stellar MLS
- $190,0003 bd2 ba1.2k sqft2826 NE 18TH COURT, OCALA, FL 34470For SaleMLS ID #OM715158, Randy Dorsey, LOKATION. Stellar MLS
- $229,0003 bd2 ba1.3k sqft2 DOGWOOD DRIVE RADL., OCALA, FL 34472For SaleMLS ID #OM733834, Rafael Rivera, GLOBALWIDE REALTY LLC. Stellar MLS
- $224,9003 bd2 ba1.1k sqft5701 SE 2ND PLACE, OCALA, FL 34480For SaleMLS ID #G5106019, Rhonda Villagomez, FUTURE HOME REALTY INC. Stellar MLS
- $225,0003 bd2 ba1.3k sqft1701 SE 24TH ROAD #1601, OCALA, FL 34471For SaleMLS ID #OM725420, Kathy Carpenter, RE/MAX FOXFIRE - HWY 40. Stellar MLS
- $236,0002 bd2 ba1.1k sqft4300 SW 161ST STREET, OCALA, FL 34473For SaleMLS ID #OM730701, Delores Arcuri, DELORES ARCURI REAL ESTATE. Stellar MLS
- $209,9002 bd2 ba1.4k sqft5013 SE 108TH PLACE, BELLEVIEW, FL 34420For SaleMLS ID #OM733624, Jennifer Trail, JUDY L. TROUT REALTY. Stellar MLS
- $209,9003 bd2 ba1.1k sqft2060 NW 42ND STREET, OCALA, FL 34475For SaleMLS ID #OM719001, Joshua Brown, CROSSROADS REALTY, INC. Stellar MLS
