Under contract-accepting backup offers. Welcome to 2 Dogwood Drive Radial, Ocala, FL 34472! Built in 2022, this beautiful 3-bedroom, 2-bathroom home offers a modern, move-in-ready feel on a spacious corner lot. With the home being only a few years old, the roof and HVAC are both 2022, giving the next owner added peace of mind. The home has been freshly updated with new interior and exterior paint, new stainless-steel appliances, and beautiful new landscaping. Inside, you’ll find an open and inviting floor plan featuring granite countertops, cabinetry, vinyl flooring, modern finishes, and plenty of natural light. The spacious primary bedroom includes a walk-in closet and private bathroom, while two additional bedrooms provide plenty of space for family, guests, or a home office. The property also features an attached 2-car garage, indoor laundry area, and a spacious yard. Clean, modern, and truly move-in ready — this home is ready for its new owner. Schedule your showing today!
Accepting backups
$229,000
2 DOGWOOD DRIVE RADL., OCALA, FL 34472
3beds
1,389sqft
Single Family Residence
Built in 2022
0.27 Acres Lot
$-- Zestimate®
$165/sqft
$-- HOA
What's special
Modern finishesPrivate bathroomGranite countertopsSpacious yardIndoor laundry areaSpacious corner lotPlenty of natural light
- 24 days
- 2,663
- 359
Likely to sell faster than
Zillow last checked:
Listing updated:
Listed by:
Rafael Rivera 352-804-7454,
GLOBALWIDE REALTY LLC 352-456-9788
Source: Stellar MLS,MLS#: OM733834 Originating MLS: Ocala - Marion
Facts & features
Interior
Bedrooms & bathrooms
- Bedrooms: 3
- Bathrooms: 2
- Full bathrooms: 2
Primary bedroom
- Features: Built-in Closet
- Level: First
- Area: 158.2 Square Feet
- Dimensions: 14x11.3
Kitchen
- Level: First
- Area: 143 Square Feet
- Dimensions: 11x13
Living room
- Level: First
- Area: 253.3 Square Feet
- Dimensions: 14.9x17
Heating
- Central
Cooling
- Central Air
Appliances
- Included: Dishwasher, Microwave, Refrigerator
- Laundry: Other
Features
- Ceiling Fan(s)
- Flooring: Laminate, Tile, Vinyl
- Has fireplace: No
Interior area
- Total structure area: 1,765
- Total interior livable area: 1,389 sqft
Property
Parking
- Parking features: Garage - Attached
- Has attached garage: Yes
Features
- Levels: One
- Stories: 1
- Exterior features: Other
Lot
- Size: 0.27 Acres
Details
- Parcel number: 9018029911
- Zoning: R1
- Special conditions: None
Construction
Type & style
- Home type: SingleFamily
- Property subtype: Single Family Residence
Materials
- Stucco
- Foundation: Slab
- Roof: Shingle
Condition
- New construction: No
- Year built: 2022
Utilities & green energy
- Sewer: Septic Tank
- Water: Well
- Utilities for property: Electricity Connected
Community & HOA
Community
- Pet fee: $0 monthly
- Subdivision: SILVER SPRINGS SHORES
HOA
- Has HOA: No
Location
- Region: Ocala
Financial & listing details
- Price per square foot: $165/sqft
- Tax assessed value: $218,485
- Annual tax amount: $3,917
- Date on market: 10/10/2026
- Cumulative days on market: 26 days
- Ownership: Fee Simple
- Total actual rent: 0
- Electric utility on property: Yes
- Road surface type: Asphalt
Estimated market value
Not available
Estimated sales range
Not available
Not available
Price history
| Date | Event | Price |
|---|---|---|
| 10/11/2026 | Listed for sale | $229,000+32.9%$165/sqft |
Source:  Stellar MLS #OM733834 Report a problem | ||
| 9/11/2026 | Sold | $172,333-38.1%$124/sqft |
Source: Stellar MLS #OM728507 Report a problem | ||
| 10/3/2022 | Sold | $278,200+3.4%$200/sqft |
Source: Public Record Report a problem | ||
| 6/13/2022 | Pending sale | $269,000$194/sqft |
Source: Stellar MLS #OM640404 Report a problem | ||
| 6/4/2022 | Listed for sale | $269,000+1482.4%$194/sqft |
Source: Stellar MLS #OM640404 Report a problem | ||
| 12/9/2021 | Sold | $17,000$12/sqft |
Source: Public Record Report a problem | ||
Public tax history
| Year | Property taxes | Tax assessment |
|---|---|---|
| 2025 | $3,918 +2.6% | $218,485 -1.6% |
| 2024 | $3,819 +5.7% | $221,945 +7.1% |
| 2023 | $3,612 +597.2% | $207,155 +1194.7% |
| 2022 | $518 +188.5% | $16,000 +192.2% |
| 2021 | $180 +8.6% | $5,476 +10% |
| 2020 | $165 +1.9% | $4,978 +10% |
| 2019 | $162 | $4,525 -17.7% |
| 2018 | $162 +27.4% | $5,500 +37.5% |
| 2017 | $128 +4.7% | $4,000 +17.6% |
| 2016 | $122 | $3,400 |
| 2015 | $122 +3.2% | $3,400 +3% |
| 2014 | $118 +5.4% | $3,300 +10% |
| 2013 | $112 -6.3% | $3,000 -14.3% |
| 2012 | $119 -13.3% | $3,500 -25.1% |
| 2011 | $138 -9.3% | $4,672 -16.7% |
| 2010 | $152 -20.5% | $5,607 -33.3% |
| 2009 | $191 -55.4% | $8,411 -66% |
| 2008 | $428 -29% | $24,764 -32.1% |
| 2007 | $604 +34.4% | $36,446 +56% |
| 2006 | $449 +161.3% | $23,363 +316.7% |
| 2005 | $172 | $5,607 |
| 2004 | $172 +35% | $5,607 +20% |
| 2002 | $127 +22.1% | $4,673 |
| 2001 | $104 | $4,673 |
| 2000 | $104 | $4,673 |
Find assessor info on the county website
Monthly payment
Est. payment
Payment breakdown
Explore the cost of this home by adjusting the details. Changes won't be saved.Climate risks
Neighborhood: 34472
Nearby schools
Schools provided by the listing agent
- High: Forest High School
Source: Stellar MLS. This data may not be complete. We recommend contacting the local school district to confirm school assignments for this home.


Similar homes
- $209,0003 bd2 ba1.1k sqft25 DOGWOOD DRIVE CIRCLE, OCALA, FL 34472For Sale
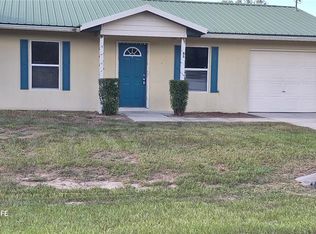
 MLS ID #TB8511919, Laura Guastella, GRAYSTONE REAL ESTATE. Stellar MLS
- $224,0004 bd2 ba1.8k sqft124 PINE COURSE, OCALA, FL 34472For Sale
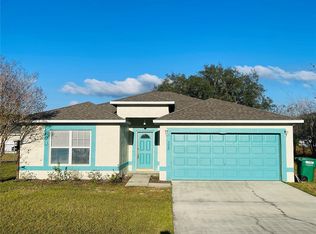 MLS ID #OM715338, Nicole Garcia, REAL BROKER, LLC. Stellar MLS
- $--3 bd2 ba1.3k sqft276 Oak Lane Trak, Ocala, FL 34472AuctionAuction.com 2
- $235,0003 bd2 ba1.3k sqft296 OAK LANE TRACK, OCALA, FL 34472For Sale
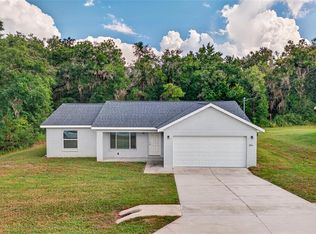 MLS ID #OM733135, Drew Massey, GAILEY ENTERPRISES REAL ESTATE. Stellar MLS
- $249,9003 bd2 ba1.4k sqft5704 PECAN ROAD, OCALA, FL 34472For SaleMLS ID #OM723998, Andrew Fountain, PREFERRED PROPERTIES OF CEN/FL. Stellar MLS
- $239,0003 bd2 ba1.3k sqft14 LOCUST RUN DRIVE, OCALA, FL 34472New ConstructionMLS ID #O6450380, Elizabeth Benitez, CHARLES RUTENBERG REALTY ORLANDO. Stellar MLS
- $284,9003 bd2 ba1.4k sqft7 PINE TRCE, OCALA, FL 34472New ConstructionMLS ID #OM732179, Aracelis Aviles Rodriguez, GLOBALWIDE REALTY LLC. Stellar MLS
- $242,0003 bd2 ba1.3k sqft12 LOCUST RUN DRIVE, OCALA, FL 34472New ConstructionMLS ID #O6425193, Elizabeth Benitez, CHARLES RUTENBERG REALTY ORLANDO. Stellar MLS
- $269,0003 bd2 ba1.4k sqft10 LOCUST RUN CIRCLE, OCALA, FL 34472For SaleMLS ID #O6440473, Jason Hamilton, THE REALTY MEDICS. Stellar MLS
- $230,0003 bd2 ba1.5k sqft3217 NE 14TH AVENUE, OCALA, FL 34479For SaleMLS ID #OM728690, Sue Amsden, COLDWELL BANKER ELLISON REALTY O. Stellar MLS
- $239,0003 bd2 ba1.3k sqft731 SE 30TH AVENUE, OCALA, FL 34471For SaleMLS ID #OM729084, Van Akin, II, AKIN REALTY COMPANY. Stellar MLS
- $224,9003 bd2 ba1.1k sqft5701 SE 2ND PLACE, OCALA, FL 34480For SaleMLS ID #G5106019, Rhonda Villagomez, FUTURE HOME REALTY INC. Stellar MLS
- $224,9003 bd2 ba1.4k sqft3702 SW 148TH PLACE, OCALA, FL 34473For SaleMLS ID #OM734630, Rosario Cornman, LPT REALTY, LLC. Stellar MLS
- $280,0003 bd2 ba1.2k sqft15 BAHIA COURT TRACK, OCALA, FL 34472For SaleMLS ID #O6428315, Mariana Malaspina Pinto, BRIGHT TRUST REALTY LLC. Stellar MLS
- $245,9003 bd2 ba1.3k sqft38 LOCUST RUN RADIAL, OCALA, FL 34472New ConstructionMLS ID #OM731610, Nate Shuler, NATHANIEL S SHULER. Stellar MLS
- $237,9003 bd2 ba1.2k sqft3512 SE 136TH PLACE, SUMMERFIELD, FL 34491New ConstructionMLS ID #O6453797, Steven Koleno, BEYCOME OF FLORIDA LLC. Stellar MLS
- $249,0003 bd2 ba1.6k sqft9028 SW 91ST CIRCLE, OCALA, FL 34481For SaleMLS ID #OM735040, Luann LaPierre, KIEFER REALTY, PA. Stellar MLS
- $234,9004 bd2 ba1.5k sqft800 KILGORE STREET, WILDWOOD, FL 34785For SaleMLS ID #W7890859, Dylan McLeod, FIND YOUR PARADISE. Stellar MLS
- $275,0003 bd2 ba1.6k sqft2904 NE 42ND ROAD, OCALA, FL 34470For SaleMLS ID #OM733249, Marna Leffingwell, PLATINUM HOMES AND LAND REALTY. Stellar MLS
