Price Improvement, Move in ready! Step into this fully renovated 3-bedroom, 2-bath home where natural light pours in and every detail feels new. Enjoy a brand-new appliance package including a range with Air Fry and Convection features, modern finishes throughout, and a thoughtfully refreshed layout designed for today’s living. Amazing sight lines. Enjoy being able to be in the kitchen yet converse with those in the Living Room. New recessed LED lighting throughout. Huge concrete patio at the back of the home for those family Barbecue's. The location of this home is top notch. For the nature enthusiast, Silver Springs State Park is 3 miles away, where you can enjoy nature walks, glass bottom boat rides, and kayaking on the crystal clear waters of Silver Springs. For the shopaholic, we have Walmart, Lowe's and Six Gun Plaza also at 3 miles away. Get your coffee fix with the newly opened Dutch Bros. coffee shop, and choose from a wide variety of restaurants in the area. New HVAC 2022, Roof 2014, Gas 2022. Don't miss out on this one. This is the home for you!
For sale
$224,900
5701 SE 2ND PLACE, OCALA, FL 34480
3beds
1,172sqft
Single Family Residence
Built in 1973
10,019 Square Feet Lot
$-- Zestimate®
$192/sqft
$-- HOA
What's special
Modern finishes throughoutNatural light pours inAmazing sight lines
- 281 days
- 218
- 18
Zillow last checked:
Listing updated:
Listed by:
Rhonda Villagomez 352-615-2534,
FUTURE HOME REALTY INC 813-855-4982
Source: Stellar MLS,MLS#: G5106019 Originating MLS: Suncoast Tampa
Originating MLS: Suncoast Tampa
Facts & features
Interior
Bedrooms & bathrooms
- Bedrooms: 3
- Bathrooms: 2
- Full bathrooms: 2
Primary bedroom
- Features: En Suite Bathroom, Built-in Closet
- Level: First
- Area: 150.8 Square Feet
- Dimensions: 13x11.6
Bedroom 2
- Features: Built-in Closet
- Level: First
- Area: 125.19 Square Feet
- Dimensions: 10.7x11.7
Bedroom 3
- Features: Built-in Closet
- Level: First
- Area: 115.56 Square Feet
- Dimensions: 10.7x10.8
Balcony porch lanai
- Level: First
- Area: 218.96 Square Feet
- Dimensions: 11.9x18.4
Dining room
- Level: First
- Area: 67.32 Square Feet
- Dimensions: 10.2x6.6
Kitchen
- Level: First
- Area: 72 Square Feet
- Dimensions: 12x6
Living room
- Level: First
- Area: 226.56 Square Feet
- Dimensions: 11.8x19.2
Heating
- Central, Electric
Cooling
- Central Air
Appliances
- Included: Dishwasher, Dryer, Microwave, Range, Refrigerator, Washer
- Laundry: In Garage
Features
- Open Floorplan, Solid Surface Counters, Thermostat
- Flooring: Luxury Vinyl
- Doors: Sliding Doors
- Has fireplace: No
Interior area
- Total structure area: 1,560
- Total interior livable area: 1,172 sqft
Video & virtual tour
Property
Parking
- Total spaces: 1
- Parking features: Garage - Attached
- Attached garage spaces: 1
Features
- Levels: One
- Stories: 1
- Exterior features: Private Entrance, Private Mailbox, Private Yard, Rain Gutters, Sidewalk
Lot
- Size: 10,019 Square Feet
- Dimensions: 100 x 100
Details
- Parcel number: 2740003041
- Zoning: R1
- Special conditions: None
Construction
Type & style
- Home type: SingleFamily
- Property subtype: Single Family Residence
Materials
- Block
- Foundation: Slab
- Roof: Shingle
Condition
- New construction: No
- Year built: 1973
Utilities & green energy
- Sewer: Septic Tank
- Water: Public
- Utilities for property: Electricity Connected, Natural Gas Connected, Public, Water Connected
Community & HOA
Community
- Pet fee: $0 monthly
- Subdivision: HI CLIFF HEIGHTS
HOA
- Has HOA: No
Location
- Region: Ocala
Financial & listing details
- Price per square foot: $192/sqft
- Tax assessed value: $167,228
- Annual tax amount: $3,080
- Date on market: 12/31/2025
- Cumulative days on market: 282 days
- Listing terms: Cash,Conventional,FHA
- Ownership: Fee Simple
- Total actual rent: 0
- Electric utility on property: Yes
- Road surface type: Asphalt
Estimated market value
Not available
Estimated sales range
Not available
Not available
Price history
| Date | Event | Price |
|---|---|---|
| 7/5/2026 | Listed for sale | $224,900-2.2%$192/sqft |
Source:  Stellar MLS #G5106019 Report a problem Stellar MLS #G5106019 Report a problem | ||
| 1/1/2026 | Listed for sale | $230,000$196/sqft |
Source: Stellar MLS #G5106019 Report a problem | ||
Public tax history
| Year | Property taxes | Tax assessment |
|---|---|---|
| 2025 | $3,081 +298.5% | $167,228 +166.5% |
| 2024 | $773 +1% | $62,746 +3% |
| 2023 | $766 +1.2% | $60,918 +3% |
| 2022 | $757 -22.3% | $59,144 +3% |
| 2021 | $974 +0.2% | $57,421 +1.4% |
| 2020 | $973 +0.4% | $56,628 +2.3% |
| 2019 | $969 | $55,355 +1.9% |
| 2018 | $969 +3.7% | $54,323 +2.1% |
| 2017 | $935 +2.8% | $53,206 +2.1% |
| 2016 | $909 | $52,112 +0.7% |
| 2015 | $909 +2.9% | $51,750 +0.8% |
| 2014 | $883 +1.2% | $51,339 +1.5% |
| 2013 | $873 +26.9% | $50,580 -6.8% |
| 2012 | $687 +0.7% | $54,259 +1.4% |
| 2011 | $683 +1.3% | $53,520 +1.5% |
| 2010 | $674 +3.4% | $52,729 +2.7% |
| 2009 | $652 +1.2% | $51,343 +0.1% |
| 2008 | $644 +3.4% | $51,292 +3% |
| 2007 | $623 -2.4% | $49,799 +2.5% |
| 2006 | $639 +10.7% | $48,585 +3% |
| 2005 | $577 | $47,170 +3% |
| 2004 | $577 +8.7% | $45,797 +4.3% |
| 2002 | $531 +14.4% | $43,891 +4.6% |
| 2001 | $464 | $41,942 |
| 2000 | $464 | $41,942 |
Find assessor info on the county website
Monthly payment
Est. payment
Payment breakdown
Explore the cost of this home by adjusting the details. Changes won't be saved.Climate risks
Neighborhood: 34480
Nearby schools
Schools provided by the listing agent
- Elementary: Ward-Highlands Elem. School
- Middle: Fort King Middle School
- High: Forest High School
Source: Stellar MLS. This data may not be complete. We recommend contacting the local school district to confirm school assignments for this home.
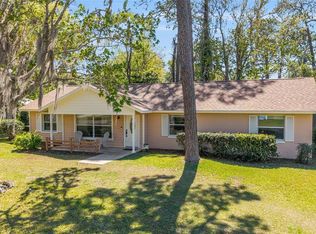
Similar homes
- $235,0003 bd2 ba1.4k sqft600 NE 53RD COURT, OCALA, FL 34470For Sale

 MLS ID #O6392676, Agnes Fray, INTERMIX REAL ESTATE INC. Stellar MLS
 - $219,0003 bd2 ba1k sqft2831 NE 35TH STREET, OCALA, FL 34479For Sale
 MLS ID #OM733148, Aimee Deen, KELLER WILLIAMS CORNERSTONE RE. Stellar MLS
 - $237,9003 bd2 ba1.3k sqft1106 NE 17TH TERRACE, OCALA, FL 34470For Sale
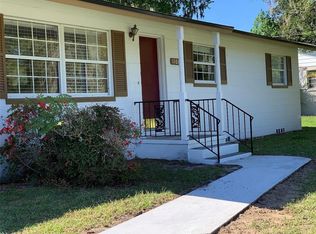 MLS ID #OM725761, Vincenza Auciello, TERRABELLA REALTY. Stellar MLS
 - $213,5003 bd2 ba1.2k sqft1316 SE 17TH STREET, OCALA, FL 34471For Sale
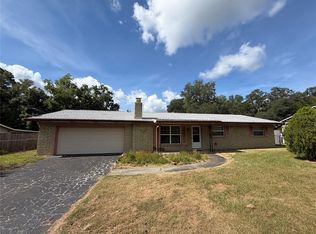 MLS ID #OM720065, Tim Cicchella, OCALA DEV OF MARION LLC. Stellar MLS
 - $220,0003 bd2 ba1.1k sqft6108 PECAN COURSE, OCALA, FL 34472For SaleMLS ID #OM726031, Danny Singh, RE/MAX PREMIER REALTY LADY LK. Stellar MLS
- $220,0003 bd2 ba1.2k sqft1606 NW 20TH COURT, OCALA, FL 34475For SaleMLS ID #OM724932, Tyra Ponder, BRICKS & MORTAR REAL ESTATE. Stellar MLS
- $239,0003 bd2 ba1.3k sqft731 SE 30TH AVENUE, OCALA, FL 34471For SaleMLS ID #OM729084, Van Akin, II, AKIN REALTY COMPANY. Stellar MLS
- $230,0003 bd2 ba1.5k sqft3217 NE 14TH AVENUE, OCALA, FL 34479For SaleMLS ID #OM728690, Sue Amsden, COLDWELL BANKER ELLISON REALTY O. Stellar MLS
- $242,4002 bd2 ba1.2k sqft428 NE 21ST TERRACE, OCALA, FL 34470For SaleMLS ID #OM725834, Linda Kress, WEICHERT REALTORS HALLMARK PROPERTIES. Stellar MLS
- $225,0003 bd2 ba1.3k sqft1701 SE 24TH ROAD #1601, OCALA, FL 34471For SaleMLS ID #OM725420, Kathy Carpenter, RE/MAX FOXFIRE - HWY 40. Stellar MLS
- $225,0003 bd3 ba1.5k sqft16 OAK PASS LOOP, OCALA, FL 34472For SaleMLS ID #OM732102, Gerryanna Guyton, HELPMATES REALTY INC. Stellar MLS
- $189,9003 bd2 ba1k sqft11 PINE CIRCLE LANE, OCALA, FL 34472For SaleMLS ID #OM729936, Eric Nathanson, TRANS GLOBAL REALTY, INC. Stellar MLS
- $209,9003 bd2 ba1.2k sqft1323 NW 52ND COURT, OCALA, FL 34482New ConstructionMLS ID #OM733342, Joyce Thompson, OCALA HOMES AND FARMS. Stellar MLS
- $209,9003 bd2 ba1.1k sqft2060 NW 42ND STREET, OCALA, FL 34475For SaleMLS ID #OM719001, Joshua Brown, CROSSROADS REALTY, INC. Stellar MLS
- $225,0003 bd2 ba1.5k sqft10720 SW 62ND TERRACE, OCALA, FL 34476For SaleMLS ID #OM732218, Lori Busch, BUSCH REALTY. Stellar MLS
- $214,0003 bd2 ba1.4k sqft6520 NW 61ST COURT, OCALA, FL 34482For SaleMLS ID #O6431155, Karen Albright, OPENDOOR BROKERAGE LLC. Stellar MLS
- $187,0003 bd2 ba1.1k sqft2410 NE 3RD AVENUE, OCALA, FL 34470For SaleMLS ID #O6418597, Karen Albright, OPENDOOR BROKERAGE LLC. Stellar MLS
- $190,0003 bd2 ba1.2k sqft2826 NE 18TH COURT, OCALA, FL 34470For SaleMLS ID #OM715158, Randy Dorsey, LOKATION. Stellar MLS
- $249,9003 bd2 ba1.3k sqft3201 NE 42ND PLACE, OCALA, FL 34479For SaleMLS ID #G5116014, Madison Waddell, WORTH CLARK REALTY. Stellar MLS
- $264,9003 bd2 ba1.4k sqft2720 SE 8TH AVENUE, OCALA, FL 34471For SaleMLS ID #TB8521642, Michael Miller, REALTY ONE GROUP ADVANTAGE. Stellar MLS
