Under contract-accepting backup offers. FULLY RENOVATED 3-BEDROOM, 2-BATH HOME ON OVER HALF AN ACRE WITH A 2021 METAL ROOF AND NEW 2026 WINDOWS AND DOORS! Set on a 24,394 sq. ft. lot, the home features new flooring and fixtures throughout, updated bedrooms and bathrooms, and an updated kitchen with new cabinets, quartz countertops, stainless steel appliances, and a large island. Major updates include the 2021 metal roof and new windows and doors, along with an HVAC system that is just a few years old. Outside, sliding glass doors lead to a covered patio and a spacious backyard with mature trees. Located in northwest Ocala with access to downtown Ocala, I-75, and the World Equestrian Center. Cash, conventional, FHA, VA, and USDA financing welcome. Schedule your showing today!
Accepting backups
$245,000
3701 NW 20TH AVENUE, OCALA, FL 34475
3beds
1,312sqft
Single Family Residence
Built in 1973
0.56 Acres Lot
$241,600 Zestimate®
$187/sqft
$-- HOA
What's special
Large islandUpdated bedrooms and bathroomsQuartz countertopsUpdated kitchenStainless steel appliancesNew cabinets
- 24 days
- 777
- 105
Likely to sell faster than
Zillow last checked:
Listing updated:
Listed by:
Catherine Nolan 610-314-6896,
HOUSEWELL.COM REALTY OF FLORIDA LLC 678-699-9206
Source: Stellar MLS,MLS#: TB8551186 Originating MLS: Suncoast Tampa
Originating MLS: Suncoast Tampa
Facts & features
Interior
Bedrooms & bathrooms
- Bedrooms: 3
- Bathrooms: 2
- Full bathrooms: 2
Primary bedroom
- Features: Built-in Closet
- Level: First
Primary bathroom
- Features: No Closet
- Level: First
Kitchen
- Features: No Closet
- Level: First
Living room
- Features: No Closet
- Level: First
Heating
- Central
Cooling
- Central Air
Appliances
- Included: Dishwasher, Electric Water Heater, Microwave, Range Hood, Refrigerator
- Laundry: Electric Dryer Hookup, Inside, Washer Hookup
Features
- Ceiling Fan(s), Open Floorplan
- Flooring: Luxury Vinyl
- Has fireplace: No
Interior area
- Total structure area: 1,680
- Total interior livable area: 1,312 sqft
Video & virtual tour
Property
Parking
- Parking features: Driveway
- Has uncovered spaces: Yes
Features
- Levels: One
- Stories: 1
- Patio & porch: Patio
- Exterior features: Private Entrance, Private Mailbox, Private Yard
- Fencing: Fenced
Lot
- Size: 0.56 Acres
- Dimensions: 153 x 160
Details
- Parcel number: 1396300100
- Zoning: R1
- Special conditions: None
Construction
Type & style
- Home type: SingleFamily
- Property subtype: Single Family Residence
Materials
- Block
- Foundation: Slab
- Roof: Metal
Condition
- Completed
- New construction: No
- Year built: 1973
Utilities & green energy
- Sewer: Septic Tank
- Water: Well
- Utilities for property: Cable Available, Electricity Connected, Sewer Connected, Water Connected
Community & HOA
Community
- Pet fee: $0 monthly
- Subdivision: HOME ACRES
HOA
- Has HOA: No
Location
- Region: Ocala
Financial & listing details
- Price per square foot: $187/sqft
- Tax assessed value: $128,024
- Annual tax amount: $2,283
- Date on market: 9/22/2026
- Cumulative days on market: 22 days
- Listing terms: Cash,Conventional,FHA,USDA Loan,VA Loan
- Ownership: Fee Simple
- Total actual rent: 0
- Electric utility on property: Yes
- Road surface type: Asphalt
Estimated market value
$241,600
$230,000 - $254,000
$1,783/mo
Price history
| Date | Event | Price |
|---|---|---|
| 9/22/2026 | Listed for sale | $245,000+104.2%$187/sqft |
Source:  Stellar MLS #TB8551186 Report a problem Stellar MLS #TB8551186 Report a problem | ||
| 5/26/2026 | Sold | $120,000-36.8%$91/sqft |
Source: Stellar MLS #O6383812 Report a problem | ||
| 5/7/2026 | Pending sale | $190,000$145/sqft |
Source: Stellar MLS #O6383812 Report a problem | ||
| 4/27/2026 | Price change | $190,000-5%$145/sqft |
Source: Stellar MLS #O6383812 Report a problem | ||
| 4/16/2026 | Listed for sale | $200,000$152/sqft |
Source: Stellar MLS #O6383812 Report a problem | ||
| 3/27/2026 | Pending sale | $200,000$152/sqft |
Source: Stellar MLS #O6383812 Report a problem | ||
| 3/17/2026 | Price change | $200,000-4.8%$152/sqft |
Source: Stellar MLS #O6383812 Report a problem | ||
| 2/19/2026 | Listed for sale | $210,000$160/sqft |
Source: Stellar MLS #O6383812 Report a problem | ||
Public tax history
| Year | Property taxes | Tax assessment |
|---|---|---|
| 2025 | $2,283 +12.3% | $106,344 +10% |
| 2024 | $2,033 +7.5% | $96,676 +10% |
| 2023 | $1,892 +9.4% | $87,887 +10% |
| 2022 | $1,730 +14% | $79,897 +10% |
| 2021 | $1,518 +7.7% | $72,634 +10% |
| 2020 | $1,410 +8.2% | $66,031 +10% |
| 2019 | $1,303 | $60,028 +5.4% |
| 2018 | $1,303 +12.2% | $56,956 +6% |
| 2017 | $1,161 +8.7% | $53,755 +3.9% |
| 2016 | $1,068 | $51,742 +7.4% |
| 2015 | $1,068 +6.8% | $48,168 +3.6% |
| 2014 | $1,001 +5.6% | $46,500 +6.4% |
| 2013 | $948 -7.8% | $43,708 -11% |
| 2012 | $1,028 -15.5% | $49,108 -19.7% |
| 2011 | $1,217 -8.1% | $61,182 -10.6% |
| 2010 | $1,324 -9.4% | $68,398 -14.2% |
| 2009 | $1,460 -11.2% | $79,735 -15.1% |
| 2008 | $1,644 -0.5% | $93,865 -0.6% |
| 2007 | $1,652 0% | $94,454 +10.7% |
| 2006 | $1,653 +34% | $85,304 +39.9% |
| 2005 | $1,233 | $60,963 +6.4% |
| 2004 | $1,233 +6.5% | $57,311 +11.9% |
| 2002 | $1,158 +8.3% | $51,219 +7.7% |
| 2001 | $1,070 | $47,555 |
| 2000 | $1,070 | $47,555 |
Find assessor info on the county website
Monthly payment
Est. payment
Payment breakdown
Explore the cost of this home by adjusting the details. Changes won't be saved.Climate risks
Neighborhood: 34475
Nearby schools
Schools provided by the listing agent
- Elementary: Shady Hill Elementary School
- Middle: Howard Middle School
- High: Vanguard High School
Source: Stellar MLS. This data may not be complete. We recommend contacting the local school district to confirm school assignments for this home.
Similar homes
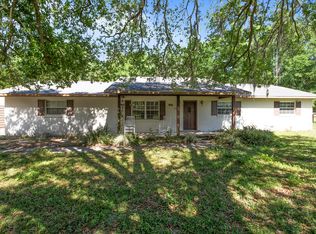
- $209,9003 bd2 ba1.1k sqft2060 NW 42ND STREET, OCALA, FL 34475For Sale
 MLS ID #OM719001, Joshua Brown, CROSSROADS REALTY, INC. Stellar MLS
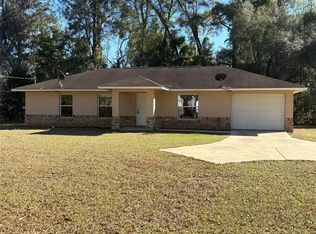
 - $220,0003 bd2 ba1.2k sqft1606 NW 20TH COURT, OCALA, FL 34475For Sale
 MLS ID #OM724932, Tyra Ponder, BRICKS & MORTAR REAL ESTATE. Stellar MLS
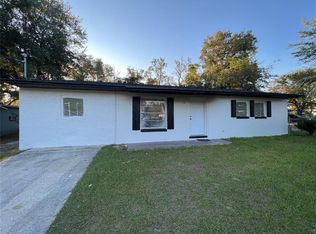
 - $237,9003 bd2 ba1.3k sqft1106 NE 17TH TERRACE, OCALA, FL 34470For Sale
 MLS ID #OM725761, Vincenza Auciello, TERRABELLA REALTY. Stellar MLS
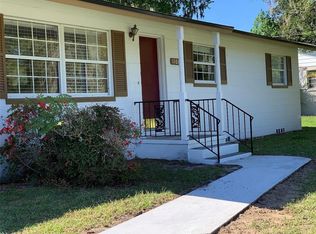
 - $219,0003 bd2 ba1k sqft2831 NE 35TH STREET, OCALA, FL 34479For Sale
 MLS ID #OM733148, Aimee Deen, KELLER WILLIAMS CORNERSTONE RE. Stellar MLS
 - $230,0003 bd2 ba1.5k sqft3217 NE 14TH AVENUE, OCALA, FL 34479For SaleMLS ID #OM728690, Sue Amsden, COLDWELL BANKER ELLISON REALTY O. Stellar MLS
- $254,9003 bd2 ba1.1k sqft2104 SW 38TH AVENUE, OCALA, FL 34474For SaleMLS ID #OM727869, Mari Hernandez, CENTRAL CITY REALTY. Stellar MLS
- $199,9003 bd2 ba1.1k sqft700 NW 69TH STREET, OCALA, FL 34475For SaleMLS ID #OM731471, Jessica Vinson, COLDWELL BANKER ELLISON REALTY O. Stellar MLS
- $219,0003 bd2 ba1k sqft6105 NW 57TH COURT, OCALA, FL 34482For SaleMLS ID #OM732484, Leo Blum, Jr, ACARTA REALTY. Stellar MLS
- $274,0003 bd2 ba1.2k sqft1770 NE 37TH STREET, OCALA, FL 34479For SaleMLS ID #O6402565, Karen Albright, OPENDOOR BROKERAGE LLC. Stellar MLS
- $215,0003 bd2 ba1k sqft2305 NE 38TH STREET, OCALA, FL 34479For SaleMLS ID #O6433191, Armando Cifuentes, REAL ESTATE OF FLORIDA. Stellar MLS
- $259,9004 bd2 ba1.7k sqft1809 NE 6TH STREET, OCALA, FL 34470For SaleMLS ID #OM729051, Cheyanne Mincey, CENTRAL CITY REALTY. Stellar MLS
- $213,5003 bd2 ba1.2k sqft1316 SE 17TH STREET, OCALA, FL 34471For SaleMLS ID #OM720065, Tim Cicchella, OCALA DEV OF MARION LLC. Stellar MLS
- $242,4002 bd2 ba1.2k sqft428 NE 21ST TERRACE, OCALA, FL 34470For SaleMLS ID #OM725834, Linda Kress, WEICHERT REALTORS HALLMARK PROPERTIES. Stellar MLS
- $235,0003 bd2 ba1.4k sqft600 NE 53RD COURT, OCALA, FL 34470For SaleMLS ID #O6392676, Agnes Fray, INTERMIX REAL ESTATE INC. Stellar MLS
- $250,0003 bd2 ba1.5k sqft12082 SE 61ST COURT, BELLEVIEW, FL 34420For SaleMLS ID #OM733807, Gwen Ehler, LEGACY REALTY & ASSOCIATES. Stellar MLS
- $285,0004 bd2 ba1.6k sqft1774 NE 12TH STREET, OCALA, FL 34470For SaleMLS ID #OM732621, Sheri Long, PLATINUM HOMES AND LAND REALTY. Stellar MLS
- $245,0003 bd2 ba1.3k sqft5700 NE 6TH PLACE, OCALA, FL 34470For SaleMLS ID #OM708249, Linda Kress, WEICHERT REALTORS HALLMARK PROPERTIES. Stellar MLS
- $205,0003 bd2 ba1.5k sqft2105 SW 5TH STREET, OCALA, FL 34471For SaleMLS ID #OM726057, Sandra Woodson, C/POWER REALTY LLC. Stellar MLS
- $214,0003 bd2 ba1.4k sqft6520 NW 61ST COURT, OCALA, FL 34482For SaleMLS ID #O6431155, Karen Albright, OPENDOOR BROKERAGE LLC. Stellar MLS
- $239,0003 bd2 ba1.3k sqft731 SE 30TH AVENUE, OCALA, FL 34471For SaleMLS ID #OM729084, Van Akin, II, AKIN REALTY COMPANY. Stellar MLS
